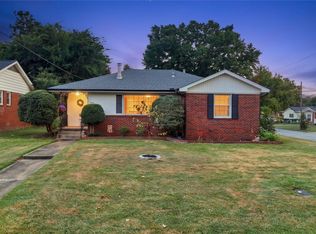
Welcome to this amazing updated home in one of Tulsa's sought after midtown neighborhoods!
Situated on a corner lot and full of charm, thoughtful improvements and flexible living space,
this home offers room to roam and a location that's hard to beat at this low price.
The kitchen features granite countertops and opens to a large eating space, perfect for everyday meals and dining entertainment.
Numerous updates include a new roof, new guttering, new electric panel and outlets, all new windows, new covered patio, outdoor shed and much more.
Also featured are two additional rooms recently added creating flexibility for todays lifestyle.
These two additional rooms are accessed through the garage as well as an access to the exterior making it ideal for an office or hobby room.
Step into the backyard and enjoy a master gardeners delight. Sellers will consider paying up to $10,000 for buyers closing costs or any upgrades
For sale
Price cut: $6K (9/2)
$249,900
2518 S Winston Ave, Tulsa, OK 74114
3beds
1,588sqft
Single Family Residence
Built in 1951
9,452 Square Feet Lot
$247,300 Zestimate®
$157/sqft
$-- HOA
What's special
Outdoor shedCorner lotTwo additional roomsLarge eating spaceGranite countertopsNew covered patioNew roof
- 89 days
- 750
- 109
Zillow last checked:
Listing updated:
Listed by:
Joyce Weaver 918-260-8399,
McGraw, REALTORS
Source: MLS Technology, Inc.,MLS#: 2626703 Originating MLS: MLS Technology
Originating MLS: MLS TechnologyFacts & features
Interior
Bedrooms & bathrooms
- Bedrooms: 3
- Bathrooms: 2
- Full bathrooms: 1
- 1/2 bathrooms: 1
Primary bedroom
- Description: Master Bedroom,Walk-in Closet
- Level: First
Bedroom
- Description: Bedroom,
- Level: First
Bedroom
- Description: Bedroom,
- Level: First
Bedroom
- Description: Bedroom,
- Level: First
Primary bathroom
- Description: Master Bath,Bathtub,Full Bath
- Level: First
Bathroom
- Description: Hall Bath,Half Bath
- Level: First
Kitchen
- Description: Kitchen,Breakfast Nook,Country
- Level: First
Living room
- Description: Living Room,Fireplace
- Level: First
Utility room
- Description: Utility Room,
- Level: First
Heating
- Central, Gas
Cooling
- Central Air
Appliances
- Included: Dishwasher, Disposal, Gas Water Heater, Oven, Range, Refrigerator
- Laundry: Washer Hookup, Electric Dryer Hookup
Features
- Granite Counters, Other, Ceiling Fan(s), Electric Oven Connection, Electric Range Connection
- Flooring: Tile, Vinyl, Wood
- Windows: Vinyl
- Basement: None,Crawl Space
- Number of fireplaces: 1
- Fireplace features: Gas Starter, Wood Burning
Interior area
- Total structure area: 1,588
- Total interior livable area: 1,588 sqft
Property
Parking
- Total spaces: 2
- Parking features: Attached, Garage, Shelves
- Attached garage spaces: 2
Features
- Levels: One
- Stories: 1
- Patio & porch: Covered, Patio
- Exterior features: Landscaping, Rain Gutters
- Pool features: None
- Fencing: Full,Privacy
Lot
- Size: 9,452 Square Feet
- Features: Corner Lot, Fruit Trees, Mature Trees
Details
- Additional structures: Shed(s)
- Parcel number: 27525931619780
Construction
Type & style
- Home type: SingleFamily
- Architectural style: Ranch
- Property subtype: Single Family Residence
Materials
- Brick, Wood Frame
- Foundation: Crawlspace
- Roof: Asphalt,Fiberglass
Condition
- Year built: 1951
Utilities & green energy
- Sewer: Public Sewer
- Water: Public
- Utilities for property: Electricity Available, Natural Gas Available, Water Available
Community & HOA
Community
- Features: Gutter(s)
- Security: No Safety Shelter, Smoke Detector(s)
- Subdivision: Mike Addn
HOA
- Has HOA: No
Location
- Region: Tulsa
Financial & listing details
- Price per square foot: $157/sqft
- Tax assessed value: $202,586
- Annual tax amount: $2,852
- Date on market: 7/20/2026
- Cumulative days on market: 94 days
- Listing terms: Conventional,FHA,Other,VA Loan
Estimated market value
$247,300
$235,000 - $260,000
$1,894/mo
Price history
| Date | Event | Price |
|---|---|---|
| 9/2/2026 | Price change | $249,900-2.3%$157/sqft |
Source:  MLS Technology, Inc. #2626703 Report a problem MLS Technology, Inc. #2626703 Report a problem | ||
| 8/14/2026 | Price change | $255,900-5.2%$161/sqft |
Source: MLS Technology, Inc. #2626703 Report a problem | ||
| 7/20/2026 | Listed for sale | $269,900-6.9%$170/sqft |
Source: MLS Technology, Inc. #2626703 Report a problem | ||
| 7/14/2026 | Listing removed | $290,000$183/sqft |
Source: MLS Technology, Inc. #2622669 Report a problem | ||
| 7/9/2026 | Listed for sale | $290,000+49.5%$183/sqft |
Source: MLS Technology, Inc. #2622669 Report a problem | ||
| 2/24/2021 | Listing removed | -- |
Source: Owner Report a problem | ||
| 8/2/2020 | Listing removed | $1,700$1/sqft |
Source: Owner Report a problem | ||
| 7/31/2020 | Listed for rent | $1,700$1/sqft |
Source: Owner Report a problem | ||
| 7/31/2020 | Listing removed | $194,000$122/sqft |
Source: Owner Report a problem | ||
| 7/25/2020 | Price change | $194,000-0.5%$122/sqft |
Source: Owner Report a problem | ||
| 7/19/2020 | Price change | $194,9500%$123/sqft |
Source: Owner Report a problem | ||
| 7/4/2020 | Listed for sale | $195,000+30.9%$123/sqft |
Source: Owner Report a problem | ||
| 12/11/2017 | Sold | $149,000+29.7%$94/sqft |
Source: MLS Technology, Inc. #1741327 Report a problem | ||
| 12/14/2012 | Sold | $114,900$72/sqft |
Source: MLS Technology, Inc. #1232262 Report a problem | ||
| 11/1/2012 | Listed for sale | $114,900+51.2%$72/sqft |
Source: Coldwell Banker Select #1232262 Report a problem | ||
| 9/1/1998 | Sold | $76,000$48/sqft |
Source: Public Record Report a problem | ||
Public tax history
| Year | Property taxes | Tax assessment |
|---|---|---|
| 2025 | $2,852 +6.7% | $21,284 +3.1% |
| 2024 | $2,672 -1.3% | $20,635 -3.3% |
| 2023 | $2,707 -4.8% | $21,330 |
| 2022 | $2,844 +31.4% | $21,330 +30.1% |
| 2021 | $2,165 +8% | $16,390 |
| 2020 | $2,005 -4.9% | $16,390 |
| 2019 | $2,109 0% | $16,390 +6.5% |
| 2018 | $2,109 -0.2% | $15,390 +11.3% |
| 2017 | $2,114 +19.6% | $13,826 +5% |
| 2016 | $1,768 | $13,167 +5% |
| 2015 | $1,768 +4.8% | $12,540 |
| 2014 | $1,687 | $12,540 |
| 2013 | -- | $12,540 -2.4% |
| 2012 | -- | $12,848 |
| 2011 | -- | $12,848 |
| 2010 | -- | $12,848 |
| 2009 | -- | $12,848 +8.1% |
| 2008 | -- | $11,890 +5% |
| 2007 | -- | $11,324 +5% |
| 2006 | -- | $10,785 +5% |
| 2005 | -- | $10,272 +5% |
| 2004 | $1,156 | $9,783 +5% |
| 2003 | -- | $9,317 +2.9% |
| 2002 | -- | $9,053 |
| 2001 | -- | $9,053 |
| 2000 | -- | $9,053 |
Find assessor info on the county website
Monthly payment
Est. payment
Payment breakdown
Explore the cost of this home by adjusting the details. Changes won't be saved.Climate risks
Neighborhood: Mayo Meadow
Nearby schools
Schools provided by the listing agent
- Elementary: Lanier
- High: Edison
- District: Tulsa - Sch Dist (1)
Source: MLS Technology, Inc.. This data may not be complete. We recommend contacting the local school district to confirm school assignments for this home.


Similar homes
- $250,0003 bd2 ba1.4k sqft2423 S Knoxville Ave, Tulsa, OK 74114For Sale
 MLS ID #2632793, Charlyn Terry, Keller Williams Advantage. MLS Technology, Inc.
 - $290,0003 bd2 ba1.8k sqft5763 E 24th St, Tulsa, OK 74114For Sale
 MLS ID #2635345, Alex Wilkerson, Platinum Realty, LLC.. MLS Technology, Inc.
 - $320,0004 bd2 ba1.6k sqft5357 E 26th Pl, Tulsa, OK 74114For Sale
 MLS ID #2633752, Corbin Marcotte, The Investors Broker. MLS Technology, Inc.
 - $199,0003 bd1 ba1k sqft5797 E 26th St, Tulsa, OK 74114For Sale
 MLS ID #2634822, Carri Ray, Trinity Properties. MLS Technology, Inc.
