Reduced Price. You don't want to miss this gem! Fall in love with the warmth & character of this authentic French country inspired home. Every detail reflects quality craftsmanship & enduring style.
From hand distressed pine plank floors, rustic exposed beams accenting vaulted ceilings to custom cabinetry; depth, texture & style are carried into every room. This home captures the essence of love, comfort & old world charm. Fresh paint, vinyl windows, new carpet, beautiful built-ins, inside laundry room & generous storage provide modern comforts. Outside, enjoy a private enclosed patio, spacious backyard to play & grow and a workshop ideal for hobbies, projects & storage. Roof is 5-7 years old. Located in midtown with Patrick Henry & Edison nearby. Something for everyone to desire in this inviting & welcoming home. It’s a home where memories are made.
For sale
Price cut: $39.1K (9/1)
$299,900
4136 E 34th St, Tulsa, OK 74135
3beds
1,498sqft
Single Family Residence
Built in 1951
8,058 Square Feet Lot
$289,200 Zestimate®
$200/sqft
$-- HOA
What's special
Private enclosed patioFresh paintBeautiful built-insInside laundry roomGenerous storageNew carpetCustom cabinetry
- 174 days
- 241
- 19
Zillow last checked:
Listing updated:
Listed by:
Jodi Turner 918-629-7018,
Coldwell Banker Select
Source: MLS Technology, Inc.,MLS#: 2613120 Originating MLS: MLS Technology
Originating MLS: MLS TechnologyFacts & features
Interior
Bedrooms & bathrooms
- Bedrooms: 3
- Bathrooms: 2
- Full bathrooms: 2
Primary bedroom
- Description: Master Bedroom,Private Bath
- Level: First
Den
- Description: Den/Family Room,Fireplace
- Level: First
Kitchen
- Description: Kitchen,Eat-In
- Level: First
Utility room
- Description: Utility Room,Inside
- Level: First
Heating
- Central, Gas
Cooling
- Central Air
Appliances
- Included: Dryer, Dishwasher, Gas Water Heater, Oven, Range, Refrigerator, Stove, Washer
Features
- Granite Counters, High Ceilings
- Flooring: Concrete, Wood
- Windows: Vinyl
- Basement: None,Crawl Space
- Number of fireplaces: 1
- Fireplace features: Gas Starter
Interior area
- Total structure area: 1,498
- Total interior livable area: 1,498 sqft
Property
Parking
- Total spaces: 1
- Parking features: Attached, Garage
- Attached garage spaces: 1
Features
- Levels: One
- Stories: 1
- Patio & porch: Enclosed, Patio, Porch
- Exterior features: Other
- Pool features: None
- Fencing: Full
Lot
- Size: 8,058 Square Feet
- Features: Mature Trees
Details
- Additional structures: Shed(s)
- Parcel number: 45625932115980
Construction
Type & style
- Home type: SingleFamily
- Architectural style: Ranch
- Property subtype: Single Family Residence
Materials
- Brick, Wood Frame
- Foundation: Crawlspace
- Roof: Asphalt,Fiberglass
Condition
- Year built: 1951
Utilities & green energy
- Sewer: Public Sewer
- Water: Public
- Utilities for property: Electricity Available, Natural Gas Available, Water Available
Green energy
- Indoor air quality: Ventilation
Community & HOA
Community
- Security: No Safety Shelter
- Subdivision: Walter Foster
HOA
- Has HOA: No
Location
- Region: Tulsa
Financial & listing details
- Price per square foot: $200/sqft
- Tax assessed value: $136,006
- Annual tax amount: $1,871
- Date on market: 4/17/2026
- Cumulative days on market: 167 days
- Listing terms: Conventional,FHA,VA Loan
Estimated market value
$289,200
$275,000 - $304,000
$1,628/mo
Price history
| Date | Event | Price |
|---|---|---|
| 9/1/2026 | Price change | $299,900-11.5%$200/sqft |
Source:  MLS Technology, Inc. #2613120 Report a problem MLS Technology, Inc. #2613120 Report a problem | ||
| 7/30/2026 | Price change | $339,000-3.1%$226/sqft |
Source: MLS Technology, Inc. #2613120 Report a problem | ||
| 7/7/2026 | Price change | $350,000-4.1%$234/sqft |
Source: MLS Technology, Inc. #2613120 Report a problem | ||
| 6/14/2026 | Price change | $365,000-2.1%$244/sqft |
Source: MLS Technology, Inc. #2613120 Report a problem | ||
| 6/2/2026 | Price change | $373,000-2.6%$249/sqft |
Source: MLS Technology, Inc. #2613120 Report a problem | ||
| 4/17/2026 | Listed for sale | $383,000+907.9%$256/sqft |
Source: MLS Technology, Inc. #2613120 Report a problem | ||
| 6/18/1997 | Sold | $38,000$25/sqft |
Source: Public Record Report a problem | ||
Public tax history
| Year | Property taxes | Tax assessment |
|---|---|---|
| 2025 | $1,871 +6.8% | $13,961 +3.2% |
| 2024 | $1,752 +5.4% | $13,525 +3.2% |
| 2023 | $1,663 -1.7% | $13,101 +3.2% |
| 2022 | $1,692 +4.2% | $12,691 -4.5% |
| 2021 | $1,623 +4.7% | $13,292 +3% |
| 2020 | $1,551 -1.8% | $12,905 +3% |
| 2019 | $1,580 0% | $12,529 +12.2% |
| 2018 | $1,580 +3.1% | $11,164 -5.5% |
| 2017 | $1,533 +9.1% | $11,810 +3% |
| 2016 | $1,405 | $11,466 +3% |
| 2015 | $1,405 +3.1% | $11,132 |
| 2014 | $1,363 | $11,132 |
| 2013 | -- | $11,132 |
| 2012 | -- | $11,132 |
| 2011 | -- | $11,132 |
| 2010 | -- | $11,132 |
| 2009 | -- | $11,132 +11.5% |
| 2008 | -- | $9,983 +5% |
| 2007 | -- | $9,508 +5% |
| 2006 | -- | $9,055 +5% |
| 2005 | -- | $8,624 +5% |
| 2004 | $852 | $8,213 +5% |
| 2003 | -- | $7,822 +5% |
| 2002 | -- | $7,450 |
Find assessor info on the county website
Monthly payment
Est. payment
Payment breakdown
Explore the cost of this home by adjusting the details. Changes won't be saved.Climate risks
Neighborhood: 74135
Nearby schools
Schools provided by the listing agent
- Elementary: Patrick Henry
- High: Edison
- District: Tulsa - Sch Dist (1)
Source: MLS Technology, Inc.. This data may not be complete. We recommend contacting the local school district to confirm school assignments for this home.
Similar homes
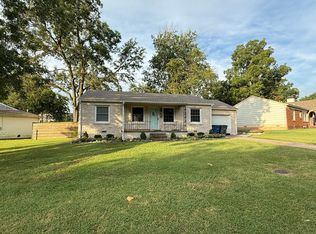
- $269,9994 bd2 ba1.7k sqft3922 E 34th St, Tulsa, OK 74135For Sale
 MLS ID #2627989, Joe Land, McGraw, REALTORS. MLS Technology, Inc.

 - $299,9903 bd2 ba1.7k sqft4321 S Yale Ave, Tulsa, OK 74135For Sale
 MLS ID #2633796, Terry Hassell, M & T Realty Group. MLS Technology, Inc.
 - $319,0003 bd2 ba1.7k sqft3844 E 54th St S, Tulsa, OK 74135For Sale
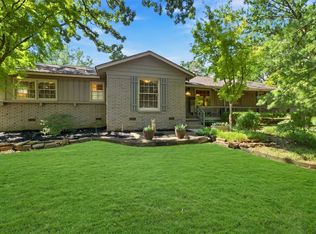 MLS ID #2633181, Brent Clark, McGraw, REALTORS. MLS Technology, Inc.
 - $287,5004 bd2 ba1.7k sqft6002 S Lakewood Ave, Tulsa, OK 74135For Sale
 MLS ID #2633270, Ashley Bales, Coldwell Banker Select. MLS Technology, Inc.
