Come home to this Holiday Hills gem! Classic architecture accented with copper guttering & Lovingly cared for by the same family since it was built! This inviting 3-bedroom, 2-bath home blends timeless character with thoughtful updates and plenty of room to enjoy everyday life.
Beautiful hardwood floors, a cozy wood-burning fireplace, and a welcoming wet bar create spaces that feel made for gathering, relaxing, and making memories. The sunny sunroom is a favorite spot to enjoy the changing seasons, while the covered patio extends the living space outdoors and overlooks the expansive, beautifully established lot.
Recent updates include a new roof and HVAC system, while the heated and cooled garage, enclosed utility room, sprinkler system, additional rear access, and detached shop with electric add exceptional everyday functionality.
Set on approximately .37 acres in the desirable Carnegie school district, this is a home that offers something increasingly hard to find—space, character, a wonderful neighborhood setting, and a story of being truly loved. Convenient to parks, restaurants, shopping, and so much of what makes this part of town living so enjoyable!!
For sale
Price cut: $15.1K (9/18)
$369,900
4326 E 60th Pl, Tulsa, OK 74135
3beds
1,865sqft
Single Family Residence
Built in 1965
0.37 Acres Lot
$-- Zestimate®
$198/sqft
$-- HOA
What's special
Classic architectureExpansive beautifully established lotSunny sunroomCopper gutteringBeautiful hardwood floorsCozy wood-burning fireplaceWelcoming wet bar
- 45 days
- 820
- 51
Zillow last checked:
Listing updated:
Listed by:
Sue Ann Blair 918-813-3477,
McGraw, REALTORS
Source: MLS Technology, Inc.,MLS#: 2631541 Originating MLS: MLS Technology
Originating MLS: MLS TechnologyFacts & features
Interior
Bedrooms & bathrooms
- Bedrooms: 3
- Bathrooms: 2
- Full bathrooms: 2
Primary bedroom
- Description: Primary Bedroom,Private Bath
- Level: First
Bedroom
- Description: Bedroom,
- Level: First
Bedroom
- Description: Bedroom,
- Level: First
Primary bathroom
- Description: Primary Bath,Full Bath
- Level: First
Bathroom
- Description: Hall Bath,Full Bath
- Level: First
Bonus room
- Description: Additional Room,Florida
- Level: First
Den
- Description: Den/Family Room,Bookcase,Fireplace
- Level: First
Dining room
- Description: Dining Room,Formal
- Level: First
Kitchen
- Description: Kitchen,Breakfast Nook,Eat-In
- Level: First
Living room
- Description: Living Room,Fireplace
- Level: First
Utility room
- Description: Utility Room,Inside,Separate
- Level: First
Heating
- Central, Gas
Cooling
- Central Air
Appliances
- Included: Built-In Oven, Cooktop, Dishwasher, Disposal, Gas Water Heater, Microwave, Oven, Range
- Laundry: Washer Hookup
Features
- Wet Bar, Granite Counters, Ceiling Fan(s)
- Flooring: Carpet, Tile, Wood
- Windows: Vinyl
- Basement: None,Crawl Space
- Number of fireplaces: 1
- Fireplace features: Wood Burning
Interior area
- Total structure area: 1,865
- Total interior livable area: 1,865 sqft
Property
Parking
- Total spaces: 2
- Parking features: Attached, Garage
- Attached garage spaces: 2
Features
- Levels: One
- Stories: 1
- Patio & porch: Covered, Patio, Porch
- Exterior features: Rain Gutters
- Pool features: None
- Fencing: Chain Link,Full
Lot
- Size: 0.37 Acres
- Features: Mature Trees
Details
- Additional structures: Shed(s)
- Parcel number: 18950933303560
Construction
Type & style
- Home type: SingleFamily
- Architectural style: Ranch
- Property subtype: Single Family Residence
Materials
- Brick, Wood Frame
- Foundation: Crawlspace
- Roof: Asphalt,Fiberglass
Condition
- Year built: 1965
Utilities & green energy
- Sewer: Public Sewer
- Water: Public
- Utilities for property: Cable Available, Electricity Available, Natural Gas Available, Phone Available, Water Available
Community & HOA
Community
- Features: Gutter(s)
- Security: No Safety Shelter, Smoke Detector(s)
- Subdivision: Holliday Hills Addn
HOA
- Has HOA: No
Location
- Region: Tulsa
Financial & listing details
- Price per square foot: $198/sqft
- Tax assessed value: $200,491
- Annual tax amount: $2,956
- Date on market: 8/26/2026
- Cumulative days on market: 46 days
- Listing terms: Conventional,FHA,VA Loan
Estimated market value
Not available
Estimated sales range
Not available
Not available
Price history
| Date | Event | Price |
|---|---|---|
| 9/18/2026 | Price change | $369,900-3.9%$198/sqft |
Source:  MLS Technology, Inc. #2631541 Report a problem MLS Technology, Inc. #2631541 Report a problem | ||
| 8/26/2026 | Listed for sale | $385,000$206/sqft |
Source: MLS Technology, Inc. #2631541 Report a problem | ||
Public tax history
| Year | Property taxes | Tax assessment |
|---|---|---|
| 2025 | $2,956 +8.7% | $22,055 +5% |
| 2024 | $2,720 +7.1% | $21,004 +5% |
| 2023 | $2,539 -0.1% | $20,003 +5% |
| 2022 | $2,540 +6% | $19,051 +5% |
| 2021 | $2,396 +1.4% | $18,144 |
| 2020 | $2,364 -0.4% | $18,144 +4.7% |
| 2019 | $2,374 0% | $17,325 +5% |
| 2018 | $2,374 +4.8% | $16,500 +5% |
| 2017 | $2,266 +12.8% | $15,714 +5% |
| 2016 | $2,009 | $14,966 -13% |
| 2015 | $2,009 +4.8% | $17,193 |
| 2014 | $1,917 | $17,193 |
| 2013 | -- | $17,193 |
| 2012 | -- | $17,193 |
| 2011 | -- | $17,193 |
| 2010 | -- | $17,193 |
| 2009 | -- | $17,193 +46.6% |
| 2008 | -- | $11,726 |
| 2007 | -- | $11,726 |
| 2006 | -- | $11,726 |
| 2005 | -- | $11,726 |
| 2004 | $1,267 | $11,726 |
| 2003 | -- | $11,726 |
| 2002 | -- | $11,726 +4% |
| 2001 | -- | $11,275 |
| 2000 | -- | $11,275 |
Find assessor info on the county website
Monthly payment
Est. payment
Payment breakdown
Explore the cost of this home by adjusting the details. Changes won't be saved.Climate risks
Neighborhood: 74135
Nearby schools
Schools provided by the listing agent
- Elementary: Carnegie
- Middle: Memorial
- High: Memorial
- District: Tulsa - Sch Dist (1)
Source: MLS Technology, Inc.. This data may not be complete. We recommend contacting the local school district to confirm school assignments for this home.


Similar homes
- $369,5003 bd2 ba1.9k sqft4157 E 47th St, Tulsa, OK 74135For Sale
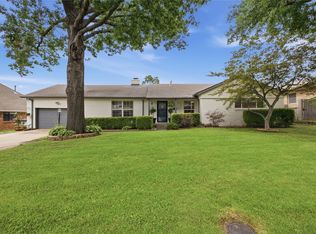 MLS ID #2626918, Ryan Glenn, Coldwell Banker Select. MLS Technology, Inc.
 - $379,9003 bd2 ba2.1k sqft3422 E 75th St, Tulsa, OK 74136For Sale
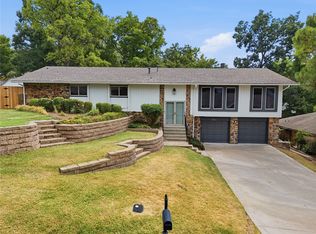 MLS ID #2630511, Bradley Sides, REAL Broker LLC. MLS Technology, Inc.
 - $350,0003 bd3 ba2.3k sqft4164 E 43rd St S, Tulsa, OK 74135For Sale
 MLS ID #2631776, Sarah Doll, Keller Williams Advantage. MLS Technology, Inc.
 - $319,0003 bd2 ba1.7k sqft3844 E 54th St S, Tulsa, OK 74135For Sale
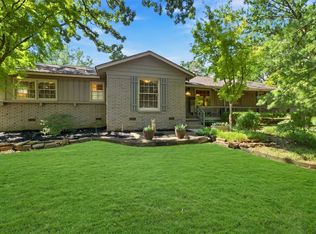 MLS ID #2633181, Brent Clark, McGraw, REALTORS. MLS Technology, Inc.
