Welcome home to the highly sought-after Minshall Park IV addition! This beautifully updated home offers the perfect blend of timeless charm and modern upgrades in an unbeatable location, with convenient access to shopping, dining, and everyday amenities.
From the moment you step inside, you'll appreciate the elegant quartz and granite finishes, crown molding, and beautiful hardwood floors that flow through the entry, living room, and dining area. The spacious open living and dining areas overlook the beautifully landscaped backyard, creating the perfect space for relaxing or entertaining.
The completely remodeled kitchen (2025) is sure to impress with stunning quartz countertops, a new cooktop, built-in oven, dishwasher, and stylish finishes that make this the heart of the home.
The spacious primary suite offers private patio access, two generous walk-in closets, double vanities, and a separate walk-in shower, creating a wonderful retreat at the end of the day. Upstairs, you'll find two large bedrooms, along with convenient walk-out attic storage, providing plenty of room for storage and organization.
Major updates provide peace of mind, including most windows and the French patio doors, which were replaced approximately three years ago, a new HVAC system (2026), and a new hot water tank (2025).
With thoughtful updates, abundant storage, multiple outdoor living spaces, and an exceptional location in beautiful Minshall Park IV, this move-in-ready home is one you won't want to miss. Schedule your private showing today!
For sale
Price cut: $2.4K (9/18)
$357,500
7703 S Granite Ave, Tulsa, OK 74136
3beds
2,280sqft
Single Family Residence
Built in 1986
7,840 Square Feet Lot
$-- Zestimate®
$157/sqft
$-- HOA
What's special
Private patio accessMultiple outdoor living spacesStylish finishesStunning quartz countertopsCompletely remodeled kitchenNew cooktopSpacious primary suite
- 75 days
- 431
- 32
Zillow last checked:
Listing updated:
Listed by:
Melissa K Mansfield 918-808-0075,
Chinowth & Cohen
Source: MLS Technology, Inc.,MLS#: 2628109 Originating MLS: MLS Technology
Originating MLS: MLS TechnologyFacts & features
Interior
Bedrooms & bathrooms
- Bedrooms: 3
- Bathrooms: 3
- Full bathrooms: 2
- 1/2 bathrooms: 1
Bedroom
- Description: Bedroom,Private Bath,Walk-in Closet
- Level: First
Bedroom
- Description: Bedroom,
- Level: Second
Bedroom
- Description: Bedroom,
- Level: Second
Primary bathroom
- Description: Primary Bath,Double Sink,Shower Only,Vent
- Level: First
Bathroom
- Description: Hall Bath,Vent
- Level: First
Bathroom
- Description: Hall Bath,Full Bath,Vent
- Level: Second
Dining room
- Description: Dining Room,Combo w/ Living
- Level: First
Kitchen
- Description: Kitchen,Breakfast Nook
- Level: First
Living room
- Description: Living Room,Fireplace
- Level: First
Utility room
- Description: Utility Room,Inside
- Level: First
Heating
- Central, Gas
Cooling
- Central Air
Appliances
- Included: Built-In Range, Built-In Oven, Dishwasher, Disposal, Gas Water Heater, Microwave, Oven, Range
- Laundry: Washer Hookup, Electric Dryer Hookup
Features
- Attic, Granite Counters, High Speed Internet, Other, Quartz Counters, Stone Counters, Ceiling Fan(s), Electric Oven Connection, Electric Range Connection
- Flooring: Carpet, Tile, Wood
- Doors: Insulated Doors
- Windows: Vinyl, Insulated Windows
- Number of fireplaces: 1
- Fireplace features: Gas Log
Interior area
- Total structure area: 2,280
- Total interior livable area: 2,280 sqft
Property
Parking
- Total spaces: 2
- Parking features: Attached, Garage, Other
- Attached garage spaces: 2
Features
- Levels: Two
- Stories: 2
- Patio & porch: Porch
- Exterior features: Concrete Driveway, Sprinkler/Irrigation
- Pool features: None
- Fencing: Privacy
Lot
- Size: 7,840 Square Feet
- Features: Other
Details
- Additional structures: None
- Parcel number: 76401831046850
Construction
Type & style
- Home type: SingleFamily
- Architectural style: Other
- Property subtype: Single Family Residence
Materials
- Brick, HardiPlank Type, Wood Frame
- Foundation: Slab
- Roof: Asphalt,Fiberglass
Condition
- Year built: 1986
Utilities & green energy
- Sewer: Public Sewer
- Water: Public
- Utilities for property: Electricity Available, Natural Gas Available, Other, Phone Available, Water Available
Green energy
- Energy efficient items: Doors, Windows
Community & HOA
Community
- Security: No Safety Shelter, Security System Owned, Smoke Detector(s)
- Subdivision: Minshall Park Iv
HOA
- Has HOA: No
Location
- Region: Tulsa
Financial & listing details
- Price per square foot: $157/sqft
- Tax assessed value: $212,722
- Annual tax amount: $3,063
- Date on market: 7/31/2026
- Cumulative days on market: 75 days
- Listing terms: Conventional,FHA,Other,VA Loan
Estimated market value
Not available
Estimated sales range
Not available
Not available
Price history
| Date | Event | Price |
|---|---|---|
| 9/18/2026 | Price change | $357,500-0.7%$157/sqft |
Source:  MLS Technology, Inc. #2628109 Report a problem MLS Technology, Inc. #2628109 Report a problem | ||
| 9/11/2026 | Price change | $359,900-1.4%$158/sqft |
Source: MLS Technology, Inc. #2628109 Report a problem | ||
| 7/31/2026 | Listed for sale | $365,000+93.1%$160/sqft |
Source: MLS Technology, Inc. #2628109 Report a problem | ||
| 4/16/2009 | Sold | $189,000-1.8%$83/sqft |
Source: Public Record Report a problem | ||
| 10/27/2008 | Price change | $192,500+87.8%$84/sqft |
Source: Homes & Land #827878 Report a problem | ||
| 9/29/2008 | Listed for sale | $102,500+53%$45/sqft |
Source: Homes & Land #827878 Report a problem | ||
| 8/31/2005 | Sold | $67,000+12.6%$29/sqft |
Source: Public Record Report a problem | ||
| 8/23/2004 | Sold | $59,500$26/sqft |
Source: Public Record Report a problem | ||
Public tax history
| Year | Property taxes | Tax assessment |
|---|---|---|
| 2025 | $3,063 +7.5% | $22,400 +3.1% |
| 2024 | $2,850 +5.9% | $21,718 +3.1% |
| 2023 | $2,692 -1% | $21,056 +3.1% |
| 2022 | $2,720 +1.8% | $20,414 -1.8% |
| 2021 | $2,670 +1.5% | $20,790 |
| 2020 | $2,632 -3.4% | $20,790 |
| 2019 | $2,724 +0% | $20,790 +5.1% |
| 2018 | $2,724 +0.2% | $19,790 -4.8% |
| 2017 | $2,718 +1.7% | $20,790 |
| 2016 | $2,673 | $20,790 |
| 2015 | $2,673 -1.1% | $20,790 |
| 2014 | $2,703 | $20,790 |
| 2013 | -- | $20,790 |
| 2012 | -- | $20,790 |
| 2011 | -- | $20,790 |
| 2010 | -- | $20,790 +10.7% |
| 2009 | -- | $18,788 +0.5% |
| 2008 | -- | $18,700 +5% |
| 2007 | -- | $17,810 +5% |
| 2006 | -- | $16,962 |
| 2005 | -- | $16,962 |
| 2004 | $2,009 | $16,962 +2.6% |
| 2003 | -- | $16,539 +5% |
| 2002 | -- | $15,752 +1.4% |
| 2001 | -- | $15,535 |
| 2000 | -- | $15,535 |
Find assessor info on the county website
Monthly payment
Est. payment
Payment breakdown
Explore the cost of this home by adjusting the details. Changes won't be saved.Climate risks
Neighborhood: Minshall Park
Nearby schools
Schools provided by the listing agent
- Elementary: Jarman
- High: Union
- District: Union - Sch Dist (9)
Source: MLS Technology, Inc.. This data may not be complete. We recommend contacting the local school district to confirm school assignments for this home.


Similar homes
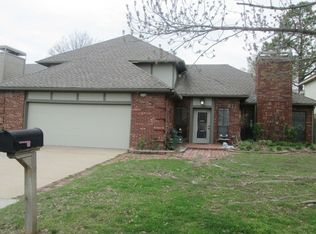
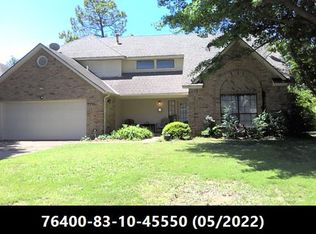
- $365,0003 bd3 ba2.4k sqft8008 S Lakewood Ave, Tulsa, OK 74136For Sale
 MLS ID #2636124, Deb Glover, Coldwell Banker Select. MLS Technology, Inc.
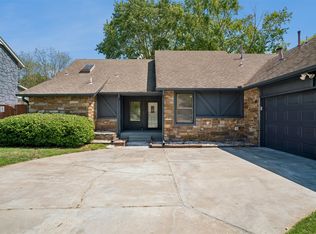
 - $343,0005 bd3 ba2.8k sqft8027 S Irvington Ave, Tulsa, OK 74136For Sale
 MLS ID #2632546, Lori Moody, Chinowth & Cohen. MLS Technology, Inc.
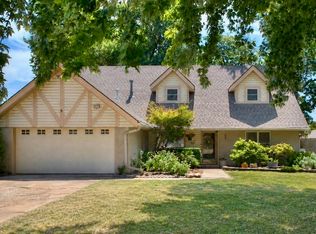
 - $369,9004 bd3 ba2.5k sqft2972 E 76th St, Tulsa, OK 74136For Sale
 MLS ID #2630480, Bethany Ashlock, MORE Agency. MLS Technology, Inc.
 - $236,7503 bd4 ba2.4k sqft6209 E 75th St, Tulsa, OK 74136For Sale
 MLS ID #2627670, Helen Brison, Keller Williams Preferred. MLS Technology, Inc.
