Discover a sophisticated single-family residence, built in 1996, located at 9023 S Hudson S, Tulsa, OK 74137. This property offers a unique opportunity for refined living, thoughtfully designed to provide comfort and an aspirational lifestyle. With four dedicated bedrooms, this home provides ample personal space, allowing for both relaxation and productivity—game room/office overlooking living area. Great kitchen area to prepare large meals! The three-car garage offers significant utility, providing secure parking and additional storage solutions for vehicles and personal belongings. This exceptional property is poised to be the foundation for your next chapter.
For sale
$429,900
9023 S Hudson Ave, Tulsa, OK 74137
4beds
2,770sqft
Single Family Residence
Built in 1996
9,234 Square Feet Lot
$-- Zestimate®
$155/sqft
$21/mo HOA
What's special
Four dedicated bedroomsSecure parking
- 45 days
- 749
- 29
Likely to sell faster than
Zillow last checked:
Listing updated:
Listed by:
Chuck Breckenridge 918-706-1887,
Keller Williams Advantage
Source: MLS Technology, Inc.,MLS#: 2633057 Originating MLS: MLS Technology
Originating MLS: MLS TechnologyFacts & features
Interior
Bedrooms & bathrooms
- Bedrooms: 4
- Bathrooms: 3
- Full bathrooms: 3
Heating
- Central, Gas
Cooling
- Central Air
Appliances
- Included: Built-In Range, Built-In Oven, Dishwasher, Disposal, Gas Water Heater, Oven, Range
- Laundry: Electric Dryer Hookup
Features
- Granite Counters, Cable TV, Vaulted Ceiling(s), Ceiling Fan(s)
- Flooring: Carpet, Wood
- Windows: Vinyl, Storm Window(s)
- Basement: None
- Number of fireplaces: 1
Interior area
- Total structure area: 2,770
- Total interior livable area: 2,770 sqft
Property
Parking
- Total spaces: 3
- Parking features: Attached, Garage
- Attached garage spaces: 3
Features
- Levels: Two
- Stories: 2
- Patio & porch: Covered, Patio
- Exterior features: Landscaping, Rain Gutters
- Pool features: None
- Fencing: Privacy
Lot
- Size: 9,234 Square Feet
- Features: Mature Trees
Details
- Additional structures: None
- Parcel number: 77079831531230
Construction
Type & style
- Home type: SingleFamily
- Architectural style: French Provincial
- Property subtype: Single Family Residence
Materials
- Stone, Wood Frame
- Foundation: Slab
- Roof: Asphalt,Fiberglass
Condition
- Year built: 1996
Utilities & green energy
- Sewer: Public Sewer
- Water: Public
- Utilities for property: Cable Available, Electricity Available
Community & HOA
Community
- Features: Gutter(s), Sidewalks
- Security: No Safety Shelter, Security System Leased
- Subdivision: Southern Pointe Iii
HOA
- Has HOA: Yes
- Amenities included: Park
- HOA fee: $250 annually
Location
- Region: Tulsa
Financial & listing details
- Price per square foot: $155/sqft
- Tax assessed value: $317,936
- Annual tax amount: $4,645
- Date on market: 9/4/2026
- Cumulative days on market: 45 days
- Listing terms: Conventional,FHA,VA Loan
Estimated market value
Not available
Estimated sales range
Not available
Not available
Price history
| Date | Event | Price |
|---|---|---|
| 9/10/2026 | Listed for sale | $429,900+62.8%$155/sqft |
Source:  MLS Technology, Inc. #2633057 Report a problem MLS Technology, Inc. #2633057 Report a problem | ||
| 3/4/2005 | Sold | $264,000$95/sqft |
Source: Public Record Report a problem | ||
Public tax history
| Year | Property taxes | Tax assessment |
|---|---|---|
| 2025 | $4,645 +7.4% | $33,973 +3.1% |
| 2024 | $4,325 +5.8% | $32,954 +3.1% |
| 2023 | $4,087 -1% | $31,966 +3.1% |
| 2022 | $4,130 +1.8% | $31,005 -0.2% |
| 2021 | $4,058 +1.5% | $31,073 |
| 2020 | $4,000 -3.4% | $31,073 |
| 2019 | $4,140 0% | $31,073 +3.3% |
| 2018 | $4,140 +0.2% | $30,073 -3.2% |
| 2017 | $4,130 +1.6% | $31,073 |
| 2016 | $4,063 | $31,073 |
| 2015 | $4,063 -0.2% | $31,073 |
| 2014 | $4,071 | $31,073 +7% |
| 2013 | -- | $29,040 |
| 2012 | -- | $29,040 |
| 2011 | -- | $29,040 |
| 2010 | -- | $29,040 |
| 2009 | -- | $29,040 |
| 2008 | -- | $29,040 |
| 2007 | -- | $29,040 |
| 2006 | -- | $29,040 +14.2% |
| 2005 | -- | $25,429 +5% |
| 2004 | $2,922 | $24,219 +5% |
| 2003 | -- | $23,065 +5% |
| 2002 | -- | $21,967 |
| 2001 | -- | $21,967 -16.5% |
| 2000 | -- | $26,295 |
Find assessor info on the county website
Monthly payment
Est. payment
Payment breakdown
Explore the cost of this home by adjusting the details. Changes won't be saved.Climate risks
Neighborhood: Southern Pointe
Nearby schools
Schools provided by the listing agent
- Elementary: Jarman
- High: Union
- District: Union - Sch Dist (9)
Source: MLS Technology, Inc.. This data may not be complete. We recommend contacting the local school district to confirm school assignments for this home.

Similar homes
- $439,9004 bd3 ba2.7k sqft2818 E 103rd St, Tulsa, OK 74137For Sale
 MLS ID #2637185, David Tenison, Realty of America, LLC. MLS Technology, Inc.
 - $469,0004 bd3 ba3.2k sqft9402 S Vandalia Ave, Tulsa, OK 74137For Sale
 MLS ID #2632984, Sarah Ellis, MORE Agency. MLS Technology, Inc.
 - $422,5004 bd4 ba3.1k sqft2914 E 101st Pl, Tulsa, OK 74137For Sale
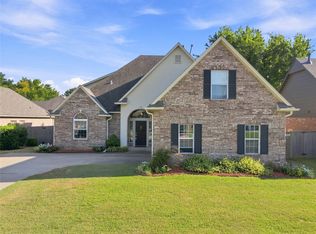 MLS ID #2632459, Deborah McGuire, Coldwell Banker Select. MLS Technology, Inc.
 - $365,0004 bd3 ba3k sqft9718 S Lakewood Pl, Tulsa, OK 74137For Sale
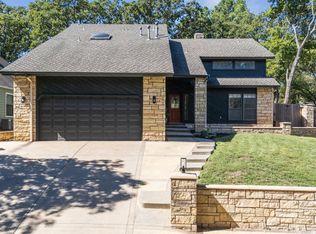 MLS ID #2636509, Erica Jean, Erin Catron & Company, LLC. MLS Technology, Inc.
