$10,000 SELLER INCENTIVE! Use for closing costs, rate buy downs or home upgrades!
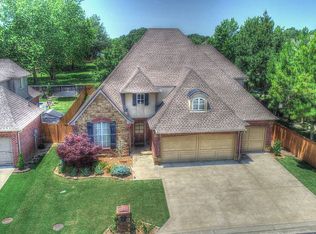
Located in a desirable gated community, this beautiful 4-bedroom plus study home (optional 5th bedroom) offers space, style, and flexibility. The thoughtfully designed layout features two bedrooms down and two up, along with an awesome theater room for movie nights and a large flex/game room upstairs.
The home showcases beautiful wood floors, beam ceilings, and abundant natural light throughout. The kitchen is perfect for entertaining with stainless steel appliances, a large pantry, and spacious dining and living areas ideal for gatherings.
Additional highlights include a three-car garage with ample storage, mudroom with built-in desk, and a separate utility room with sink. Enjoy the low-maintenance yard and covered back patio for relaxing or entertaining.
Situated with beautiful park views from the front of the home and easy access to nearby bike and walking trails, this property blends comfort, convenience, and community living.
For sale
Price cut: $24.9K (8/2)
$475,000
9728 S 75th East Ave, Tulsa, OK 74133
4beds
4,306sqft
:
Get pre-qualified$3,185/mo
Single Family Residence
Built in 2007
7,884 Square Feet Lot
$529,200 Zestimate®
$110/sqft
$73/mo HOA
What's special
Thoughtfully designed layoutLow-maintenance yardBeautiful wood floorsStainless steel appliancesLarge pantryMudroom with built-in deskAbundant natural light throughout
- 143 days |
- 1,052 |
- 70 |
Zillow last checked:
Listing updated:
Listed by:
Michelle Bradshaw 918-271-7355,
Coldwell Banker Select
Source: MLS Technology, Inc.,MLS#: 2609678 Originating MLS: MLS Technology
Originating MLS: MLS TechnologyFacts & features
Interior
Bedrooms & bathrooms
- Bedrooms: 4
- Bathrooms: 3
- Full bathrooms: 3
Primary bedroom
- Description: Master Bedroom,Private Bath,Separate Closets,Walk-in Closet
- Level: First
Bedroom
- Description: Bedroom,Private Bath,Walk-in Closet
- Level: First
Bedroom
- Description: Bedroom,Pullman Bath,Walk-in Closet
- Level: Second
Bedroom
- Description: Bedroom,Pullman Bath,Walk-in Closet
- Level: Second
Primary bathroom
- Description: Master Bath,Double Sink,Full Bath,Separate Shower,Whirlpool
- Level: First
Bathroom
- Description: Hall Bath,Full Bath
- Level: First
Bonus room
- Description: Additional Room,Mud Room
- Level: First
Dining room
- Description: Dining Room,
- Level: First
Game room
- Description: Game/Rec Room,
- Level: Second
Kitchen
- Description: Kitchen,Breakfast Nook
- Level: First
Living room
- Description: Living Room,Fireplace
- Level: First
Office
- Description: Office,
- Level: First
Recreation
- Description: Hobby Room,Additional Room
- Level: Second
Utility room
- Description: Utility Room,Inside,Separate,Sink
- Level: First
Heating
- Central, Ductless, Gas, Multiple Heating Units, Zoned
Cooling
- Central Air, Ductless, 3+ Units, Zoned
Appliances
- Included: Built-In Range, Built-In Oven, Dishwasher, Disposal, Gas Water Heater, Microwave, Oven, Range, Plumbed For Ice Maker
- Laundry: Washer Hookup, Electric Dryer Hookup, Gas Dryer Hookup
Features
- Attic, Granite Counters, High Ceilings, High Speed Internet, Pullman Bath, Cable TV, Vaulted Ceiling(s), Wired for Data, Ceiling Fan(s), Electric Oven Connection, Electric Range Connection, Gas Range Connection, Gas Oven Connection, Programmable Thermostat
- Flooring: Carpet, Tile, Wood
- Doors: Insulated Doors
- Windows: Vinyl, Insulated Windows
- Basement: None
- Number of fireplaces: 1
- Fireplace features: Gas Log, Gas Starter
Interior area
- Total structure area: 4,306
- Total interior livable area: 4,306 sqft
Video & virtual tour
Property
Parking
- Total spaces: 3
- Parking features: Attached, Garage, Garage Faces Side
- Attached garage spaces: 3
Features
- Levels: Two
- Stories: 2
- Patio & porch: Covered, Patio, Porch
- Exterior features: Sprinkler/Irrigation, Landscaping, Rain Gutters
- Pool features: None
- Fencing: Full
Lot
- Size: 7,884 Square Feet
- Features: None
Details
- Additional structures: None
- Parcel number: 70036832337240
Construction
Type & style
- Home type: SingleFamily
- Architectural style: French Provincial
- Property subtype: Single Family Residence
Materials
- Stone, Stucco, Wood Frame
- Foundation: Slab
- Roof: Asphalt,Fiberglass
Condition
- Year built: 2007
Utilities & green energy
- Sewer: Public Sewer
- Water: Public
- Utilities for property: Cable Available, Electricity Available, Natural Gas Available, Phone Available, Water Available
Green energy
- Energy efficient items: Doors, Insulation, Windows
Community & HOA
Community
- Features: Gutter(s)
- Security: No Safety Shelter, Security System Owned, Smoke Detector(s)
- Subdivision: Audubon Village
HOA
- Has HOA: Yes
- Amenities included: Gated, Park
- HOA fee: $220 quarterly
Location
- Region: Tulsa
Financial & listing details
- Price per square foot: $110/sqft
- Annual tax amount: $6,002
- Date on market: 3/19/2026
- Cumulative days on market: 300 days
- Listing terms: Conventional,FHA,VA Loan
Estimated market value
$529,200
$503,000 - $556,000
$3,120/mo
Price history
| Date | Event | Price |
|---|---|---|
| 8/2/2026 | Price change | $475,000-5%$110/sqft |
Source:  MLS Technology, Inc. #2609678 Report a problem MLS Technology, Inc. #2609678 Report a problem | ||
| 6/29/2026 | Listed for sale | $499,900$116/sqft |
Source: MLS Technology, Inc. #2609678 Report a problem | ||
| 6/23/2026 | Pending sale | $499,900$116/sqft |
Source: MLS Technology, Inc. #2609678 Report a problem | ||
| 6/17/2026 | Listed for sale | $499,900$116/sqft |
Source: MLS Technology, Inc. #2609678 Report a problem | ||
| 6/11/2026 | Pending sale | $499,900$116/sqft |
Source: MLS Technology, Inc. #2609678 Report a problem | ||
| 4/28/2026 | Price change | $499,900-6.6%$116/sqft |
Source: MLS Technology, Inc. #2609678 Report a problem | ||
| 3/19/2026 | Listed for sale | $535,000+63.1%$124/sqft |
Source: MLS Technology, Inc. #2609678 Report a problem | ||
| 2/28/2012 | Sold | $328,000$76/sqft |
Source: MLS Technology, Inc. #1124855 Report a problem | ||
Public tax history
Tax history is unavailable.
Monthly payment
Est. payment
Payment breakdown
Explore the cost of this home by adjusting the details. Changes won't be saved.Climate risks
Neighborhood: 74133
Nearby schools
GreatSchools rating
- 8/10Jenks East Intermediate Elementary SchoolGrades: 5-6Distance: 2.3 mi
- 7/10Jenks Middle SchoolGrades: 7-8Distance: 2.8 mi
- 9/10Jenks High SchoolGrades: 9-12Distance: 4.4 mi
Schools provided by the listing agent
- Elementary: East
- High: Jenks
- District: Jenks - Sch Dist (5)
Source: MLS Technology, Inc.. This data may not be complete. We recommend contacting the local school district to confirm school assignments for this home.
- $475,0005 bd3 ba3.1k sqft9722 S 75th East Ave, Tulsa, OK 74133Sold

- $440,0004 bd3 ba3k sqft9722 S 75th Ave E, Tulsa, OK 74133Sold

- $373,400-- bd2 ba2.7k sqft9734 S 75th Ave E, Tulsa, OK 74133Off Market
- $430,3004 bd4 ba3.3k sqft9716 S 75th Ave E, Tulsa, OK 74133Off Market
- $470,6004 bd4 ba3.3k sqft9740 S 75th East Ave, Tulsa, OK 74133Off Market
- $427,9004 bd4 ba3.3k sqft9716 S 75th East Ave, Tulsa, OK 74133Off Market
- $465,6004 bd3 ba3.3k sqft9740 S 75th Ave E, Tulsa, OK 74133Off Market
- $483,3004 bd3 ba3.3k sqft9740 S 75th Ave, Tulsa, OK 74133Off Market
A local agent can set up tours, give advice and negotiate with sellers.
Similar homes
- $524,0004 bd4 ba3.8k sqft10934 S 77th East Ave, Tulsa, OK 74133For Sale
 MLS ID #2618490, Laurie Ann Jenkins, Coldwell Banker Select. MLS Technology, Inc.
 - $560,0005 bd4 ba4.2k sqft6536 E 83rd Pl, Tulsa, OK 74133For Sale
 MLS ID #2623943, Lisa Goulet, Nassau Ridge Realty. MLS Technology, Inc.
 - $469,9004 bd4 ba3.2k sqft9406 S Sandusky Pl, Tulsa, OK 74137For Sale
 MLS ID #2615013, Sue Ann Blair, McGraw, REALTORS. MLS Technology, Inc.
 - $420,0004 bd3 ba3.2k sqft9108 E 77th St S, Tulsa, OK 74133For Sale
 MLS ID #2619568, Carol Pankey-Davis, Keller Williams Advantage. MLS Technology, Inc.
 - $379,9003 bd3 ba2.4k sqft7020 E 89th St, Tulsa, OK 74133For SaleMLS ID #2623102, Linda D Hughes, Keller Williams Advantage. MLS Technology, Inc.
- $395,0003 bd2 ba2.3k sqft8320 S 87th Ave E, Tulsa, OK 74133For SaleMLS ID #2623160, Kimberly Yoder, JPAR Reliance. MLS Technology, Inc.
- $665,0004 bd4 ba3.7k sqft11208 S Vandalia Ave, Tulsa, OK 74137For SaleMLS ID #2628622, Polly Beasley, Coldwell Banker Select. MLS Technology, Inc.
- $480,0004 bd3 ba2.6k sqft7058 E 127th St S, Bixby, OK 74008For SaleMLS ID #2618914, Kristi Reed, Chinowth & Cohen. MLS Technology, Inc.
- $490,0005 bd4 ba3.7k sqft11985 S 91st East Ave, Bixby, OK 74008For SaleMLS ID #2617283, Carri Ray, Trinity Properties. MLS Technology, Inc.
- $355,0004 bd3 ba2.5k sqft8105 S 86th Ave E, Tulsa, OK 74133For SaleMLS ID #2624916, Jennifer McCowan, Chinowth & Cohen. MLS Technology, Inc.
- $488,5004 bd3 ba3.3k sqft7725 S Frisco Ave, Tulsa, OK 74132For SaleMLS ID #2605181, Alicia Parker, Coldwell Banker Select. MLS Technology, Inc.
- $560,0004 bd4 ba3.8k sqft5111 E 108th St, Tulsa, OK 74137For SaleMLS ID #2605624, Philip Boone, Keller Williams Preferred. MLS Technology, Inc.
- $458,7504 bd3 ba3k sqft2906 S Kalanchoe Ave, Broken Arrow, OK 74012For SaleMLS ID #2615865, Joanna V Baker, Coldwell Banker Select. MLS Technology, Inc.
- $459,0003 bd3 ba2.8k sqft11340 S 75th East Ave, Bixby, OK 74008For SaleMLS ID #2606565, Carri Ray, Trinity Properties. MLS Technology, Inc.
- $479,9004 bd5 ba4k sqft322 E 123rd Ct S, Jenks, OK 74037For SaleMLS ID #2621143, Josh Rainwater, Coldwell Banker Select. MLS Technology, Inc.
- $475,0004 bd3 ba2.9k sqft11008 S Sycamore St, Jenks, OK 74037For SaleMLS ID #2615439, Holly Brumble, Keller Williams Advantage. MLS Technology, Inc.
- $449,9004 bd3 ba3.1k sqft12512 S 18th Cir E, Jenks, OK 74037For SaleMLS ID #2618888, James Wood, RE/MAX Results. MLS Technology, Inc.
- $450,0003 bd3 ba2.5k sqft2523 W New Orleans Pl, Broken Arrow, OK 74011For SaleMLS ID #2624672, Max Heckenkemper, Keller Williams Advantage. MLS Technology, Inc.
- $499,0003 bd3 ba2.6k sqft9745 E 116th Pl S, Bixby, OK 74008For SaleMLS ID #2623913, Brad Borem, Chinowth & Cohen. MLS Technology, Inc.
- $427,9004 bd3 ba2.9k sqft16438 E 49th St S, Tulsa, OK 74134For SaleMLS ID #2609753, Natalie Richardson, Chinowth & Cohen. MLS Technology, Inc.
