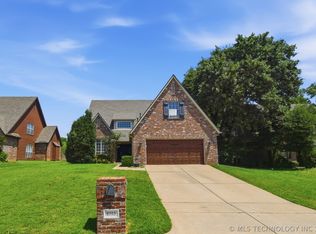
Gorgeous Executive Home in Ravens Crossing | Bixby Schools
Located in the highly sought-after Ravens Crossing neighborhood—known
for its wide streets, beautiful homes, and pride of ownership—this
stunning one-owner home offers the perfect blend of elegance, space,
and convenience.
Inside, the inviting family room features striking beamed ceilings and
flows seamlessly into a gourmet kitchen complete with granite
countertops and stainless steel appliances—ideal for everyday living
and entertaining.
A dedicated home office with its own access & custom built-in
bookcases provides the perfect work-from-home space.
The private ground floor primary suite is a true retreat, offering a
spacious en-suite bath and a 'must see' oversized walk-in closet.
Second bedroom with ensuite bathroom & walk in closet also downstairs.
Upstairs, you’ll find 2 more bedrooms with spacious closets & 'jack &
jill' style bathrooms, and an expansive game room with its own
kitchenette, creating a versatile space for entertaining, guests, or
multi-generational living.
Recent updates include a new roof and guttering (2020), along with
fresh paint and new carpet in 2023 (& unoccupied since) making this
home move-in ready.
Enjoy access to the neighborhood pool and the convenience of being
just minutes from shopping, restaurants, fitness centers, and nearby
trails—all within the highly desirable Bixby School District.
This is a rare opportunity to own a beautifully maintained home in one
of South Tulsa’s most desirable communities.
For sale
Price cut: $4.9K (6/18)
$535,000
10934 S 77th East Ave, Tulsa, OK 74133
4beds
3,878sqft
:
Get pre-qualified$3,583/mo
Single Family Residence
Built in 2007
8,407 Square Feet Lot
$528,900 Zestimate®
$138/sqft
$38/mo HOA
What's special
Striking beamed ceilingsInviting family roomSpacious en-suite bathBeautiful homesOversized walk-in closetStainless steel appliancesDedicated home office
- 73 days |
- 362 |
- 13 |
Zillow last checked:
Listing updated:
Listed by:
Laurie Ann Jenkins 918-951-4663,
Coldwell Banker Select
Source: MLS Technology, Inc.,MLS#: 2618490 Originating MLS: MLS Technology
Originating MLS: MLS TechnologyFacts & features
Interior
Bedrooms & bathrooms
- Bedrooms: 4
- Bathrooms: 4
- Full bathrooms: 3
- 1/2 bathrooms: 1
Primary bedroom
- Description: Master Bedroom,Private Bath,Walk-in Closet
- Level: First
Bedroom
- Description: Bedroom,Walk-in Closet
- Level: First
Bedroom
- Description: Bedroom,Walk-in Closet
- Level: Second
Bedroom
- Description: Bedroom,Walk-in Closet
- Level: Second
Primary bathroom
- Description: Master Bath,Bathtub,Double Sink,Full Bath,Separate Shower
- Level: First
Bathroom
- Description: Hall Bath,Half Bath
- Level: First
Bathroom
- Description: Hall Bath,Full Bath
- Level: First
Bathroom
- Description: Hall Bath,Full Bath
- Level: Second
Dining room
- Description: Dining Room,Formal
- Level: First
Game room
- Description: Game/Rec Room,Wetbar
- Level: Second
Kitchen
- Description: Kitchen,Breakfast Nook,Island,Pantry
- Level: First
Living room
- Description: Living Room,Fireplace,Great Room
- Level: First
Office
- Description: Office,Bookcase,Outside Entry
- Level: First
Utility room
- Description: Utility Room,Inside,Sink
- Level: First
Heating
- Central, Gas, Multiple Heating Units
Cooling
- Central Air, 2 Units
Appliances
- Included: Built-In Oven, Cooktop, Double Oven, Dishwasher, Disposal, Gas Water Heater, Microwave, Oven, Range, Plumbed For Ice Maker
- Laundry: Washer Hookup, Electric Dryer Hookup, Gas Dryer Hookup
Features
- Attic, Wet Bar, Central Vacuum, Granite Counters, High Ceilings, High Speed Internet, Solid Surface Counters, Cable TV, Vaulted Ceiling(s), Wired for Data, Ceiling Fan(s), Electric Oven Connection, Gas Range Connection, Programmable Thermostat
- Flooring: Carpet, Tile, Wood
- Windows: Vinyl, Insulated Windows
- Basement: None
- Number of fireplaces: 1
- Fireplace features: Gas Log, Gas Starter
Interior area
- Total structure area: 3,878
- Total interior livable area: 3,878 sqft
Video & virtual tour
Property
Parking
- Total spaces: 3
- Parking features: Attached, Garage
- Attached garage spaces: 3
Features
- Levels: Two
- Stories: 2
- Patio & porch: Covered, Patio, Porch
- Exterior features: Concrete Driveway, Sprinkler/Irrigation, Landscaping, Rain Gutters
- Pool features: None
- Fencing: Privacy
Lot
- Size: 8,407 Square Feet
- Features: None
Details
- Additional structures: None
- Parcel number: 87260832609980
Construction
Type & style
- Home type: SingleFamily
- Architectural style: French Provincial
- Property subtype: Single Family Residence
Materials
- Brick, Wood Frame
- Foundation: Slab
- Roof: Asphalt,Fiberglass
Condition
- Year built: 2007
Utilities & green energy
- Sewer: Public Sewer
- Water: Public
- Utilities for property: Cable Available, Electricity Available, Natural Gas Available, Phone Available, Water Available
Green energy
- Energy efficient items: Windows
Community & HOA
Community
- Features: Gutter(s), Sidewalks
- Security: No Safety Shelter, Security System Owned, Smoke Detector(s)
- Subdivision: Ravens Crossing
HOA
- Has HOA: Yes
- Amenities included: Pool
- HOA fee: $450 annually
Location
- Region: Tulsa
Financial & listing details
- Price per square foot: $138/sqft
- Tax assessed value: $500,500
- Annual tax amount: $7,643
- Date on market: 5/20/2026
- Cumulative days on market: 62 days
- Listing terms: Conventional,VA Loan
Estimated market value
$528,900
$502,000 - $555,000
$3,591/mo
Price history
| Date | Event | Price |
|---|---|---|
| 7/14/2026 | Listed for sale | $535,000$138/sqft |
Source:  MLS Technology, Inc. #2618490 Report a problem MLS Technology, Inc. #2618490 Report a problem | ||
| 7/2/2026 | Pending sale | $535,000$138/sqft |
Source: MLS Technology, Inc. #2618490 Report a problem | ||
| 6/18/2026 | Price change | $535,000-0.9%$138/sqft |
Source: MLS Technology, Inc. #2618490 Report a problem | ||
| 5/21/2026 | Price change | $539,900-1.8%$139/sqft |
Source: MLS Technology, Inc. #2618490 Report a problem | ||
| 5/4/2026 | Listed for sale | $549,900+10.1%$142/sqft |
Source: Owner Report a problem | ||
| 2/10/2024 | Listing removed | $499,500$129/sqft |
Source:  Coldwell Banker Select #2323488 Report a problem Coldwell Banker Select #2323488 Report a problem | ||
| 2/9/2024 | Listed for sale | $499,500$129/sqft |
Source: Coldwell Banker Select #2323488 Report a problem | ||
| 12/4/2023 | Pending sale | $499,500$129/sqft |
Source: Coldwell Banker Select #2323488 Report a problem | ||
| 11/14/2023 | Listed for sale | $499,500-1.1%$129/sqft |
Source: Coldwell Banker Select #2323488 Report a problem | ||
| 10/17/2023 | Listing removed | -- |
Source: Coldwell Banker Select Report a problem | ||
| 9/21/2023 | Price change | $504,900-0.6%$130/sqft |
Source: Coldwell Banker Select #2323488 Report a problem | ||
| 7/5/2023 | Listed for sale | $507,900+18.4%$131/sqft |
Source: Coldwell Banker Select #2323488 Report a problem | ||
| 4/27/2021 | Listing removed | -- |
Source: Coldwell Banker Select Report a problem | ||
| 12/4/2020 | Listed for sale | $428,900+10%$111/sqft |
Source: Coldwell Banker Select #2042992 Report a problem | ||
| 3/4/2014 | Listing removed | $389,999$101/sqft |
Source: Coldwell Banker Select #1320948 Report a problem | ||
| 8/31/2013 | Price change | $389,999-1.3%$101/sqft |
Source: Coldwell Banker Select #1320948 Report a problem | ||
| 7/10/2013 | Price change | $394,999-1.3%$102/sqft |
Source: Coldwell Banker Select #1320948 Report a problem | ||
| 7/3/2013 | Listed for sale | $399,999+8.1%$103/sqft |
Source: Coldwell Banker Select #1320948 Report a problem | ||
| 8/1/2009 | Sold | $370,000$95/sqft |
Source: Agent Provided Report a problem | ||
Public tax history
| Year | Property taxes | Tax assessment |
|---|---|---|
| 2025 | $7,643 +8.5% | $55,055 +2.6% |
| 2024 | $7,046 +3.4% | $53,670 +5% |
| 2023 | $6,817 +15% | $51,114 +19.6% |
| 2022 | $5,926 +4.8% | $42,736 +5% |
| 2021 | $5,656 +1.6% | $40,700 |
| 2020 | $5,567 -3.5% | $40,700 |
| 2019 | $5,766 +0% | $40,700 |
| 2018 | $5,766 +0.3% | $40,700 |
| 2017 | $5,746 +1.5% | $40,700 |
| 2016 | $5,661 | $40,700 |
| 2015 | $5,661 +3.9% | $40,700 |
| 2014 | $5,449 | $40,700 |
| 2013 | -- | $40,700 |
| 2012 | -- | $40,700 |
| 2011 | -- | $40,700 |
| 2010 | -- | $40,700 +39.6% |
| 2009 | -- | $29,150 +343.4% |
| 2007 | -- | $6,574 +127.2% |
| 2006 | -- | $2,893 |
Find assessor info on the county website
Monthly payment
Est. payment
Payment breakdown
Explore the cost of this home by adjusting the details. Changes won't be saved.Climate risks
Neighborhood: 74133
Nearby schools
GreatSchools rating
- 9/10Bixby North ElementaryGrades: PK-3Distance: 1 mi
- 7/10Bixby Middle SchoolGrades: 7-8Distance: 5.2 mi
- 9/10Bixby High SchoolGrades: 9-12Distance: 5 mi
Schools provided by the listing agent
- Elementary: North
- High: Bixby
- District: Bixby - Sch Dist (4)
Source: MLS Technology, Inc.. This data may not be complete. We recommend contacting the local school district to confirm school assignments for this home.
- $343,3003 bd2 ba1.9k sqft10932 S 77th East Pl, Tulsa, OK 74133Off Market
- $2,6003 bd2 ba1.9k sqft10932 S 77th Pl E, Tulsa, OK 74133For Rent

- $358,900-- bd2 ba2k sqft10936 S 77th Pl E, Tulsa, OK 74133Off Market
- $359,0003 bd2 ba1.9k sqft10928 S 77th East Pl, Tulsa, OK 74133Sold
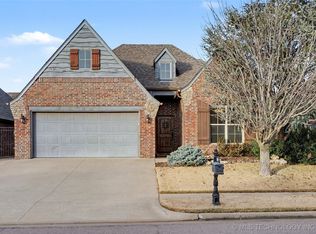
- $343,1003 bd2 ba1.9k sqft10940 S 77th East Pl, Tulsa, OK 74133Off Market
- $320,9008,407 Square Feet10933 S 77th East Ave, Tulsa, OK 74133Off Market
- $310,0008,407 Square Feet10937 S 77th East Ave, Tulsa, OK 74133Off Market
- $333,700-- bd2 ba1.8k sqft10924 S 77th Pl E, Tulsa, OK 74133Off Market
A local agent can set up tours, give advice and negotiate with sellers.
Similar homes
- $629,9005 bd5 ba4.2k sqft10529 S 92nd East Cir, Tulsa, OK 74133For Sale
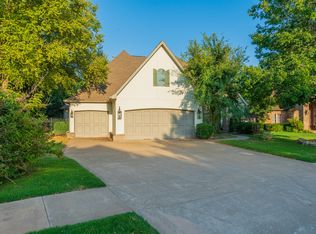 MLS ID #2628449, Austin Cochran, Cochran & Co Realtors. MLS Technology, Inc.
 - $699,0005 bd4 ba5k sqft7213 E 111th Pl S, Bixby, OK 74008For Sale
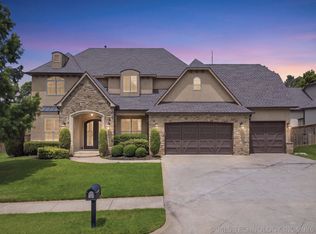 MLS ID #2627816, Corlie Agnew, Ellis Real Estate Brokerage. MLS Technology, Inc.
 - $560,0004 bd4 ba3.8k sqft5111 E 108th St, Tulsa, OK 74137For Sale
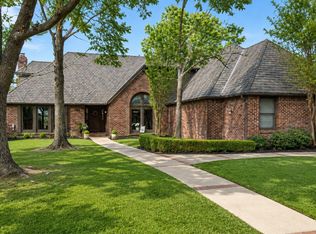 MLS ID #2605624, Philip Boone, Keller Williams Preferred. MLS Technology, Inc.
 - $399,0004 bd3 ba3.2k sqft8703 E 95th Pl, Tulsa, OK 74133For Sale
 MLS ID #2622505, Joey Eber, Kevo LLC. MLS Technology, Inc.
 - $495,0004 bd4 ba3.8k sqft11942 S 92nd East Ave, Bixby, OK 74008For SaleMLS ID #2623363, Jennifer Hughes, McGraw, REALTORS. MLS Technology, Inc.
- $479,9004 bd4 ba3.2k sqft9406 S Sandusky Pl, Tulsa, OK 74137For SaleMLS ID #2615013, Sue Ann Blair, McGraw, REALTORS. MLS Technology, Inc.
- $420,0004 bd3 ba3.2k sqft9108 E 77th St S, Tulsa, OK 74133For SaleMLS ID #2619568, Carol Pankey-Davis, Keller Williams Advantage. MLS Technology, Inc.
- $515,0005 bd4 ba2.9k sqft12045 S 68th East Ave, Bixby, OK 74008For SaleMLS ID #2620260, Brett Davis., Linked Realty LLC. MLS Technology, Inc.
- $759,0005 bd5 ba4.9k sqft11044 S 91st East Ave, Tulsa, OK 74133For SaleMLS ID #2618562, Brian Dausses, McGraw, REALTORS. MLS Technology, Inc.
- $488,0005 bd4 ba3.8k sqft3920 S Sequoia Ave, Broken Arrow, OK 74011For SaleMLS ID #2617127, Brent Clark, McGraw, REALTORS. MLS Technology, Inc.
- $416,5004 bd3 ba2.4k sqft9809 E 83rd Pl, Tulsa, OK 74133For SaleMLS ID #2619233, Britni Hayes, Keller Williams Preferred. MLS Technology, Inc.
- $485,0004 bd3 ba3.4k sqft12584 S 66th East Ave, Bixby, OK 74008For SaleMLS ID #2615734, Brian Frere, Keller Williams Preferred. MLS Technology, Inc.
- $727,0005 bd5 ba4.8k sqft10712 S 95th Ct E, Tulsa, OK 74133For SaleMLS ID #2615525, Brad Borem, Chinowth & Cohen. MLS Technology, Inc.
- $669,9004 bd4 ba4.2k sqft5008 E 117th St, Tulsa, OK 74137For SaleMLS ID #2612882, Vicky Watkins, Chinowth & Cohen. MLS Technology, Inc.
- $480,0004 bd3 ba2.6k sqft7058 E 127th St S, Bixby, OK 74008For SaleMLS ID #2618914, Kristi Reed, Chinowth & Cohen. MLS Technology, Inc.
- $479,9004 bd5 ba4k sqft322 E 123rd Ct S, Jenks, OK 74037For SaleMLS ID #2621143, Josh Rainwater, Coldwell Banker Select. MLS Technology, Inc.
- $563,0004 bd4 ba3.1k sqft309 E Imperial St, Broken Arrow, OK 74011For SaleMLS ID #2617764, Jaybee Hawkins, Cochran & Co Realtors. MLS Technology, Inc.
- $399,0004 bd4 ba3.2k sqft9513 S Lakewood Ave E, Tulsa, OK 74137For SaleMLS ID #2603629, Darryl G Baskin, eXp Realty, LLC. MLS Technology, Inc.
- $760,0005 bd5 ba4.6k sqft5902 E 110th Pl, Tulsa, OK 74137For SaleMLS ID #2614812, Laura Grunewald, McGraw, REALTORS. MLS Technology, Inc.
- $650,0004 bd4 ba3.7k sqft6009 W Phoenix Ct, Broken Arrow, OK 74011For SaleMLS ID #2623474, Kristi Reed, Chinowth & Cohen. MLS Technology, Inc.
