Spacious and move-in ready in Bixby’s sought-after Seven Lakes community; Bixby North Schools! This beautifully maintained home features a BRAND NEW roof, fresh interior paint, and new carpet throughout. Designed with a versatile and functional layout, the first floor offers a formal dining room, expansive kitchen with breakfast nook, light-filled living area with a cozy corner fireplace, flex room, half bath, and a private primary suite with direct access to the laundry room. Upstairs, you’ll find a HUGE game room, three generously sized bedrooms, and a full bathroom. Exceptional storage throughout. Eenjoy a covered back patio overlooking mature shade trees; perfect for relaxing or entertaining. Residents of Seven Lakes enjoy access to the neighborhood pool and scenic walking trails, all conveniently located near Bixby North Elementary with quick access to Riverside Drive and the Memorial retail corridor. If you're looking for a flexible floor plan with plenty of room to spread out - this is the one!
For sale
Price cut: $10K (7/10)
$485,000
12584 S 66th East Ave, Bixby, OK 74008
4beds
3,425sqft
:
Get pre-qualified$3,229/mo
Single Family Residence
Built in 2010
8,276 Square Feet Lot
$-- Zestimate®
$142/sqft
$50/mo HOA
What's special
Fresh interior paintVersatile and functional layoutFormal dining roomThree generously sized bedroomsExceptional storage throughoutNew carpet throughoutCozy corner fireplace
- 100 days |
- 328 |
- 18 |
Zillow last checked:
Listing updated:
Listed by:
Brian Frere 918-298-6900,
Keller Williams Preferred
Source: MLS Technology, Inc.,MLS#: 2615734 Originating MLS: MLS Technology
Originating MLS: MLS TechnologyFacts & features
Interior
Bedrooms & bathrooms
- Bedrooms: 4
- Bathrooms: 3
- Full bathrooms: 2
- 1/2 bathrooms: 1
Primary bedroom
- Description: Master Bedroom,Private Bath,Walk-in Closet
- Level: First
Bedroom
- Description: Bedroom,Walk-in Closet
- Level: Second
Bedroom
- Description: Bedroom,Walk-in Closet
- Level: Second
Bedroom
- Description: Bedroom,Walk-in Closet
- Level: Second
Primary bathroom
- Description: Master Bath,Double Sink,Full Bath,Separate Shower,Vent,Whirlpool
- Level: First
Bathroom
- Description: Hall Bath,Half Bath
- Level: First
Bathroom
- Description: Hall Bath,Bathtub,Full Bath
- Level: Second
Dining room
- Description: Dining Room,Formal
- Level: First
Game room
- Description: Game/Rec Room,
- Level: Second
Kitchen
- Description: Kitchen,Breakfast Nook,Island,Pantry
- Level: First
Living room
- Description: Living Room,Fireplace
- Level: First
Office
- Description: Office,
- Level: First
Utility room
- Description: Utility Room,Inside
- Level: First
Heating
- Central, Gas
Cooling
- Central Air
Appliances
- Included: Built-In Range, Built-In Oven, Dishwasher, Disposal, Gas Water Heater, Microwave, Oven, Range, Plumbed For Ice Maker
- Laundry: Washer Hookup, Electric Dryer Hookup
Features
- Granite Counters, High Ceilings, High Speed Internet, Cable TV, Vaulted Ceiling(s), Wired for Data, Ceiling Fan(s), Electric Oven Connection, Gas Range Connection
- Flooring: Carpet, Tile, Wood
- Windows: Vinyl
- Number of fireplaces: 1
- Fireplace features: Insert, Gas Log, Gas Starter
Interior area
- Total structure area: 3,425
- Total interior livable area: 3,425 sqft
Property
Parking
- Total spaces: 3
- Parking features: Attached, Garage, Other
- Attached garage spaces: 3
Features
- Levels: Two
- Stories: 2
- Patio & porch: Covered, Patio, Porch
- Exterior features: Concrete Driveway, Sprinkler/Irrigation, Landscaping, Lighting, Rain Gutters
- Pool features: None
- Fencing: Decorative,Full,Other
Lot
- Size: 8,276 Square Feet
- Features: Corner Lot, Mature Trees
Details
- Additional structures: None
- Parcel number: 58015730242070
Construction
Type & style
- Home type: SingleFamily
- Architectural style: Other
- Property subtype: Single Family Residence
Materials
- Brick, Wood Frame
- Foundation: Slab
- Roof: Asphalt,Fiberglass
Condition
- Year built: 2010
Utilities & green energy
- Sewer: Public Sewer
- Water: Public
- Utilities for property: Cable Available, Electricity Available, Fiber Optic Available, Natural Gas Available, High Speed Internet Available, Water Available
Community & HOA
Community
- Features: Gutter(s)
- Security: No Safety Shelter, Security System Owned, Smoke Detector(s)
- Subdivision: Seven Lakes I
HOA
- Has HOA: Yes
- Amenities included: Clubhouse, Other, Pool, Trail(s)
- HOA fee: $600 annually
Location
- Region: Bixby
Financial & listing details
- Price per square foot: $142/sqft
- Annual tax amount: $5,353
- Date on market: 5/1/2026
- Cumulative days on market: 100 days
- Listing terms: Conventional,FHA,VA Loan
Estimated market value
Not available
Estimated sales range
Not available
Not available
Price history
| Date | Event | Price |
|---|---|---|
| 7/10/2026 | Price change | $485,000-2%$142/sqft |
Source:  MLS Technology, Inc. #2615734 Report a problem MLS Technology, Inc. #2615734 Report a problem | ||
| 6/4/2026 | Price change | $495,000-1%$145/sqft |
Source: MLS Technology, Inc. #2615734 Report a problem | ||
| 5/1/2026 | Listed for sale | $500,000$146/sqft |
Source: MLS Technology, Inc. #2615734 Report a problem | ||
Public tax history
Tax history is unavailable.
Monthly payment
Est. payment
Payment breakdown
Explore the cost of this home by adjusting the details. Changes won't be saved.Climate risks
Neighborhood: 74008
Nearby schools
GreatSchools rating
- 8/10Bixby North IntermediateGrades: 4-6Distance: 0.7 mi
- 7/10Bixby Middle SchoolGrades: 7-8Distance: 3.9 mi
- 9/10Bixby High SchoolGrades: 9-12Distance: 3.7 mi
Schools provided by the listing agent
- Elementary: North
- Middle: Bixby
- High: Bixby
- District: Bixby - Sch Dist (4)
Source: MLS Technology, Inc.. This data may not be complete. We recommend contacting the local school district to confirm school assignments for this home.
- $487,9004 bd3 ba3.6k sqft12584 S 66th Ave E, Bixby, OK 74008Off Market

- $424,8003 bd3 ba2.3k sqft12576 S 66th Ave E, Bixby, OK 74008Off Market
- $467,6004 bd3 ba2.6k sqft12434 S 66th East Ave, Bixby, OK 74008Off Market

- $538,5004 bd4 ba3.1k sqft12568 S 66th East Ave, Bixby, OK 74008Off Market
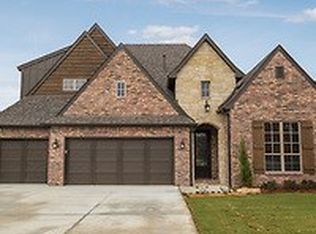
- $492,600-- bd3 ba3k sqft12568 S 66 East Ave, Bixby, OK 74008Off Market
- $434,9994 bd3 ba2.8k sqft12620 S 66th Ave E, Bixby, OK 74008Sold
- $462,1004 bd3 ba2.8k sqft12620 S 66th East Ave, Bixby, OK 74008Off Market
- $497,0004 bd4 ba3.5k sqft12617 S 66th Ave E, Bixby, OK 74008Off Market
A local agent can set up tours, give advice and negotiate with sellers.
A local lender can help you make sure your offer is ready when you are.
Similar homes
- $520,0004 bd5 ba3.4k sqft12643 S 67th East Ave, Bixby, OK 74008For Sale
 MLS ID #2619249, Ron Sumner, Coldwell Banker Select. MLS Technology, Inc.
 - $485,0004 bd4 ba3.8k sqft11942 S 92nd East Ave, Bixby, OK 74008For Sale
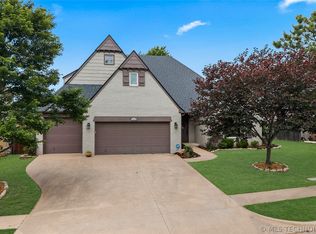 MLS ID #2623363, Jennifer Hughes, McGraw, REALTORS. MLS Technology, Inc.
 - $425,0003 bd3 ba2.5k sqft6728 E 124th Pl S, Bixby, OK 74008For Sale
 MLS ID #2624802, AJ Nowak, Chinowth & Cohen. MLS Technology, Inc.
 - $469,0006 bd3 ba3.4k sqft13430 S 19th St, Bixby, OK 74008For Sale
 MLS ID #2620742, Jeff Henson, McGraw, REALTORS. MLS Technology, Inc.
 - $430,0005 bd4 ba3.3k sqft13403 S 21st St, Jenks, OK 74008For SaleMLS ID #2626461, Tina Berryhill, Realty Connect. MLS Technology, Inc.
- $479,9004 bd5 ba4k sqft322 E 123rd Ct S, Jenks, OK 74037For SaleMLS ID #2621143, Josh Rainwater, Coldwell Banker Select. MLS Technology, Inc.
- $369,9004 bd3 ba2.5k sqft4610 E 143rd St S, Bixby, OK 74008For SaleMLS ID #2618408, Kyla Calhoun, Keller Williams Preferred. MLS Technology, Inc.
- $359,9004 bd3 ba2.4k sqft7358 E 119th Pl S, Bixby, OK 74008For SaleMLS ID #2550518, Robert Salmons, Entera Realty LLC. MLS Technology, Inc.
- $336,4504 bd3 ba2.3k sqft14346 S Toledo Ave, Bixby, OK 74008For SaleMLS ID #2626240, David Hallman, eXp Realty, LLC (BO). MLS Technology, Inc.
- $439,0004 bd3 ba3.2k sqft10921 S 87th East Ave, Tulsa, OK 74133For SaleMLS ID #2622704, Paige Wedding, Coldwell Banker Select. MLS Technology, Inc.
- $475,0004 bd3 ba2.9k sqft11008 S Sycamore St, Jenks, OK 74037For SaleMLS ID #2615439, Holly Brumble, Keller Williams Advantage. MLS Technology, Inc.
- $449,0004 bd4 ba3.4k sqft9518 S 86th East Ave, Tulsa, OK 74133For SaleMLS ID #2616493, Max Heckenkemper, Keller Williams Advantage. MLS Technology, Inc.
- $469,9004 bd4 ba3.2k sqft9406 S Sandusky Pl, Tulsa, OK 74137For SaleMLS ID #2615013, Sue Ann Blair, McGraw, REALTORS. MLS Technology, Inc.
- $490,0004 bd4 ba3.6k sqft9934 E 97th St, Tulsa, OK 74133For SaleMLS ID #2619455, Suzanne Penni, Coldwell Banker Select. MLS Technology, Inc.
- $499,0004 bd3 ba2.4k sqft12906 S 6th Pl, Jenks, OK 74037For SaleMLS ID #2621367, Erin Catron, Erin Catron & Company, LLC. MLS Technology, Inc.
- $324,8004 bd2 ba1.8k sqft3872 E 144th St S, Bixby, OK 74008For SaleMLS ID #2620616, Taylor Bay, Chinowth & Cohen. MLS Technology, Inc.
- $415,0004 bd3 ba3.5k sqft1920 S Nyssa Ave, Broken Arrow, OK 74012For SaleMLS ID #2628925, Yer Lee, Coldwell Banker Select. MLS Technology, Inc.
- $458,7504 bd3 ba3k sqft2906 S Kalanchoe Ave, Broken Arrow, OK 74012For SaleMLS ID #2615865, Joanna V Baker, Coldwell Banker Select. MLS Technology, Inc.
- $412,0004 bd3 ba2.7k sqft424 W 127th St S, Jenks, OK 74037For SaleMLS ID #2623231, Elizabeth Beaubien, Keller Williams Advantage. MLS Technology, Inc.
- $585,0005 bd4 ba3.2k sqft13150 S 116th East Ave, Broken Arrow, OK 74011For SaleMLS ID #2625398, Brandy Ford, Sheffield Realty. MLS Technology, Inc.
