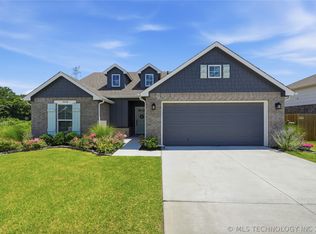
This 4-bedroom, 3 FULL bath, 1.5-story home located in the established Falcon Ridge subdivision in Bixby school district has it all! Expansive entry with hardwood flooring leads to an open living area. Kitchen is large and includes a separate dining area that overlooks the fully fenced backyard. 3 bedrooms, including the spacious primary bedroom ensuite with his & her walk in closets are downstairs. Upstairs you will the large fourth bedroom with a full bath that is perfect for a guest suite, office, gym, theater room- the possibilities are endless! The upstairs flex room also has a large closet and walkout floored attic access for additional storage or a potential build out later. a built-in storm shelter is located in the garage. The 2+ car garage has been extended to create a work area or additional storage.
For sale
Price cut: $1.5K (7/30)
$339,000
14346 S Toledo Ave, Bixby, OK 74008
4beds
2,385sqft
:
Get pre-qualified$2,284/mo
Single Family Residence
Built in 2006
7,579 Square Feet Lot
$336,200 Zestimate®
$142/sqft
$38/mo HOA
What's special
Fully fenced backyardSpacious primary bedroom ensuite
- 18 days |
- 605 |
- 40 |
Likely to sell faster than
Zillow last checked:
Listing updated:
Listed by:
David Hallman 918-861-6473,
eXp Realty, LLC (BO)
Source: MLS Technology, Inc.,MLS#: 2626240 Originating MLS: MLS Technology
Originating MLS: MLS TechnologyFacts & features
Interior
Bedrooms & bathrooms
- Bedrooms: 4
- Bathrooms: 3
- Full bathrooms: 3
Primary bedroom
- Description: Master Bedroom,Private Bath,Separate Closets,Walk-in Closet
- Level: First
Bedroom
- Description: Bedroom,
- Level: First
Bedroom
- Description: Bedroom,
- Level: First
Bedroom
- Description: Bedroom,Private Bath
- Level: Second
Primary bathroom
- Description: Master Bath,Double Sink,Separate Shower
- Level: First
Bathroom
- Description: Hall Bath,Full Bath
- Level: First
Dining room
- Description: Dining Room,Breakfast
- Level: First
Kitchen
- Description: Kitchen,Island
- Level: First
Living room
- Description: Living Room,Fireplace
- Level: First
Utility room
- Description: Utility Room,Inside
- Level: First
Heating
- Central, Gas, Multiple Heating Units
Cooling
- Central Air, 2 Units
Appliances
- Included: Dishwasher, Disposal, Gas Water Heater, Microwave, Oven, Range, Stove
- Laundry: Washer Hookup, Electric Dryer Hookup, Gas Dryer Hookup
Features
- Attic, Granite Counters, High Ceilings, High Speed Internet, Other, Cable TV, Wired for Data, Ceiling Fan(s), Electric Oven Connection, Electric Range Connection, Programmable Thermostat
- Flooring: Carpet, Tile, Wood
- Windows: Vinyl, Insulated Windows
- Number of fireplaces: 1
- Fireplace features: Gas Log
Interior area
- Total structure area: 2,385
- Total interior livable area: 2,385 sqft
Video & virtual tour
Property
Parking
- Total spaces: 2
- Parking features: Attached, Garage, Workshop in Garage
- Attached garage spaces: 2
Features
- Patio & porch: Covered, Patio, Porch
- Exterior features: Concrete Driveway, Rain Gutters
- Pool features: None
- Fencing: Full,Privacy
Lot
- Size: 7,579 Square Feet
- Features: None
Details
- Additional structures: None
- Parcel number: 57693731601680
Construction
Type & style
- Home type: SingleFamily
- Architectural style: English
- Property subtype: Single Family Residence
Materials
- Brick, Stone, Wood Siding, Wood Frame
- Foundation: Slab
- Roof: Asphalt,Fiberglass
Condition
- Year built: 2006
Utilities & green energy
- Sewer: Public Sewer
- Water: Public
- Utilities for property: Electricity Available, Natural Gas Available, Water Available
Green energy
- Energy efficient items: Windows
Community & HOA
Community
- Features: Gutter(s), Sidewalks
- Security: Safe Room Interior, Smoke Detector(s)
- Subdivision: Falcon Ridge Estates Ii
HOA
- Has HOA: Yes
- Amenities included: Other, Pool
- HOA fee: $450 annually
Location
- Region: Bixby
Financial & listing details
- Price per square foot: $142/sqft
- Tax assessed value: $344,200
- Annual tax amount: $5,056
- Date on market: 7/17/2026
- Cumulative days on market: 134 days
- Listing terms: Conventional,FHA,Other,VA Loan
Estimated market value
$336,200
$319,000 - $353,000
$2,301/mo
Price history
| Date | Event | Price |
|---|---|---|
| 7/30/2026 | Price change | $339,000-0.4%$142/sqft |
Source:  MLS Technology, Inc. #2626240 Report a problem MLS Technology, Inc. #2626240 Report a problem | ||
| 7/17/2026 | Listed for sale | $340,500+0.4%$143/sqft |
Source: MLS Technology, Inc. #2626240 Report a problem | ||
| 6/13/2026 | Listing removed | $339,000$142/sqft |
Source: MLS Technology, Inc. #2605449 Report a problem | ||
| 5/7/2026 | Price change | $339,000-1.7%$142/sqft |
Source: MLS Technology, Inc. #2605449 Report a problem | ||
| 4/6/2026 | Price change | $345,000-0.7%$145/sqft |
Source: MLS Technology, Inc. #2605449 Report a problem | ||
| 2/18/2026 | Listed for sale | $347,500+5.5%$146/sqft |
Source: MLS Technology, Inc. #2605449 Report a problem | ||
| 12/19/2024 | Sold | $329,500$138/sqft |
Source: MLS Technology, Inc. #2426272 Report a problem | ||
| 11/8/2024 | Pending sale | $329,500$138/sqft |
Source: MLS Technology, Inc. #2426272 Report a problem | ||
| 9/26/2024 | Price change | $329,500-0.9%$138/sqft |
Source: MLS Technology, Inc. #2426272 Report a problem | ||
| 8/23/2024 | Price change | $332,500-1.5%$139/sqft |
Source: MLS Technology, Inc. #2426272 Report a problem | ||
| 7/25/2024 | Listed for sale | $337,500+82.4%$142/sqft |
Source: MLS Technology, Inc. #2426272 Report a problem | ||
| 7/29/2011 | Sold | $185,000-7.5%$78/sqft |
Source: Public Record Report a problem | ||
| 1/8/2011 | Price change | $200,000-4.8%$84/sqft |
Source: Coldwell Banker Select - Tulsa #1101350 Report a problem | ||
| 9/21/2010 | Price change | $210,000-2.3%$88/sqft |
Source: Coldwell Banker Select - Tulsa #1101350 Report a problem | ||
| 8/15/2010 | Price change | $215,000-2.3%$90/sqft |
Source: Coldwell Banker Select #1021634 Report a problem | ||
| 7/17/2010 | Listed for sale | $220,000+464.1%$92/sqft |
Source: Coldwell Banker Select #1021634 Report a problem | ||
| 7/17/2006 | Sold | $39,000$16/sqft |
Source: Public Record Report a problem | ||
Public tax history
| Year | Property taxes | Tax assessment |
|---|---|---|
| 2025 | $5,056 +33.4% | $36,862 +31% |
| 2024 | $3,790 +1.1% | $28,137 +5% |
| 2023 | $3,749 +4.5% | $26,797 +5% |
| 2022 | $3,586 +12.3% | $25,521 +5% |
| 2021 | $3,192 +4.3% | $24,306 +5% |
| 2020 | $3,059 -0.4% | $23,149 |
| 2019 | $3,071 0% | $23,149 |
| 2018 | $3,071 +1% | $23,149 |
| 2017 | $3,042 +3.5% | $23,149 +1.7% |
| 2016 | $2,938 | $22,770 |
| 2015 | $2,938 +4.6% | $22,770 |
| 2014 | $2,809 | $22,770 |
| 2013 | -- | $22,770 |
| 2012 | -- | $22,770 |
| 2011 | -- | $22,770 |
| 2010 | -- | $22,770 |
| 2009 | -- | $22,770 |
| 2008 | -- | $22,770 +3657.4% |
| 2005 | -- | $606 |
Find assessor info on the county website
Monthly payment
Est. payment
Payment breakdown
Explore the cost of this home by adjusting the details. Changes won't be saved.Climate risks
Neighborhood: 74008
Nearby schools
GreatSchools rating
- 5/10Central Elementary SchoolGrades: PK-3Distance: 2.8 mi
- 7/10Bixby Middle SchoolGrades: 7-8Distance: 3.4 mi
- 9/10Bixby High SchoolGrades: 9-12Distance: 3.3 mi
Schools provided by the listing agent
- Elementary: Central
- High: Bixby
- District: Bixby - Sch Dist (4)
Source: MLS Technology, Inc.. This data may not be complete. We recommend contacting the local school district to confirm school assignments for this home.
- $325,0003 bd2 ba2.2k sqft14342 S Toledo Ave, Bixby, OK 74008Sold
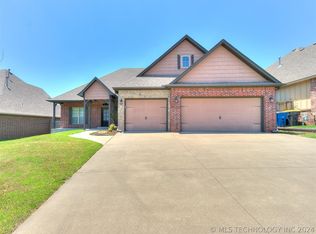
- $341,6004 bd2 ba2.1k sqft14350 S Toledo Ave, Bixby, OK 74008Off Market
- $304,7003 bd2 ba1.9k sqft14338 S Toledo Ave, Bixby, OK 74008Off Market
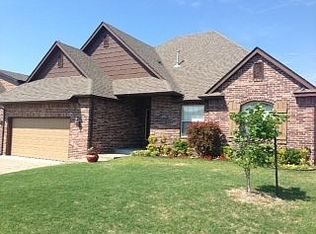
- $379,0004 bd3 ba3.1k sqft14354 S Toledo Ave, Bixby, OK 74008Off Market
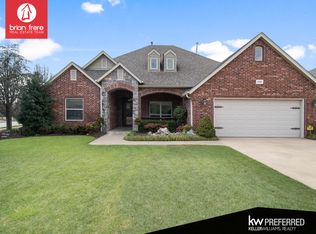
- $361,9003 bd3 ba2.5k sqft14347 S Toledo Ave, Bixby, OK 74008Off Market
- $300,0003 bd2 ba1.8k sqft14343 S Toledo Ave, Bixby, OK 74008Sold
- $347,5003 bd2 ba2.9k sqft14351 S Toledo Ave, Bixby, OK 74008Off Market
- $341,1003 bd2 ba2k sqft14334 S Toledo Ave, Bixby, OK 74008Off Market
A local agent can set up tours, give advice and negotiate with sellers.
A local lender can help you make sure your offer is ready when you are.
Similar homes
- $339,5004 bd2 ba2k sqft14411 S Toledo Ave, Bixby, OK 74008For Sale
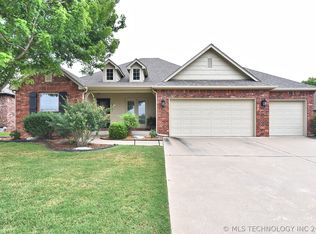 MLS ID #2618549, Jean Lewis, McGraw, REALTORS. MLS Technology, Inc.
 - $369,9004 bd3 ba2.5k sqft4610 E 143rd St S, Bixby, OK 74008For Sale
 MLS ID #2618408, Kyla Calhoun, Keller Williams Preferred. MLS Technology, Inc.
 - $354,9004 bd2 ba2.1k sqft7142 E 154th St S, Bixby, OK 74008For Sale
 MLS ID #2623643, Mike Parks, MP Realty Group. MLS Technology, Inc.
 - $325,0004 bd2 ba1.9k sqft3848 E 144th Pl S, Bixby, OK 74008For Sale
 MLS ID #2624366, Amber Davis, Keller Williams Advantage. MLS Technology, Inc.
 - $345,0004 bd2 ba2.1k sqft13404 S 20th Ct, Bixby, OK 74008For SaleMLS ID #2624782, Linette Dawson, Chinowth & Cohen. MLS Technology, Inc.
- $290,0003 bd2 ba1.9k sqft3734 E 144th St S, Bixby, OK 74008For SaleMLS ID #2626032, Alexander Jensen, Fathom Realty OK LLC. MLS Technology, Inc.
- $380,0004 bd3 ba2.2k sqft13863 S 21st Pl, Bixby, OK 74008For SaleMLS ID #2622476, Angela Cozort, McGraw, REALTORS. MLS Technology, Inc.
- $325,0002 bd2 ba1.7k sqft14502 S Vandalia Ave, Bixby, OK 74008For SaleMLS ID #2614615, Hunter Gorton, Coldwell Banker Select. MLS Technology, Inc.
- $449,0004 bd3 ba3.5k sqft5929 E 145th St S, Bixby, OK 74008For SaleMLS ID #2621663, Lisa Ogden, Coldwell Banker Select. MLS Technology, Inc.
- $388,9003 bd2 ba2k sqft13866 S 21st Pl, Bixby, OK 74008For SaleMLS ID #2625042, Amber Davis, Keller Williams Advantage. MLS Technology, Inc.
- $435,0004 bd4 ba2.6k sqft13853 S 21st Ct E, Bixby, OK 74008For SaleMLS ID #2619384, Juliann Strange Test, RE/MAX First. MLS Technology, Inc.
- $339,9005 bd3 ba2.4k sqft7418 S 96th East Ave, Tulsa, OK 74133For SaleMLS ID #2625253, Teri Rogers, Coldwell Banker Select. MLS Technology, Inc.
- $385,0004 bd2 ba2k sqft138 W 130th St S, Jenks, OK 74037For SaleMLS ID #2625039, Amber Davis, Keller Williams Advantage. MLS Technology, Inc.
- $485,0004 bd3 ba3.4k sqft12584 S 66th East Ave, Bixby, OK 74008For SaleMLS ID #2615734, Brian Frere, Keller Williams Preferred. MLS Technology, Inc.
- $365,0003 bd3 ba2.6k sqft14560 Jordan Ct, Glenpool, OK 74033For SaleMLS ID #2608843, Jonathan Warstler, Generations Realty, LLC. MLS Technology, Inc.
- $474,9005 bd4 ba3k sqft2016 E 132nd Pl S, Bixby, OK 74008For SaleMLS ID #2625722, Sally Mulready, Coldwell Banker Select. MLS Technology, Inc.
- $369,0004 bd2 ba2k sqft903 N Redbud St, Jenks, OK 74037For SaleMLS ID #2624846, Miscee Smith, Avenue 23 Realty. MLS Technology, Inc.
- $325,0004 bd2 ba1.8k sqft1671 E 140th St, Glenpool, OK 74033For SaleMLS ID #2605548, Tina Bell, Pennington & Assoc Realtors. MLS Technology, Inc.
- $365,0003 bd2 ba2k sqft1225 E 134th St, Glenpool, OK 74033For SaleMLS ID #2620969, Greg Robbins, Oak & Sage Realty. MLS Technology, Inc.
- $347,4004 bd2 ba1.8k sqft13827 S Quincy St, Glenpool, OK 74033For SaleMLS ID #2611903, Taylor Myers, Platinum Realty, LLC.. MLS Technology, Inc.
