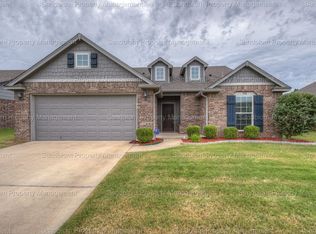
Priced to fly!!! This stunning 3-bedroom, 2-bath home is filled with natural light, creating a bright and welcoming feel throughout the living room, dining area, and kitchen.
The spacious primary suite is privately located off the garage, offering a quiet retreat, while the oversized secondary bedrooms are connected by a versatile bonus space—perfect for a home office, study area, or playroom.
Located in a highly sought-after community near Bixby Elementary and Intermediate schools, this home offers both convenience and lifestyle. Enjoy neighborhood amenities including a community pool, playground, and scenic walking trails that wind through a beautiful wooded setting.
This is the kind of home that just feels right the moment you walk in—don’t miss it!
For sale
Price increase: $10K (9/8)
$300,000
3734 E 144th St S, Bixby, OK 74008
3beds
1,937sqft
Single Family Residence
Built in 2018
9,191 Square Feet Lot
$297,700 Zestimate®
$155/sqft
$33/mo HOA
What's special
Community poolOversized secondary bedroomsFilled with natural light
- 55 days
- 161
- 11
Likely to sell faster than
Zillow last checked:
Listing updated:
Listed by:
Alexander Jensen 918-829-3310,
Fathom Realty OK LLC
Source: MLS Technology, Inc.,MLS#: 2626032 Originating MLS: MLS Technology
Originating MLS: MLS TechnologyFacts & features
Interior
Bedrooms & bathrooms
- Bedrooms: 3
- Bathrooms: 2
- Full bathrooms: 2
Primary bedroom
- Description: Master Bedroom,Private Bath,Separate Closets,Walk-in Closet
- Level: First
Bedroom
- Description: Bedroom,Walk-in Closet
- Level: First
Bedroom
- Description: Bedroom,Walk-in Closet
- Level: First
Dining room
- Description: Dining Room,
- Level: First
Kitchen
- Description: Kitchen,Island,Pantry
- Level: First
Living room
- Description: Living Room,
- Level: First
Office
- Description: Office,
- Level: First
Heating
- Central, Gas
Cooling
- Central Air
Appliances
- Included: Dishwasher, Gas Water Heater, Microwave, Oven, Range, Refrigerator, Stove
- Laundry: Washer Hookup, Electric Dryer Hookup
Features
- Granite Counters, High Ceilings, Cable TV, Gas Range Connection, Gas Oven Connection
- Flooring: Carpet, Tile
- Windows: Vinyl
- Basement: None
- Has fireplace: No
Interior area
- Total structure area: 1,937
- Total interior livable area: 1,937 sqft
Property
Parking
- Total spaces: 2
- Parking features: Attached, Garage
- Attached garage spaces: 2
Features
- Levels: One
- Stories: 1
- Patio & porch: Covered, Patio
- Exterior features: None
- Pool features: None
- Fencing: Partial
Lot
- Size: 9,191 Square Feet
- Features: None, Other
Details
- Additional structures: None
- Parcel number: 57915731669270
Construction
Type & style
- Home type: SingleFamily
- Architectural style: Craftsman
- Property subtype: Single Family Residence
Materials
- Brick, Wood Frame
- Foundation: Slab
- Roof: Asphalt,Fiberglass
Condition
- Year built: 2018
Utilities & green energy
- Sewer: Public Sewer
- Water: Public
- Utilities for property: Cable Available, Electricity Available, Natural Gas Available
Green energy
- Energy efficient items: Appliances, HVAC, Lighting, Water Heater, Windows
Community & HOA
Community
- Security: No Safety Shelter, Smoke Detector(s)
- Subdivision: Pine Valley
HOA
- Has HOA: Yes
- Amenities included: Pool, Trail(s)
- Services included: Cable TV, Electricity, Gas, Sewer, Trash, Water
- HOA fee: $400 annually
Location
- Region: Bixby
Financial & listing details
- Price per square foot: $155/sqft
- Tax assessed value: $311,842
- Annual tax amount: $3,072
- Date on market: 7/15/2026
- Cumulative days on market: 116 days
- Listing terms: Conventional,FHA,USDA Loan,VA Loan
Estimated market value
$297,700
$283,000 - $313,000
$2,194/mo
Price history
| Date | Event | Price |
|---|---|---|
| 9/8/2026 | Price change | $300,000+3.4%$155/sqft |
Source:  MLS Technology, Inc. #2626032 Report a problem MLS Technology, Inc. #2626032 Report a problem | ||
| 8/10/2026 | Pending sale | $290,000$150/sqft |
Source: MLS Technology, Inc. #2626032 Report a problem | ||
| 7/13/2026 | Price change | $290,000-4.9%$150/sqft |
Source: MLS Technology, Inc. #2613584 Report a problem | ||
| 7/8/2026 | Price change | $305,000-3.2%$157/sqft |
Source: MLS Technology, Inc. #2613584 Report a problem | ||
| 6/23/2026 | Price change | $314,999-1.6%$163/sqft |
Source: MLS Technology, Inc. #2613584 Report a problem | ||
| 6/3/2026 | Price change | $320,000-1.5%$165/sqft |
Source: MLS Technology, Inc. #2613584 Report a problem | ||
| 4/16/2026 | Listed for sale | $325,000+1.9%$168/sqft |
Source: MLS Technology, Inc. #2613584 Report a problem | ||
| 8/12/2022 | Sold | $319,000$165/sqft |
Source: MLS Technology, Inc. #2212047 Report a problem | ||
| 7/21/2022 | Pending sale | $319,000$165/sqft |
Source: MLS Technology, Inc. #2212047 Report a problem | ||
| 5/6/2022 | Price change | $319,000-5.9%$165/sqft |
Source: MLS Technology, Inc. #2212047 Report a problem | ||
| 4/21/2022 | Listed for sale | $339,000+67.8%$175/sqft |
Source: MLS Technology, Inc. #2212047 Report a problem | ||
| 3/21/2018 | Sold | $202,060-3.8%$104/sqft |
Source: MLS Technology, Inc. #1739086 Report a problem | ||
| 3/2/2018 | Pending sale | $210,060$108/sqft |
Source: Keller Williams Premier #1739086 Report a problem | ||
| 2/8/2018 | Listed for sale | $210,060$108/sqft |
Source: Keller Williams Premier #1739086 Report a problem | ||
Public tax history
| Year | Property taxes | Tax assessment |
|---|---|---|
| 2025 | $4,568 +5% | $33,303 +3.1% |
| 2024 | $4,351 -0.7% | $32,303 +3.1% |
| 2023 | $4,384 +33.4% | $31,334 +34% |
| 2022 | $3,286 +12.3% | $23,388 +5% |
| 2021 | $2,925 -0.6% | $22,275 |
| 2020 | $2,944 -0.4% | $22,275 |
| 2019 | $2,955 | $22,275 +102.5% |
| 2018 | $2,955 +104.4% | $11,000 +857.4% |
| 2017 | $1,446 | $1,149 |
Find assessor info on the county website
Monthly payment
Est. payment
Payment breakdown
Explore the cost of this home by adjusting the details. Changes won't be saved.Climate risks
Neighborhood: 74008
Nearby schools
Schools provided by the listing agent
- Elementary: West
- Middle: Bixby
- High: Bixby
- District: Bixby - Sch Dist (4)
Source: MLS Technology, Inc.. This data may not be complete. We recommend contacting the local school district to confirm school assignments for this home.
Similar homes
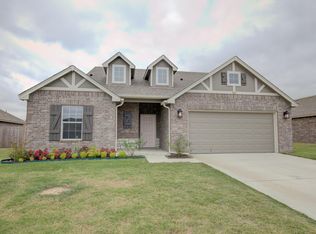
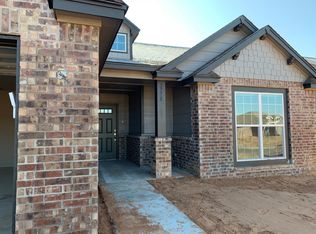
- $315,0004 bd2 ba1.8k sqft3872 E 144th St S, Bixby, OK 74008For Sale
 MLS ID #2620616, Taylor Bay, Chinowth & Cohen. MLS Technology, Inc.
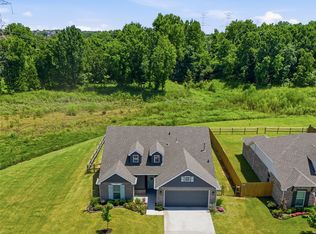
 - $324,0004 bd2 ba1.9k sqft3848 E 144th Pl S, Bixby, OK 74008For Sale
 MLS ID #2624366, Amber Davis, Keller Williams Advantage. MLS Technology, Inc.
 - $336,4504 bd3 ba2.3k sqft14346 S Toledo Ave, Bixby, OK 74008For Sale
 MLS ID #2626240, David Hallman, eXp Realty, LLC (BO). MLS Technology, Inc.
 - $280,0003 bd2 ba1.7k sqft13310 S 21st St, Bixby, OK 74008For Sale
 MLS ID #2629976, Sarah Ramsey, Coldwell Banker Select. MLS Technology, Inc.
