Welcome home to this beautifully designed 4-bedroom, 2-bath residence featuring a spacious open-concept floor plan that’s perfect for everyday living and entertaining. The thoughtfully designed layout offers large bedrooms, providing plenty of space and comfort for family, guests, or a home office.
The 3-car garage offers ample room for vehicles, storage, and hobbies, while the inviting living, dining, and kitchen areas flow seamlessly together to create the heart of the home.
Located in a desirable neighborhood with a community pool and park, you’ll enjoy resort-style amenities just steps from your door. Conveniently situated near shopping, restaurants, schools, and entertainment, this home combines comfort, convenience, and an exceptional location. Don’t miss your opportunity to make this wonderful property your next home!
For sale
Price cut: $5K (7/23)
$299,995
2716 W Pensacola St, Broken Arrow, OK 74011
4beds
1,729sqft
:
Get pre-qualified$2,010/mo
Single Family Residence
Built in 2008
7,797 Square Feet Lot
$-- Zestimate®
$174/sqft
$21/mo HOA
What's special
Community pool and parkSpacious open-concept floor planLarge bedrooms
- 23 days |
- 1,136 |
- 60 |
Likely to sell faster than
Zillow last checked:
Listing updated:
Listed by:
Summer Coday 918-693-3190,
EXIT Prime Realty
Source: MLS Technology, Inc.,MLS#: 2625549 Originating MLS: MLS Technology
Originating MLS: MLS TechnologyFacts & features
Interior
Bedrooms & bathrooms
- Bedrooms: 4
- Bathrooms: 2
- Full bathrooms: 2
Heating
- Central, Gas
Cooling
- Central Air
Appliances
- Included: Dishwasher, Disposal, Gas Water Heater, Microwave, Oven, Range
- Laundry: Washer Hookup, Electric Dryer Hookup
Features
- Attic, Granite Counters, High Ceilings, High Speed Internet, Cable TV, Vaulted Ceiling(s), Ceiling Fan(s), Electric Oven Connection, Gas Range Connection
- Flooring: Carpet, Tile
- Windows: Vinyl
- Basement: None
- Number of fireplaces: 1
- Fireplace features: Gas Log
Interior area
- Total structure area: 1,729
- Total interior livable area: 1,729 sqft
Property
Parking
- Total spaces: 3
- Parking features: Attached, Garage
- Attached garage spaces: 3
Features
- Levels: One
- Stories: 1
- Patio & porch: Covered, Patio
- Exterior features: Landscaping, Rain Gutters
- Pool features: None
- Fencing: Full,Privacy
Lot
- Size: 7,797 Square Feet
- Features: None
Details
- Additional structures: None
- Parcel number: 78367740946480
Construction
Type & style
- Home type: SingleFamily
- Architectural style: Ranch
- Property subtype: Single Family Residence
Materials
- Brick, Wood Frame
- Foundation: Slab
- Roof: Asphalt,Fiberglass
Condition
- Year built: 2008
Utilities & green energy
- Sewer: Public Sewer
- Water: Public
- Utilities for property: Electricity Available, Natural Gas Available, Water Available
Community & HOA
Community
- Features: Gutter(s)
- Security: No Safety Shelter, Smoke Detector(s)
- Subdivision: Bentley Village Ii
HOA
- Has HOA: Yes
- Amenities included: Park, Pool
- HOA fee: $250 annually
Location
- Region: Broken Arrow
Financial & listing details
- Price per square foot: $174/sqft
- Tax assessed value: $202,592
- Annual tax amount: $2,739
- Date on market: 7/13/2026
- Cumulative days on market: 23 days
- Listing terms: Conventional,FHA,VA Loan
Estimated market value
Not available
Estimated sales range
Not available
Not available
Price history
| Date | Event | Price |
|---|---|---|
| 7/23/2026 | Price change | $299,995-1.6%$174/sqft |
Source:  MLS Technology, Inc. #2625549 Report a problem MLS Technology, Inc. #2625549 Report a problem | ||
| 7/17/2026 | Price change | $304,9950%$176/sqft |
Source: MLS Technology, Inc. #2625549 Report a problem | ||
| 7/13/2026 | Listed for sale | $305,000+69.4%$176/sqft |
Source: MLS Technology, Inc. #2625549 Report a problem | ||
| 7/6/2019 | Sold | $180,000-4.5%$104/sqft |
Source: MLS Technology, Inc. #1915720 Report a problem | ||
| 5/20/2019 | Pending sale | $188,400$109/sqft |
Source: Keller Williams Preferred #1915720 Report a problem | ||
| 5/17/2019 | Price change | $188,400-0.8%$109/sqft |
Source: Keller Williams Preferred #1915720 Report a problem | ||
| 4/30/2019 | Listed for sale | $189,900+8.5%$110/sqft |
Source: Keller Williams Preferred #1915720 Report a problem | ||
| 4/24/2008 | Sold | $175,000$101/sqft |
Source: Public Record Report a problem | ||
Public tax history
| Year | Property taxes | Tax assessment |
|---|---|---|
| 2025 | $2,739 +3% | $21,285 +3.1% |
| 2024 | $2,658 +3.4% | $20,636 +3.1% |
| 2023 | $2,571 +2.3% | $20,006 +3.2% |
| 2022 | $2,514 +3.1% | $19,394 -2.1% |
| 2021 | $2,438 -1.7% | $19,800 |
| 2020 | $2,480 -9.9% | $19,800 -5% |
| 2019 | $2,752 0% | $20,842 |
| 2018 | $2,752 +1.4% | $20,842 +3.1% |
| 2017 | $2,714 +7.9% | $20,213 +5% |
| 2016 | $2,516 | $19,250 |
| 2015 | $2,516 +0.8% | $19,250 |
| 2014 | $2,495 | $19,250 |
| 2013 | -- | $19,250 |
| 2012 | -- | $19,250 |
| 2011 | -- | $19,250 |
| 2010 | -- | $19,250 |
| 2009 | -- | $19,250 +452.1% |
| 2008 | -- | $3,487 |
| 2007 | -- | $3,487 |
| 2006 | -- | $3,487 |
Find assessor info on the county website
Monthly payment
Est. payment
Payment breakdown
Explore the cost of this home by adjusting the details. Changes won't be saved.Climate risks
Neighborhood: 74011
Nearby schools
GreatSchools rating
- 8/10Aspen Creek Early Childhood CenterGrades: PK-KDistance: 2.5 mi
- 6/10Oliver Middle SchoolGrades: 6-8Distance: 3.5 mi
- 4/10Broken Arrow Freshman AcademyGrades: 9Distance: 3.8 mi
Schools provided by the listing agent
- Elementary: Aspen Creek
- High: Broken Arrow
- District: Broken Arrow - Sch Dist (3)
Source: MLS Technology, Inc.. This data may not be complete. We recommend contacting the local school district to confirm school assignments for this home.
- $283,0003 bd2 ba2.2k sqft2720 W Pensacola St, Broken Arrow, OK 74011Sold
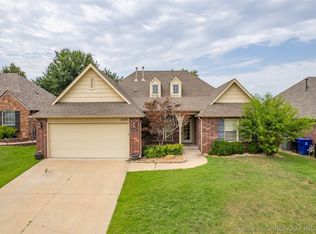
- $337,0004 bd3 ba2.8k sqft2712 W Pensacola St, Broken Arrow, OK 74011Off Market
- $311,6004 bd2 ba2k sqft2724 W Pensacola St, Broken Arrow, OK 74011Off Market
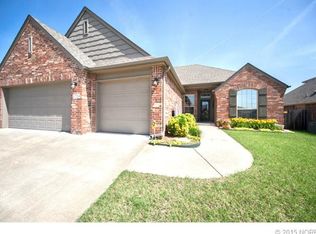
- $275,7003 bd2 ba1.7k sqft2708 W Pensacola St, Broken Arrow, OK 74011Off Market

- $294,6003 bd2 ba1.9k sqft2705 W Ocala St, Broken Arrow, OK 74011Off Market
- $276,800-- bd2 ba1.7k sqft2701 W Ocala St, Broken Arrow, OK 74011Off Market
- $312,3004 bd2 ba2.2k sqft2717 W Pensacola St, Broken Arrow, OK 74011Off Market
- $277,0003 bd2 ba1.6k sqft2709 W Ocala St, Broken Arrow, OK 74011Sold
A local agent can set up tours, give advice and negotiate with sellers.
Similar homes
- $--3 bd2 ba1.2k sqft4900 S Juniper Ave, Broken Arrow, OK 74011Auction
 Xome
Xome - $300,0004 bd2 ba1.8k sqft20539 E 32nd Pl S, Broken Arrow, OK 74014For Sale
 MLS ID #2628735, Angela McMillan, Keller Williams Advantage. MLS Technology, Inc.
 - $359,9003 bd2 ba2.2k sqft7917 S Dogwood Ave, Broken Arrow, OK 74011For Sale
 MLS ID #2619914, Craig Stewart, Kevo LLC. MLS Technology, Inc.
 - $--4 bd3 ba1.3k sqft11832 S 86th East Ave, Bixby, OK 74008Auction
 Xome
Xome - $310,0003 bd2 ba1.9k sqft2404 S 10th St, Broken Arrow, OK 74012For SaleMLS ID #2628428, Jaimie Nussbaum, MORE Agency. MLS Technology, Inc.
- $299,0003 bd2 ba1.9k sqft716 E Boston St S, Broken Arrow, OK 74012For SaleMLS ID #2623382, Michelle Jansen, Coldwell Banker Select. MLS Technology, Inc.
- $310,0004 bd3 ba2.3k sqft516 S Laurel Ave W, Broken Arrow, OK 74012For SaleMLS ID #2625582, Jorge DeLeon, Vylla Home. MLS Technology, Inc.
- $239,9003 bd2 ba1.6k sqft7308 S Oak Ave, Broken Arrow, OK 74011For SaleMLS ID #2619266, Jon D Stith, Coldwell Banker Select. MLS Technology, Inc.
- $329,9504 bd2 ba2k sqft1403 E New Orleans Pl, Broken Arrow, OK 74011For SaleMLS ID #2616403, Angel Wisnoskie, Platinum Realty, LLC.. MLS Technology, Inc.
- $305,0003 bd2 ba1.8k sqft11715 S 105th East Ave, Bixby, OK 74008For SaleMLS ID #2624804, Renee' Hulsey, Chinowth & Cohen. MLS Technology, Inc.
- $294,0003 bd2 ba1.6k sqft7446 S 95th East Ave, Tulsa, OK 74133For SaleMLS ID #2628923, Jinny Ting, Keller Williams Advantage. MLS Technology, Inc.
- $299,0004 bd3 ba2.4k sqft19709 E 50th Ct S, Broken Arrow, OK 74014For SaleMLS ID #2627961, Mary Carter, Coldwell Banker Select. MLS Technology, Inc.
- $265,0004 bd2 ba1.7k sqft5901 E 148th Pl S, Bixby, OK 74008For SaleMLS ID #2628347, Tracey Payne, InVision Realty. MLS Technology, Inc.
- $325,0004 bd2 ba2k sqft4526 E 141st Pl S, Bixby, OK 74008For SaleMLS ID #2627825, Lee Hurst, Chinowth & Cohen. MLS Technology, Inc.
- $314,9003 bd2 ba2.1k sqft11975 S 73rd East Ave, Bixby, OK 74008For SaleMLS ID #2624702, Tina Butler, Chinowth & Cohen. MLS Technology, Inc.
- $380,0004 bd3 ba2.3k sqft1225 E Canton St, Broken Arrow, OK 74012For SaleMLS ID #2628717, Kay VanLandingham, Coldwell Banker Select. MLS Technology, Inc.
- $279,9004 bd2 ba1.7k sqft10333 E 113th St S, Bixby, OK 74008For SaleMLS ID #2623452, Robert Salmons, Entera Realty LLC. MLS Technology, Inc.
- $315,0004 bd3 ba2.1k sqft11334 S 106th East Ave, Bixby, OK 74008For SaleMLS ID #2614645, Tammy Scott, Fences and Foundations. MLS Technology, Inc.
- $260,0003 bd2 ba1.5k sqft1100 E Richmond St, Broken Arrow, OK 74012For SaleMLS ID #2625346, Michelle Ball, Ariston Realty, LLC.. MLS Technology, Inc.
- $305,0003 bd2 ba1.9k sqft20427 E 46th St S, Broken Arrow, OK 74014For SaleMLS ID #2624814, Alex Cochran, Cochran & Co Realtors. MLS Technology, Inc.
