Welcome to Fox Hollow and a wonderful one-level home, 3 bedrooms plus office space off entry, spacious kitchen with pantry, large dining area off kitchen, wrap around breakfast bar, new solid surface wood-look vinyl throughout except bedrooms (carpet), all walk-in closets, gas log fireplace in huge living room, tall ceilings, open plan, split bedrooms, separate laundry room, just east of Bixby’s North Elementary School, sprinkler system, full brick exterior, new interior and exterior paint, spacious covered patio on east side for great shade in the evenings.
For sale
Price cut: $3.1K (7/27)
$314,900
11975 S 73rd East Ave, Bixby, OK 74008
3beds
2,140sqft
:
Get pre-qualified$2,107/mo
Single Family Residence
Built in 2003
8,102 Square Feet Lot
$-- Zestimate®
$147/sqft
$20/mo HOA
What's special
Sprinkler systemOpen planOne-level homeSplit bedroomsFull brick exteriorSeparate laundry roomWrap around breakfast bar
- 30 days |
- 2,088 |
- 161 |
Likely to sell faster than
Zillow last checked:
Listing updated:
Listed by:
Tina Butler 918-740-1000,
Chinowth & Cohen
Source: MLS Technology, Inc.,MLS#: 2624702 Originating MLS: MLS Technology
Originating MLS: MLS TechnologyFacts & features
Interior
Bedrooms & bathrooms
- Bedrooms: 3
- Bathrooms: 2
- Full bathrooms: 2
Primary bedroom
- Description: Master Bedroom,Private Bath,Separate Closets,Walk-in Closet
- Level: First
Bedroom
- Description: Bedroom,Walk-in Closet
- Level: First
Bedroom
- Description: Bedroom,Walk-in Closet
- Level: First
Primary bathroom
- Description: Master Bath,Double Sink,Full Bath,Separate Shower,Whirlpool
- Level: First
Bathroom
- Description: Hall Bath,Bathtub,Full Bath
- Level: First
Dining room
- Description: Dining Room,Breakfast
- Level: First
Kitchen
- Description: Kitchen,Island,Pantry
- Level: First
Living room
- Description: Living Room,Fireplace
- Level: First
Office
- Description: Office,
- Level: First
Utility room
- Description: Utility Room,Inside,Separate
- Level: First
Heating
- Central, Gas
Cooling
- Central Air
Appliances
- Included: Dishwasher, Disposal, Gas Water Heater, Microwave, Oven, Range, Stove, Plumbed For Ice Maker
- Laundry: Washer Hookup, Gas Dryer Hookup
Features
- Attic, Granite Counters, High Ceilings, Laminate Counters, Stone Counters, Cable TV, Ceiling Fan(s), Gas Range Connection, Gas Oven Connection
- Flooring: Carpet, Tile, Vinyl
- Doors: Insulated Doors, Storm Door(s)
- Windows: Vinyl, Insulated Windows
- Basement: None
- Number of fireplaces: 1
- Fireplace features: Gas Log
Interior area
- Total structure area: 2,140
- Total interior livable area: 2,140 sqft
Property
Parking
- Total spaces: 2
- Parking features: Attached, Garage
- Attached garage spaces: 2
Features
- Levels: One
- Stories: 1
- Patio & porch: Covered, Patio
- Exterior features: Concrete Driveway, Sprinkler/Irrigation, Rain Gutters
- Pool features: None
- Fencing: Full
Lot
- Size: 8,102 Square Feet
- Features: None
Details
- Additional structures: None
- Parcel number: 57697833556460
Construction
Type & style
- Home type: SingleFamily
- Architectural style: French Provincial
- Property subtype: Single Family Residence
Materials
- Brick, Stucco, Wood Frame
- Foundation: Slab
- Roof: Asphalt,Fiberglass
Condition
- Year built: 2003
Utilities & green energy
- Sewer: Public Sewer
- Water: Public
- Utilities for property: Cable Available, Electricity Available, Natural Gas Available, Phone Available, Water Available
Green energy
- Energy efficient items: Doors, Windows
Community & HOA
Community
- Features: Gutter(s), Sidewalks
- Security: No Safety Shelter, Smoke Detector(s)
- Subdivision: Fox Hollow
HOA
- Has HOA: Yes
- Amenities included: None
- HOA fee: $235 annually
Location
- Region: Bixby
Financial & listing details
- Price per square foot: $147/sqft
- Annual tax amount: $4,493
- Date on market: 7/8/2026
- Cumulative days on market: 31 days
- Listing terms: Conventional,FHA,VA Loan
Estimated market value
Not available
Estimated sales range
Not available
Not available
Price history
| Date | Event | Price |
|---|---|---|
| 7/27/2026 | Price change | $314,900-1%$147/sqft |
Source:  MLS Technology, Inc. #2624702 Report a problem MLS Technology, Inc. #2624702 Report a problem | ||
| 7/8/2026 | Listed for sale | $318,000$149/sqft |
Source: MLS Technology, Inc. #2624702 Report a problem | ||
Public tax history
Tax history is unavailable.
Monthly payment
Est. payment
Payment breakdown
Explore the cost of this home by adjusting the details. Changes won't be saved.Climate risks
Neighborhood: 74008
Nearby schools
GreatSchools rating
- 9/10Bixby North ElementaryGrades: PK-3Distance: 0.3 mi
- 7/10Bixby Middle SchoolGrades: 7-8Distance: 4.2 mi
- 9/10Bixby High SchoolGrades: 9-12Distance: 3.9 mi
Schools provided by the listing agent
- Elementary: North
- High: Bixby
- District: Bixby - Sch Dist (4)
Source: MLS Technology, Inc.. This data may not be complete. We recommend contacting the local school district to confirm school assignments for this home.
- $325,3003 bd2 ba2.1k sqft11975 S 73rd Ave E, Bixby, OK 74008Off Market
- $338,9003 bd2 ba2.2k sqft11971 S 73rd Ave E, Bixby, OK 74008Off Market
- $344,500-- bd2 ba2.2k sqft11979 S 73rd Ave E, Bixby, OK 74008Off Market
- $114,2001 bd1 ba550 sqft11979 S 73rd East Ave, Bixby, OK 74008Off Market
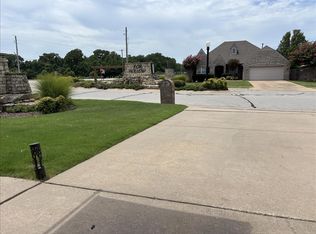
- $399,7004 bd3 ba2.9k sqft11967 S 73rd Ave E, Bixby, OK 74008Off Market
- $436,8004 bd4 ba2.9k sqft11967 S 73rd East Ave, Bixby, OK 74008Off Market
- $318,6003 bd2 ba1.7k sqft11970 S 73rd Ave E, Bixby, OK 74008Off Market
- $347,5003 bd2 ba2k sqft11963 S 73rd Ave E, Bixby, OK 74008Off Market
A local agent can set up tours, give advice and negotiate with sellers.
A local lender can help you make sure your offer is ready when you are.
Similar homes
- $315,0004 bd3 ba2.1k sqft11334 S 106th East Ave, Bixby, OK 74008For Sale
 MLS ID #2614645, Tammy Scott, Fences and Foundations. MLS Technology, Inc.
 - $359,9004 bd3 ba2.4k sqft7358 E 119th Pl S, Bixby, OK 74008For Sale
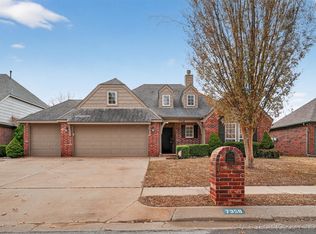 MLS ID #2550518, Robert Salmons, Entera Realty LLC. MLS Technology, Inc.
 - $320,0004 bd2 ba1.9k sqft14355 S Toledo Ave, Bixby, OK 74008For Sale
 MLS ID #2619190, Tammy Scott, Fences and Foundations. MLS Technology, Inc.
 - $336,4504 bd3 ba2.3k sqft14346 S Toledo Ave, Bixby, OK 74008For Sale
 MLS ID #2626240, David Hallman, eXp Realty, LLC (BO). MLS Technology, Inc.
 - $345,0004 bd2 ba2.1k sqft13404 S 20th Ct, Bixby, OK 74008For SaleMLS ID #2624782, Linette Dawson, Chinowth & Cohen. MLS Technology, Inc.
- $349,9003 bd2 ba1.8k sqft1601 W Waco St, Broken Arrow, OK 74011For SaleMLS ID #2627693, Bobette Downing, Coldwell Banker Select. MLS Technology, Inc.
- $369,9004 bd3 ba2.1k sqft13182 S 90th East Ave, Bixby, OK 74008For SaleMLS ID #2615571, Tony Anderson, Platinum Realty, LLC.. MLS Technology, Inc.
- $383,5004 bd2 ba1.9k sqft13123 S 72nd East Pl, Bixby, OK 74008For Sale By Owner
- $339,5003 bd2 ba1.8k sqft4204 E 85th St, Tulsa, OK 74137For Sale By Owner
- $387,1004 bd2 ba1.8k sqft14757 S College Pl, Bixby, OK 74008New ConstructionMLS Technology, Inc.
- $359,9003 bd2 ba1.8k sqft16236 S 89th East Ave, Bixby, OK 74008For SaleMLS ID #2621307, Steven Morren, Sterling Real Estate. MLS Technology, Inc.
- $330,0004 bd3 ba2.2k sqft7415 E 70th St S, Tulsa, OK 74133For SaleMLS ID #2623709, Monica Burke, Axen Realty, LLC. MLS Technology, Inc.
- $359,9003 bd2 ba2.2k sqft7917 S Dogwood Ave, Broken Arrow, OK 74011For SaleMLS ID #2619914, Craig Stewart, Kevo LLC. MLS Technology, Inc.
- $339,5003 bd2 ba2.1k sqft13633 S Kenosha Ave, Glenpool, OK 74033For SaleMLS ID #2616803, Laurie Ann Jenkins, Coldwell Banker Select. MLS Technology, Inc.
- $355,0004 bd3 ba2.5k sqft8105 S 86th Ave E, Tulsa, OK 74133For SaleMLS ID #2624916, Jennifer McCowan, Chinowth & Cohen. MLS Technology, Inc.
- $325,0003 bd2 ba1.8k sqft733 E 139th Pl, Glenpool, OK 74033For SaleMLS ID #2623895, Kelsi Ellis, Ellis Real Estate Brokerage. MLS Technology, Inc.
- $259,0003 bd2 ba1.7k sqft9703 S 70th East Ave, Tulsa, OK 74133For SaleMLS ID #2612155, Tara Ballenger, Coldwell Banker Select. MLS Technology, Inc.
- $294,5003 bd3 ba2.1k sqft1954 E 74th Pl, Tulsa, OK 74136For SaleMLS ID #2624799, Caroline Hodges, Chinowth & Cohen. MLS Technology, Inc.
- $335,0004 bd3 ba2.3k sqft1832 N 15th St, Broken Arrow, OK 74012For SaleMLS ID #2628019, Jeff Watson, Ellis Real Estate Brokerage. MLS Technology, Inc.
- $338,0003 bd2 ba1.9k sqft14205 S 220th Ave E, Coweta, OK 74429For SaleMLS ID #2618733, Nathan Bishop, Ellis Real Estate Brokerage. MLS Technology, Inc.
