“Obviously people not reading the discretion "Completely" remodeled home w/warranty on most everything, and new water treatment systems has been installed, also all the furniture & appliances can be added for $10k if interested in those. serious buyer only w/POF letter for showing I can be reach at 984.810.1075 Darryl.."PS no Realtor’s not paying no commission", the price of $85k is a down with owner carry & take over mortgage. Unless a buyer who want to pay today 7.5% at full cost $342,000. Please serious inquires only!
For sale by owner
$85,000
4204 E 85th St, Tulsa, OK 74137
3beds
1,880sqft
SingleFamily
Built in 1982
9,840 Square Feet Lot
$-- Zestimate®
$45/sqft
$-- HOA
Overview
What the owner loves about this home
Completely remodel, in Jenks school district (sell by owner)
- 84 days
- 6,023
- 667
Listed by:
Property Owner (984) 810-1075
Facts & features
Interior
Bedrooms & bathrooms
- Bedrooms: 3
- Bathrooms: 2
- Full bathrooms: 2
Heating
- Other, Gas
Cooling
- Central
Appliances
- Included: Dishwasher, Freezer, Garbage disposal, Microwave, Range / Oven, Washer
Features
- Flooring: Hardwood
- Basement: None
- Has fireplace: Yes
Interior area
- Total interior livable area: 1,880 sqft
Property
Parking
- Total spaces: 4
- Parking features: Garage - Attached
Features
- Exterior features: Brick
- Has view: Yes
- View description: Territorial
Lot
- Size: 9,840 Square Feet
Construction
Type & style
- Home type: SingleFamily
Materials
- Roof: Shake / Shingle
Condition
- New construction: No
- Year built: 1982
Community & HOA
Location
- Region: Tulsa
Financial & listing details
- Price per square foot: $45/sqft
- Date on market: 8/3/2026
Estimated market value
Not available
Estimated sales range
Not available
$1,938/mo
Price history
| Date | Event | Price |
|---|---|---|
| 10/17/2026 | Listed for sale | $85,000-75%$45/sqft |
Source: Owner Report a problem | ||
| 10/8/2026 | Listing removed | -- |
Source: Owner Report a problem | ||
| 8/3/2026 | Listed for sale | $339,500-0.7%$181/sqft |
Source: Owner Report a problem | ||
| 7/31/2026 | Listing removed | $342,000$182/sqft |
Source:  MLS Technology, Inc. #2624326 Report a problem MLS Technology, Inc. #2624326 Report a problem | ||
| 7/20/2026 | Price change | $342,000-0.9%$182/sqft |
Source: MLS Technology, Inc. #2624326 Report a problem | ||
| 7/3/2026 | Listed for sale | $345,000+1.5%$184/sqft |
Source: MLS Technology, Inc. #2624326 Report a problem | ||
| 7/1/2026 | Listing removed | -- |
Source: Owner Report a problem | ||
| 5/24/2026 | Price change | $340,000-0.6%$181/sqft |
Source: Owner Report a problem | ||
| 4/24/2026 | Price change | $342,000-8.8%$182/sqft |
Source: Owner Report a problem | ||
| 4/19/2026 | Price change | $375,000-2.6%$199/sqft |
Source: Owner Report a problem | ||
| 4/14/2026 | Listed for sale | $385,000+13.2%$205/sqft |
Source: Owner Report a problem | ||
| 9/23/2025 | Listing removed | -- |
Source: Owner Report a problem | ||
| 8/12/2025 | Pending sale | $340,000$181/sqft |
Source: Owner Report a problem | ||
| 7/25/2025 | Listed for sale | $340,000$181/sqft |
Source: Owner Report a problem | ||
Public tax history
Tax history is unavailable.
Monthly payment
Est. payment
Payment breakdown
Explore the cost of this home by adjusting the details. Changes won't be saved.Climate risks
Neighborhood: Silver Chase
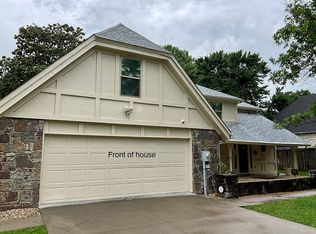
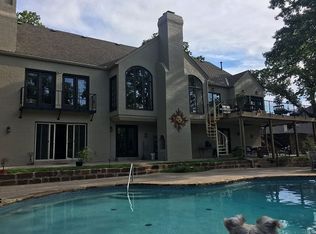
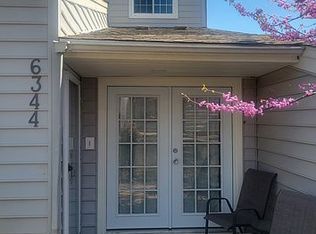
Similar homes
- $--3 bd2 ba1.6k sqft10816 E 15th St, Tulsa, OK 74128Auction
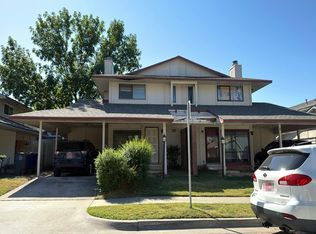 Auction.com 2
 - $85,0003 bd1 ba1.3k sqft5377 W 2nd St, Tulsa, OK 74127For Sale
 MLS ID #2638201, William McKnight, HomeSmart Stellar Realty. MLS Technology, Inc.
 - $97,0003 bd1 ba954 sqft4873 S Vancouver Ave, Tulsa, OK 74107For Sale
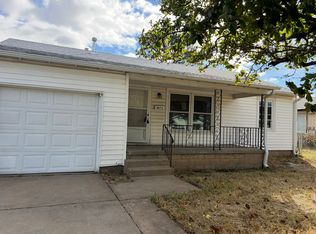 MLS ID #2637983, Kelly Shanahan, Shanahan Realty. MLS Technology, Inc.
 - $--3 bd2 ba1.2k sqft7016 E 32nd St #27, Tulsa, OK 74145Auction
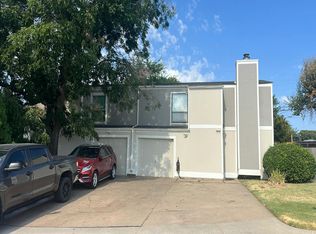 Auction.com 2
