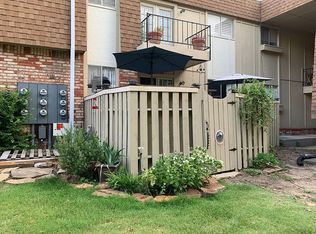
Welcome to easy, low-maintenance living in this well-maintained, ground-level condo with no stairs! This 2-bedroom, 2-bath home offers a comfortable, functional layout with plenty of flexibility. The living room features a cozy fireplace, and a separate dining area provides a dedicated space for meals or entertaining. The primary bedroom includes a private bath and walk-in closet, while the second bedroom and full bath offer added privacy and flexibility for guests, a home office, or shared living. Step outside and enjoy your private patio, along with access to the community pool. Conveniently located in South Tulsa near LaFortune Park, Saint Francis, shopping, dining and everyday necessities. Located in the Jenks School District, this move-in-ready condo is a great option for low-maintenance homeownership or an investment opportunity.
For sale
Price cut: $4.1K (10/15)
$94,900
4323 E 68th St Unit 514, Tulsa, OK 74136
2beds
1,130sqft
Condominium
Built in 1970
-- sqft lot
$-- Zestimate®
$84/sqft
$500/mo HOA
What's special
Private patioWalk-in closetCozy fireplaceSeparate dining area
- 64 days
- 228
- 27
Zillow last checked:
Listing updated:
Listed by:
Marisa Mitchell 918-408-1432,
HomeSmart Stellar Realty
Source: MLS Technology, Inc.,MLS#: 2631124 Originating MLS: MLS Technology
Originating MLS: MLS TechnologyFacts & features
Interior
Bedrooms & bathrooms
- Bedrooms: 2
- Bathrooms: 2
- Full bathrooms: 2
Primary bedroom
- Description: Primary Bedroom,Private Bath
- Level: First
Bedroom
- Description: Bedroom,
- Level: First
Primary bathroom
- Description: Primary Bath,Double Sink,Full Bath,Shower Only
- Level: First
Bathroom
- Description: Hall Bath,Bathtub
- Level: First
Kitchen
- Description: Kitchen,Breakfast Nook
- Level: First
Living room
- Description: Living Room,Fireplace
- Level: First
Utility room
- Description: Utility Room,Inside
- Level: First
Heating
- Central, Electric
Cooling
- Central Air
Appliances
- Included: Dryer, Dishwasher, Gas Water Heater, Microwave, Oven, Range, Stove, Washer
Features
- None, Solid Surface Counters, Ceiling Fan(s)
- Flooring: Tile, Vinyl
- Windows: Aluminum Frames
- Basement: None
- Number of fireplaces: 1
- Fireplace features: Gas Starter
Interior area
- Total structure area: 1,130
- Total interior livable area: 1,130 sqft
Property
Features
- Levels: One
- Stories: 1
- Patio & porch: Patio
- Exterior features: None
- Pool features: None
- Fencing: None
Lot
- Features: Zero Lot Line
Details
- Additional structures: None
- Parcel number: 74125830431080
Construction
Type & style
- Home type: Condo
- Architectural style: Contemporary
- Property subtype: Condominium
Materials
- Brick, Wood Frame
- Foundation: Slab
- Roof: Other
Condition
- Year built: 1970
Utilities & green energy
- Sewer: Public Sewer
- Water: Public
- Utilities for property: Electricity Available
Community & HOA
Community
- Security: No Safety Shelter
- Subdivision: Willow Creek Resub Livingston Park
HOA
- Has HOA: Yes
- Amenities included: Pool
- Services included: Maintenance Structure, Sewer, Trash, Water
- HOA fee: $500 monthly
Location
- Region: Tulsa
Financial & listing details
- Price per square foot: $84/sqft
- Annual tax amount: $1,313
- Date on market: 8/21/2026
- Cumulative days on market: 50 days
- Listing terms: Conventional,FHA,VA Loan
Estimated market value
Not available
Estimated sales range
Not available
Not available
Price history
| Date | Event | Price |
|---|---|---|
| 10/15/2026 | Price change | $94,900-4.1%$84/sqft |
Source:  MLS Technology, Inc. #2631124 Report a problem MLS Technology, Inc. #2631124 Report a problem | ||
| 9/25/2026 | Listed for sale | $99,000$88/sqft |
Source: MLS Technology, Inc. #2631124 Report a problem | ||
| 9/12/2026 | Pending sale | $99,000$88/sqft |
Source: MLS Technology, Inc. #2631124 Report a problem | ||
| 8/21/2026 | Listed for sale | $99,000+4.2%$88/sqft |
Source: MLS Technology, Inc. #2631124 Report a problem | ||
| 5/14/2026 | Listing removed | $1,400$1/sqft |
Source: Zillow Rentals Report a problem | ||
| 4/21/2026 | Listed for rent | $1,400$1/sqft |
Source: Zillow Rentals Report a problem | ||
| 5/29/2025 | Listing removed | $1,400$1/sqft |
Source: Zillow Rentals Report a problem | ||
| 5/14/2025 | Listed for rent | $1,400$1/sqft |
Source: Zillow Rentals Report a problem | ||
| 7/25/2024 | Sold | $95,000-4%$84/sqft |
Source: MLS Technology, Inc. #2420526 Report a problem | ||
| 7/12/2024 | Pending sale | $99,000$88/sqft |
Source: MLS Technology, Inc. #2420526 Report a problem | ||
| 7/11/2024 | Listed for sale | $99,000$88/sqft |
Source: MLS Technology, Inc. #2420526 Report a problem | ||
| 6/23/2024 | Pending sale | $99,000$88/sqft |
Source: MLS Technology, Inc. #2420526 Report a problem | ||
| 6/21/2024 | Listed for sale | $99,000+160.5%$88/sqft |
Source: MLS Technology, Inc. #2420526 Report a problem | ||
| 5/6/2021 | Sold | $38,000$34/sqft |
Source: MLS Technology, Inc. #2109019 Report a problem | ||
Public tax history
Tax history is unavailable.
Monthly payment
Est. payment
Payment breakdown
Explore the cost of this home by adjusting the details. Changes won't be saved.Climate risks
Neighborhood: Willow Creek
Nearby schools
Schools provided by the listing agent
- Elementary: West
- High: Jenks
- District: Jenks - Sch Dist (5)
Source: MLS Technology, Inc.. This data may not be complete. We recommend contacting the local school district to confirm school assignments for this home.

Similar homes
- $105,0002 bd2 ba1.1k sqft4326 E 67th St Unit 579, Tulsa, OK 74136For Sale
 MLS ID #2633901, Lisa Tarrant, Chinowth & Cohen. MLS Technology, Inc.
 - $89,9002 bd1 ba910 sqft6717 S Richmond Ave Unit 638, Tulsa, OK 74136For Sale
 MLS ID #2633388, Erika Hernandez, Susy's OK Realty, LLC. MLS Technology, Inc.
 - $109,9003 bd3 ba1.4k sqft4808 E 68th St #A1, Tulsa, OK 74136For Sale
 MLS ID #2630257, Shea Fite, Shea Fite, REALTORS. MLS Technology, Inc.
 - $135,0003 bd2 ba1.3k sqft4446 E 68th St Unit 391, Tulsa, OK 74136For Sale
 MLS ID #2638133, Terry Hassell, M & T Realty Group. MLS Technology, Inc.
