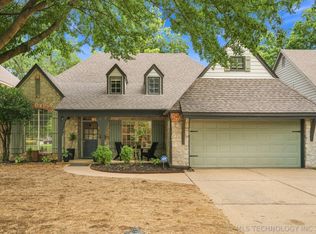
Beautifully remodeled home in the popular Harvard Estates, located in the sought-after Jenks School District. Quiet & established neighborhood sits along the bike trail & is walking distance to Jenks East Elementary & just five minutes from the Jenks Riverwalk, all on a quiet .42 acre (ch) lot w/mature trees.
Beautiful renovation by Jerry Hall & Barry Helms includes real oak floors throughout, Pella 200/300 Series windows/doors, LED lighting, & detailed millwork. The main living room features exposed beams, a granite wood/gas fireplace, built-ins, & large windows overlooking the backyard. A second living/dining area & a bright sunroom w/its own mini-split provide flexible space.
The kitchen offers abundant storage, cabinetry, a large granite island w/Kohler faucet, Bosch dishwasher, gas stove, built-in microwave, & a window seat w/storage. The 1st floor primary suite features a spacious walk-in closet & a large double-shower w/dual rainfall heads & bench seating. Upstairs you will find three additional bedrooms with private en-suite baths w/travertine tile, jack & Jill bathrooms, large showers, Kohler fixtures, & chair-height toilets.
Additional spaces include a dedicated listening/media/theater room w/its own breaker box & acoustic treatments. There are two additional rooms off the music/game room that could be for gaming with office space as well. The garage includes built-in cabinetry, utility sink, & mini-split for climate control.
Major upgrades include a 2025 A-Best roof w/high-impact shingles & cool-deck ventilation, two Lennox 5-ton HVAC units w/humidifier, whole-home surge protector, Orkin termite system, & an 8-camera security system. Exterior features include a flagstone patio, cooking chimney for grilling/smoking/pizza, mature landscaping, & a fenced yard. Sprinkler system serviced annually; lawn maintained w/seasonal rye. Move-in ready w/premium finishes, exceptional storage, & extensive long-term improvements.
For sale
Price cut: $10K (7/30)
$574,999
8726 S Louisville Ave, Tulsa, OK 74137
4beds
4,040sqft
Single Family Residence
Built in 1984
0.42 Acres Lot
$557,400 Zestimate®
$142/sqft
$25/mo HOA
What's special
Mature landscapingFlagstone patioFenced yardBuilt-in microwaveJack and jill bathroomsLarge showersTravertine tile
- 64 days |
- 692 |
- 48 |
Zillow last checked:
Listing updated:
Listed by:
Josh Rainwater 918-852-8500,
Coldwell Banker Select
Source: MLS Technology, Inc.,MLS#: 2621678 Originating MLS: MLS Technology
Originating MLS: MLS TechnologyFacts & features
Interior
Bedrooms & bathrooms
- Bedrooms: 4
- Bathrooms: 4
- Full bathrooms: 3
- 1/2 bathrooms: 1
Primary bedroom
- Description: Master Bedroom,Private Bath,Walk-in Closet
- Level: First
Bedroom
- Description: Bedroom,Private Bath,Walk-in Closet
- Level: First
Bedroom
- Description: Bedroom,Pullman Bath,Walk-in Closet
- Level: Second
Bedroom
- Description: Bedroom,Walk-in Closet
- Level: First
Primary bathroom
- Description: Master Bath,Double Sink,Separate Shower
- Level: First
Bathroom
- Description: Hall Bath,Half Bath
- Level: First
Bathroom
- Description: Hall Bath,Half Bath
- Level: First
Bonus room
- Description: Additional Room,Music
- Level: Second
Dining room
- Description: Dining Room,Formal
- Level: First
Game room
- Description: Game/Rec Room,Home Theater,Wetbar
- Level: Second
Kitchen
- Description: Kitchen,Breakfast Nook,Eat-In,Island,Pantry
- Level: First
Living room
- Description: Living Room,Fireplace,Great Room
- Level: First
Office
- Description: Office,
- Level: Second
Heating
- Central, Gas, Multiple Heating Units
Cooling
- Central Air, 2 Units
Appliances
- Included: Dishwasher, Disposal, Gas Water Heater, Microwave, Oven, Range
Features
- Attic, Granite Counters, High Ceilings, Pullman Bath, Ceiling Fan(s)
- Flooring: Tile, Wood
- Doors: Insulated Doors
- Windows: Vinyl, Insulated Windows
- Basement: None
- Number of fireplaces: 1
- Fireplace features: Wood Burning
Interior area
- Total structure area: 4,040
- Total interior livable area: 4,040 sqft
Video & virtual tour
Property
Parking
- Total spaces: 2
- Parking features: Attached, Garage, Shelves, Storage
- Attached garage spaces: 2
Features
- Levels: Two
- Stories: 2
- Patio & porch: Covered, Enclosed, Patio
- Exterior features: Sprinkler/Irrigation, Landscaping, Lighting, Outdoor Grill, Outdoor Kitchen, Rain Gutters
- Pool features: None
- Fencing: Privacy
Lot
- Size: 0.42 Acres
- Features: Mature Trees
Details
- Additional structures: None
- Parcel number: 70925831611030
Construction
Type & style
- Home type: SingleFamily
- Architectural style: Craftsman
- Property subtype: Single Family Residence
Materials
- Stone, Wood Siding, Wood Frame
- Foundation: Slab
- Roof: Asphalt,Fiberglass
Condition
- Year built: 1984
Utilities & green energy
- Sewer: Septic Tank
- Water: Public
- Utilities for property: Electricity Available, Natural Gas Available
Green energy
- Energy efficient items: Doors, Insulation, Windows
Community & HOA
Community
- Features: Gutter(s)
- Security: No Safety Shelter, Security System Owned, Smoke Detector(s)
- Subdivision: Harvard Estates
HOA
- Has HOA: Yes
- Amenities included: Other, Trail(s)
- HOA fee: $300 annually
Location
- Region: Tulsa
Financial & listing details
- Price per square foot: $142/sqft
- Tax assessed value: $385,981
- Annual tax amount: $5,861
- Date on market: 6/12/2026
- Cumulative days on market: 64 days
- Listing terms: Conventional,FHA,Other,VA Loan
Estimated market value
$557,400
$530,000 - $585,000
$2,997/mo
Price history
| Date | Event | Price |
|---|---|---|
| 7/30/2026 | Price change | $574,999-1.7%$142/sqft |
Source:  MLS Technology, Inc. #2621678 Report a problem MLS Technology, Inc. #2621678 Report a problem | ||
| 6/12/2026 | Price change | $585,000+1.7%$145/sqft |
Source: MLS Technology, Inc. #2621678 Report a problem | ||
| 5/24/2026 | Listed for sale | $575,000+74.2%$142/sqft |
Source: Owner Report a problem | ||
| 5/29/2014 | Sold | $330,000+266.2%$82/sqft |
Source: Public Record Report a problem | ||
| 1/30/2012 | Sold | $90,108$22/sqft |
Source: Public Record Report a problem | ||
Public tax history
| Year | Property taxes | Tax assessment |
|---|---|---|
| 2025 | $5,861 +7.3% | $41,458 +3.1% |
| 2024 | $5,460 +2.5% | $40,222 +0.5% |
| 2023 | $5,328 +1.8% | $40,021 +5% |
| 2022 | $5,233 +3.6% | $38,115 +5% |
| 2021 | $5,053 +2.2% | $36,300 |
| 2020 | $4,946 -3.3% | $36,300 |
| 2019 | $5,114 +0% | $36,300 |
| 2018 | $5,114 +0.1% | $36,300 |
| 2017 | $5,111 +2% | $36,300 |
| 2016 | $5,010 | $36,300 |
| 2015 | $5,010 -1.8% | $36,300 +11.4% |
| 2014 | $5,104 | $32,593 |
| 2013 | -- | $32,593 |
| 2012 | -- | $32,593 |
| 2011 | -- | $32,593 |
| 2010 | -- | $32,593 |
| 2009 | -- | $32,593 +16.5% |
| 2008 | -- | $27,976 |
| 2007 | -- | $27,976 |
| 2006 | -- | $27,976 |
| 2005 | -- | $27,976 +5% |
| 2004 | $3,237 | $26,644 +5% |
| 2003 | -- | $25,375 +5% |
| 2002 | -- | $24,167 |
| 2001 | -- | $24,167 |
| 2000 | -- | $24,167 |
Find assessor info on the county website
Monthly payment
Est. payment
Payment breakdown
Explore the cost of this home by adjusting the details. Changes won't be saved.Climate risks
Neighborhood: 74137
Nearby schools
GreatSchools rating
- 8/10Jenks East Intermediate Elementary SchoolGrades: 5-6Distance: 0.3 mi
- 7/10Jenks Middle SchoolGrades: 7-8Distance: 1.3 mi
- 9/10Jenks High SchoolGrades: 9-12Distance: 2 mi
Schools provided by the listing agent
- Elementary: East
- High: Jenks
- District: Jenks - Sch Dist (5)
Source: MLS Technology, Inc.. This data may not be complete. We recommend contacting the local school district to confirm school assignments for this home.
- $577,6004 bd3 ba3.6k sqft8722 S Louisville Ave, Tulsa, OK 74137Off Market
- $554,400-- bd2 ba3.9k sqft8712 S Louisville Ave, Tulsa, OK 74137Off Market
- $618,8003 bd3 ba3.9k sqft8721 S Louisville Ave, Tulsa, OK 74137Off Market
- $598,800-- bd3 ba4.4k sqft3632 E 88th St S, Tulsa, OK 74137Off Market
- $534,4004 bd4 ba3.8k sqft3460 E 87th Pl, Tulsa, OK 74137Off Market
- $657,1004 bd5 ba4.5k sqft3623 E 88th St S, Tulsa, OK 74137Off Market
- $980,0005 bd7 ba6.2k sqft3710 E 87th Pl, Tulsa, OK 74137Off Market
- $400,800-- bd2 ba3k sqft3612 E 88th St S, Tulsa, OK 74137Off Market
A local agent can set up tours, give advice and negotiate with sellers.
A local lender can help you make sure your offer is ready when you are.
Similar homes
- $558,0004 bd4 ba4.3k sqft10238 S Hudson Pl, Tulsa, OK 74137For Sale
 MLS ID #2623435, Jinny Ting, Keller Williams Advantage. MLS Technology, Inc.
 - $677,5004 bd2 ba2k sqft3740 E 104th St, Tulsa, OK 74137For SaleMLS ID #2629764, Carol Berry, Coldwell Banker Select. MLS Technology, Inc.
- $479,9004 bd3 ba3k sqft9119 S Canton Ave, Tulsa, OK 74137For Sale
 MLS ID #2629277, Joe Logan, Coldwell Banker Select. MLS Technology, Inc.
 - $389,0004 bd3 ba3.1k sqft8620 S Evanston Ave, Tulsa, OK 74137For Sale
 MLS ID #2619977, Tina Berryhill, Realty Connect. MLS Technology, Inc.
 - $542,0004 bd3 ba3.7k sqft9152 E 103rd St, Tulsa, OK 74133For SaleMLS ID #2619222, Allison Kamm, Chinowth & Cohen. MLS Technology, Inc.
- $685,0004 bd5 ba3.9k sqft7305 S College Ave, Tulsa, OK 74136For SaleMLS ID #2621098, Allison C Sheffield, Sheffield Realty. MLS Technology, Inc.
- $579,0004 bd3 ba3k sqft12310 S Darlington Ave, Bixby, OK 74008For SaleMLS ID #2623565, Brooke Mathis, Allison & Associates, REALTORS. MLS Technology, Inc.
- $744,0004 bd5 ba3.5k sqft9905 S Maplewood Ave, Tulsa, OK 74137For SaleMLS ID #2616016, Kim Cruse, Keller Williams Advantage. MLS Technology, Inc.
- $549,0005 bd5 ba4.2k sqft2448 E 56th Pl, Tulsa, OK 74105For SaleMLS ID #2608644, Aaron Meriwether, Waypoint Realty. MLS Technology, Inc.
- $359,9004 bd3 ba2.8k sqft5717 E 97th Pl S, Tulsa, OK 74137For SaleMLS ID #2616296, Stuart Gallagher, Coldwell Banker Select. MLS Technology, Inc.
- $524,9003 bd3 ba3.1k sqft11940 S 68th East Ave, Bixby, OK 74008For SaleMLS ID #2630095, Jamie L Wilson, MORE Agency. MLS Technology, Inc.
- $490,0004 bd4 ba3.6k sqft9934 E 97th St, Tulsa, OK 74133For SaleMLS ID #2619455, Suzanne Penni, Coldwell Banker Select. MLS Technology, Inc.
- $569,9004 bd4 ba4.4k sqft13602 W 42nd Pl S, Sand Springs, OK 74063For SaleMLS ID #2629006, Emma Goodman, MORE Agency. MLS Technology, Inc.
- $548,5004 bd4 ba3.3k sqft6671 E 125th St S, Bixby, OK 74008For SaleMLS ID #2620240, Erin Catron, Erin Catron & Company, LLC. MLS Technology, Inc.
- $585,0005 bd4 ba3.2k sqft13150 S 116th East Ave, Broken Arrow, OK 74011For SaleMLS ID #2625398, Brandy Ford, Sheffield Realty. MLS Technology, Inc.
- $419,9004 bd3 ba2.9k sqft3526 E 75th St, Tulsa, OK 74136For SaleMLS ID #2611150, Raven Beck, Coldwell Banker Select. MLS Technology, Inc.
- $419,9994 bd3 ba2.9k sqft5541 E 77th St, Tulsa, OK 74136For SaleMLS ID #2625106, Josh Rainwater, Coldwell Banker Select. MLS Technology, Inc.
- $550,0003 bd3 ba2.5k sqft3127 S Lewis Ave, Tulsa, OK 74105For SaleMLS ID #2622870, Jill Taylor, Chinowth & Cohen. MLS Technology, Inc.
- $499,0004 bd3 ba2.3k sqft3631 S Gary Pl, Tulsa, OK 74105For SaleMLS ID #2623106, Mike Keys, McGraw, REALTORS. MLS Technology, Inc.
- $849,9004 bd5 ba5.1k sqft6003 E 117th Pl, Tulsa, OK 74137For SaleMLS ID #2550710, Chris Johnson, Rivere Real Estate Group. MLS Technology, Inc.
