4 Bedroom, 3.5 Bathroom Estate at 13602 W 42nd Place S in the desirable Spring Lake Mountain Estates community of Sand Springs, nestled on a sprawling 1.36 acre Cul-de-Sac lot offering the peace of country living just minutes from town. Car enthusiasts and hobbyists will love the 5 car garage setup, featuring a 3 car attached Garage plus a detached 2 car Garage and Workshop. Major mechanical updates provide peace of mind including an 18 month old roof, 8 year old HVAC, and 5 year old water heater. The expansive floorplan features a grand Living Room with a cozy Fireplace, striking spiral staircase, Formal Dining Room, and two dedicated Office spaces with custom built-ins. The Kitchen flows into an adjacent Dining Area, while the Primary Suite boasts a private En Suite and massive walk-in Closet. Upstairs offers a second Living Area that easily functions as a Game Room or Media Space, three additional spacious Bedrooms, two full Bathrooms, and a converted Attic providing excellent storage. The 1.36 acres of mature tree lined land offers plenty of room to roam and a clean slate with ample space for a future pool.
For sale
Price cut: $15K (9/4)
$554,900
13602 W 42nd Pl S, Sand Springs, OK 74063
4beds
4,418sqft
Single Family Residence
Built in 1997
1.36 Acres Lot
$-- Zestimate®
$126/sqft
$21/mo HOA
What's special
- 35 days
- 809
- 61
Zillow last checked:
Listing updated:
Listed by:
Emma Goodman 918-606-9027,
MORE Agency
Source: MLS Technology, Inc.,MLS#: 2629006 Originating MLS: MLS Technology
Originating MLS: MLS TechnologyFacts & features
Interior
Bedrooms & bathrooms
- Bedrooms: 4
- Bathrooms: 4
- Full bathrooms: 3
- 1/2 bathrooms: 1
Primary bedroom
- Description: Primary Bedroom,Fireplace,Walk-in Closet
- Level: First
Bedroom
- Description: Bedroom,Pullman Bath,Walk-in Closet
- Level: Second
Bedroom
- Description: Bedroom,Pullman Bath,Walk-in Closet
- Level: Second
Bedroom
- Description: Bedroom,Walk-in Closet
- Level: Second
Primary bathroom
- Description: Primary Bath,Bathtub,Double Sink,Fireplace,Full Bath,Separate Shower
- Level: First
Bathroom
- Description: Hall Bath,Bathtub,Full Bath
- Level: Second
Bonus room
- Description: Additional Room,Attic
- Level: Second
Dining room
- Description: Dining Room,Formal
- Level: First
Game room
- Description: Game/Rec Room,
- Level: Second
Kitchen
- Description: Kitchen,Breakfast Nook,Eat-In,Pantry
- Level: First
Living room
- Description: Living Room,Fireplace
- Level: First
Office
- Description: Office,Bookcase
- Level: First
Recreation
- Description: Hobby Room,Workshop
- Level: First
Utility room
- Description: Utility Room,Inside
- Level: First
Heating
- Central, Gas, Multiple Heating Units
Cooling
- Central Air, 2 Units
Appliances
- Included: Cooktop, Dishwasher, Disposal, Gas Water Heater, Microwave, Oven, Range
- Laundry: Washer Hookup, Electric Dryer Hookup, Gas Dryer Hookup
Features
- Attic, Granite Counters, High Ceilings, High Speed Internet, Pullman Bath, Cable TV, Vaulted Ceiling(s), Wired for Data, Ceiling Fan(s), Gas Range Connection
- Flooring: Carpet, Tile, Wood
- Windows: Aluminum Frames, Insulated Windows
- Basement: None
- Number of fireplaces: 1
- Fireplace features: Gas Log
Interior area
- Total structure area: 4,418
- Total interior livable area: 4,418 sqft
Property
Parking
- Total spaces: 5
- Parking features: Attached, Detached, Garage, Garage Faces Side, Workshop in Garage
- Attached garage spaces: 5
Features
- Levels: Two
- Stories: 2
- Patio & porch: Covered, Patio, Porch
- Exterior features: Concrete Driveway, Rain Gutters
- Pool features: None
- Fencing: Decorative
Lot
- Size: 1.36 Acres
- Features: Cul-De-Sac, Mature Trees
Details
- Additional structures: Workshop
- Parcel number: 62744912823870
Construction
Type & style
- Home type: SingleFamily
- Architectural style: Other
- Property subtype: Single Family Residence
Materials
- Brick, Masonite, Wood Frame
- Foundation: Slab
- Roof: Asphalt,Fiberglass
Condition
- Year built: 1997
Utilities & green energy
- Sewer: Public Sewer
- Water: Public
- Utilities for property: Electricity Available, Natural Gas Available, Water Available
Green energy
- Energy efficient items: Windows
Community & HOA
Community
- Features: Gutter(s)
- Security: No Safety Shelter, Smoke Detector(s)
- Subdivision: Spring Lake Mountain Estates I
HOA
- Has HOA: Yes
- Amenities included: Other
- HOA fee: $250 annually
Location
- Region: Sand Springs
Financial & listing details
- Price per square foot: $126/sqft
- Tax assessed value: $341,250
- Annual tax amount: $4,795
- Date on market: 8/5/2026
- Cumulative days on market: 113 days
- Listing terms: Conventional,FHA,VA Loan
Estimated market value
Not available
Estimated sales range
Not available
Not available
Price history
| Date | Event | Price |
|---|---|---|
| 9/4/2026 | Price change | $554,900-2.6%$126/sqft |
Source:  MLS Technology, Inc. #2629006 Report a problem MLS Technology, Inc. #2629006 Report a problem | ||
| 8/5/2026 | Price change | $569,900-2.6%$129/sqft |
Source: MLS Technology, Inc. #2629006 Report a problem | ||
| 7/9/2026 | Price change | $584,999-0.8%$132/sqft |
Source: MLS Technology, Inc. #2617519 Report a problem | ||
| 6/24/2026 | Price change | $589,999-0.8%$134/sqft |
Source: MLS Technology, Inc. #2617519 Report a problem | ||
| 5/20/2026 | Listed for sale | $595,000+83.1%$135/sqft |
Source: MLS Technology, Inc. #2617519 Report a problem | ||
| 8/14/2017 | Sold | $325,000-7.1%$74/sqft |
Source: MLS Technology, Inc. #1706361 Report a problem | ||
| 8/11/2017 | Listed for sale | $349,900$79/sqft |
Source: McGraw, REALTORS #1706361 Report a problem | ||
| 6/28/2017 | Pending sale | $349,900$79/sqft |
Source: McGraw, REALTORS #1706361 Report a problem | ||
| 5/8/2017 | Price change | $349,900-6.7%$79/sqft |
Source: McGraw, REALTORS #1706361 Report a problem | ||
| 4/12/2017 | Price change | $374,900-3.8%$85/sqft |
Source: McGraw, REALTORS #1706361 Report a problem | ||
| 3/1/2017 | Listed for sale | $389,900+20%$88/sqft |
Source: McGraw, REALTORS #1706361 Report a problem | ||
| 5/30/2012 | Listing removed | $325,000+2.7%$74/sqft |
Source: Coldwell Banker Select - Tulsa #1133104 Report a problem | ||
| 5/10/2012 | Sold | $316,528-2.6%$72/sqft |
Source: MLS Technology, Inc. #1133104 Report a problem | ||
| 6/11/2011 | Price change | $325,000-7.1%$74/sqft |
Source: Coldwell Banker Select - Tulsa #1114702 Report a problem | ||
| 2/25/2011 | Price change | $350,000-2.8%$79/sqft |
Source: Coldwell Banker Select - Tulsa #1114702 Report a problem | ||
| 2/12/2011 | Price change | $360,000-4%$81/sqft |
Source: Coldwell Banker Select - Tulsa #1114702 Report a problem | ||
| 11/20/2010 | Price change | $375,000-5.1%$85/sqft |
Source: Coldwell Banker Select - Tulsa #1114702 Report a problem | ||
| 9/9/2010 | Price change | $395,000-1%$89/sqft |
Source: Keller Williams Realty #1027449 Report a problem | ||
| 7/18/2010 | Price change | $399,000-2.7%$90/sqft |
Source: Keller Williams Realty #1017345 Report a problem | ||
| 7/3/2010 | Price change | $410,000-3.5%$93/sqft |
Source: Keller Williams Realty #1017345 Report a problem | ||
| 6/10/2010 | Listed for sale | $425,000+34.9%$96/sqft |
Source: Keller Williams Realty #1017345 Report a problem | ||
| 12/16/2004 | Sold | $315,000$71/sqft |
Source: Public Record Report a problem | ||
Public tax history
| Year | Property taxes | Tax assessment |
|---|---|---|
| 2025 | $4,795 +5.1% | $37,538 +5% |
| 2024 | $4,562 +1.1% | $35,750 |
| 2023 | $4,512 +2.3% | $35,750 |
| 2022 | $4,410 -1.7% | $35,750 |
| 2021 | $4,484 -3.4% | $35,750 |
| 2020 | $4,644 +2.9% | $35,750 |
| 2019 | $4,513 +0% | $35,750 |
| 2018 | $4,513 +2.7% | $35,750 -2.4% |
| 2017 | $4,395 +0.3% | $36,614 |
| 2016 | $4,380 | $36,614 |
| 2015 | $4,380 +0.6% | $36,614 +5% |
| 2014 | $4,356 | $34,870 |
| 2013 | -- | $34,870 +0.6% |
| 2012 | -- | $34,650 |
| 2011 | -- | $34,650 |
| 2010 | -- | $34,650 |
| 2009 | -- | $34,650 |
| 2008 | -- | $34,650 |
| 2007 | -- | $34,650 |
| 2006 | -- | $34,650 |
| 2005 | -- | $34,650 +12.1% |
| 2004 | $3,694 | $30,921 |
| 2003 | -- | $30,921 +5.2% |
| 2002 | -- | $29,383 +5% |
| 2001 | -- | $27,984 |
| 2000 | -- | $27,984 |
Find assessor info on the county website
Monthly payment
Est. payment
Payment breakdown
Explore the cost of this home by adjusting the details. Changes won't be saved.Climate risks
Neighborhood: 74063
Nearby schools
Schools provided by the listing agent
- Elementary: Pratt
- High: Charles Page
- District: Sand Springs - Sch Dist (2)
Source: MLS Technology, Inc.. This data may not be complete. We recommend contacting the local school district to confirm school assignments for this home.
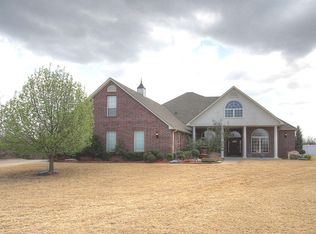
- $552,6003 bd3 ba3k sqft13600 W 42nd Pl S, Sand Springs, OK 74063Off Market
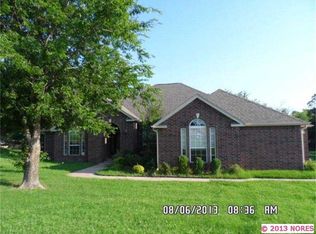
- $472,1004 bd4 ba2.7k sqft13605 W 42nd Pl, Sand Springs, OK 74063Off Market
- $474,500-- bd2 ba3.5k sqft13606 W 42nd Pl S, Sand Springs, OK 74063Off Market
- $419,400-- bd3 ba2.7k sqft13609 W 42nd Pl S, Sand Springs, OK 74063Off Market
Similar homes
- $525,0004 bd4 ba2.6k sqft17 E 32nd St, Sand Springs, OK 74063For Sale
 MLS ID #2632638, Becky Niehus, Keller Williams Advantage. MLS Technology, Inc.
 - $599,9904 bd4 ba3.2k sqft6920 W 42nd St, Tulsa, OK 74107For Sale
 MLS ID #2624650, Kasia Olek, Keller Williams Advantage. MLS Technology, Inc.
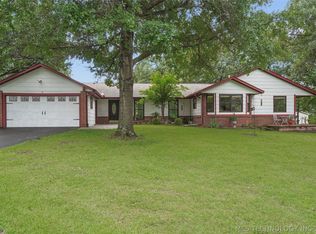
 - $560,0004 bd3 ba2.4k sqft11549 S 49th West Ave, Sapulpa, OK 74066For Sale
 MLS ID #2629104, Michael Young, Keller Williams Preferred. MLS Technology, Inc.
 - $600,0004 bd5 ba4.2k sqft10153 S Maplewood Ave, Tulsa, OK 74137For Sale
 MLS ID #2631855, Tracy Ellis, Ellis Real Estate Brokerage. MLS Technology, Inc.
