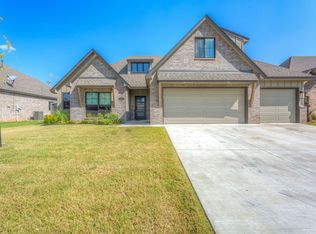
Beautifully designed and filled with custom touches, this home offers the space, style, and functionality you've been looking for! From the impressive entry and real hardwood floors to the vaulted ceilings and spacious open layout, this home makes an impression the moment you walk in. The kitchen is designed for gathering and flows effortlessly into the main living areas, making it perfect for everyday living and entertaining. With 4 bedrooms and 3.5 baths, there's plenty of room to spread out, plus a private downstairs office ideal for working from home. The primary suite is a true retreat with a spacious ensuite bath and generous walk-in closet. Upstairs offers even more flexibility with a bedroom and private full bath that could also serve as an additional living space, guest suite, or bonus room. Enjoy evenings relaxing on the covered back patio and spacious backyard. Additional features include built-in remote-controlled blinds, gas log fireplace, tankless water heater, foam insulation in the attic, and professional landscaping. Conveniently located in Sand Springs with easy access to Tulsa, this home has so much to offer!
For sale
Price cut: $14K (10/5)
$495,000
17 E 32nd St, Sand Springs, OK 74063
4beds
2,667sqft
Single Family Residence
Built in 2020
9,583 Square Feet Lot
$-- Zestimate®
$186/sqft
$20/mo HOA
What's special
Spacious backyardSpacious open layoutImpressive entryProfessional landscapingReal hardwood floorsGas log fireplaceCovered back patio
- 36 days
- 264
- 13
Zillow last checked:
Listing updated:
Listed by:
Becky Niehus 918-691-6691,
Keller Williams Advantage
Source: MLS Technology, Inc.,MLS#: 2632638 Originating MLS: MLS Technology
Originating MLS: MLS TechnologyFacts & features
Interior
Bedrooms & bathrooms
- Bedrooms: 4
- Bathrooms: 4
- Full bathrooms: 3
- 1/2 bathrooms: 1
Primary bedroom
- Description: Primary Bedroom,No Bath,Walk-in Closet
- Level: First
Bedroom
- Description: Bedroom,Private Bath
- Level: Second
Bedroom
- Description: Bedroom,Pullman Bath,Walk-in Closet
- Level: First
Bedroom
- Description: Bedroom,Walk-in Closet
- Level: First
Primary bathroom
- Description: Primary Bath,Bathtub,Double Sink,Separate Shower,Vent
- Level: First
Bathroom
- Description: Hall Bath,Bathtub,Double Sink,Vent
- Level: First
Bathroom
- Description: Hall Bath,Bathtub,Full Bath,Vent
- Level: Second
Dining room
- Description: Dining Room,Formal
- Level: First
Kitchen
- Description: Kitchen,Breakfast Nook,Island,Pantry
- Level: First
Living room
- Description: Living Room,Fireplace
- Level: First
Utility room
- Description: Utility Room,Inside
- Level: First
Heating
- Central, Gas, Multiple Heating Units
Cooling
- Central Air, 2 Units
Appliances
- Included: Cooktop, Dishwasher, Disposal, Gas Water Heater, Oven, Range, Plumbed For Ice Maker
- Laundry: Washer Hookup, Electric Dryer Hookup
Features
- Granite Counters, High Ceilings, High Speed Internet, Vaulted Ceiling(s), Gas Range Connection, Gas Oven Connection
- Flooring: Carpet, Tile, Wood
- Windows: Other
- Basement: None
- Number of fireplaces: 1
- Fireplace features: Gas Log
Interior area
- Total structure area: 2,667
- Total interior livable area: 2,667 sqft
Video & virtual tour
Property
Parking
- Total spaces: 2
- Parking features: Attached, Garage
- Attached garage spaces: 2
Features
- Patio & porch: Covered, Patio, Porch
- Exterior features: Concrete Driveway, None
- Pool features: None
- Fencing: Privacy
Lot
- Size: 9,583 Square Feet
- Features: Cul-De-Sac, Mature Trees
Details
- Additional structures: None
- Parcel number: 62553912345640
Construction
Type & style
- Home type: SingleFamily
- Architectural style: Craftsman
- Property subtype: Single Family Residence
Materials
- Other, Wood Frame
- Foundation: Slab
- Roof: Asphalt,Fiberglass
Condition
- Year built: 2020
Utilities & green energy
- Sewer: Public Sewer
- Water: Public
- Utilities for property: Cable Available, Electricity Available, Natural Gas Available, Water Available
Community & HOA
Community
- Security: No Safety Shelter, Smoke Detector(s)
- Subdivision: Rivercrest
HOA
- Has HOA: Yes
- Amenities included: None
- HOA fee: $240 annually
Location
- Region: Sand Springs
Financial & listing details
- Price per square foot: $186/sqft
- Annual tax amount: $4,719
- Date on market: 9/2/2026
- Cumulative days on market: 78 days
- Listing terms: FHA,VA Loan
- Exclusions: Refrigerator
Estimated market value
Not available
Estimated sales range
Not available
Not available
Price history
| Date | Event | Price |
|---|---|---|
| 10/5/2026 | Price change | $495,000-2.8%$186/sqft |
Source:  MLS Technology, Inc. #2632638 Report a problem MLS Technology, Inc. #2632638 Report a problem | ||
| 9/16/2026 | Price change | $509,000-3%$191/sqft |
Source: MLS Technology, Inc. #2632638 Report a problem | ||
| 9/10/2026 | Listed for sale | $525,000-1.9%$197/sqft |
Source: MLS Technology, Inc. #2632638 Report a problem | ||
| 8/13/2026 | Listing removed | $534,999$201/sqft |
Source: MLS Technology, Inc. #2623683 Report a problem | ||
| 8/2/2026 | Price change | $534,999-0.9%$201/sqft |
Source: MLS Technology, Inc. #2623683 Report a problem | ||
| 7/12/2026 | Price change | $540,000-1.6%$202/sqft |
Source: MLS Technology, Inc. #2623683 Report a problem | ||
| 7/3/2026 | Listed for sale | $549,000+28%$206/sqft |
Source: MLS Technology, Inc. #2623683 Report a problem | ||
| 6/20/2025 | Sold | $429,000$161/sqft |
Source: MLS Technology, Inc. #2516206 Report a problem | ||
| 5/20/2025 | Pending sale | $429,000$161/sqft |
Source: MLS Technology, Inc. #2516206 Report a problem | ||
| 5/10/2025 | Price change | $429,000-1.2%$161/sqft |
Source: MLS Technology, Inc. #2516206 Report a problem | ||
| 5/2/2025 | Price change | $434,000-1.1%$163/sqft |
Source: MLS Technology, Inc. #2516206 Report a problem | ||
| 4/17/2025 | Listed for sale | $439,000+25.8%$165/sqft |
Source: MLS Technology, Inc. #2516206 Report a problem | ||
| 3/12/2021 | Sold | $349,000-1.7%$131/sqft |
Source: MLS Technology, Inc. #2101952 Report a problem | ||
| 2/23/2021 | Pending sale | $354,999$133/sqft |
Source: MLS Technology, Inc. #2101952 Report a problem | ||
| 1/27/2021 | Listing removed | -- |
Source: MLS Technology, Inc. #2101952 Report a problem | ||
| 1/21/2021 | Listed for sale | $354,999$133/sqft |
Source: MLS Technology, Inc. #2101952 Report a problem | ||
| 1/20/2021 | Listing removed | -- |
Source:  MLS Technology, Inc. Report a problem MLS Technology, Inc. Report a problem | ||
| 11/4/2020 | Price change | $354,999-1.4%$133/sqft |
Source: McGraw, REALTORS #2026389 Report a problem | ||
| 8/31/2020 | Price change | $359,999-2.7%$135/sqft |
Source: McGraw, REALTORS #2026389 Report a problem | ||
| 7/21/2020 | Listed for sale | $369,999$139/sqft |
Source: McGraw, REALTORS #2026389 Report a problem | ||
Public tax history
Tax history is unavailable.
Monthly payment
Est. payment
Payment breakdown
Explore the cost of this home by adjusting the details. Changes won't be saved.Climate risks
Neighborhood: 74063
Nearby schools
Schools provided by the listing agent
- Elementary: Pratt
- Middle: Sand Springs
- High: Charles Page
- District: Sand Springs - Sch Dist (2)
Source: MLS Technology, Inc.. This data may not be complete. We recommend contacting the local school district to confirm school assignments for this home.
Similar homes
- $440,0003 bd3 ba2.5k sqft4976 S 81st West Ave, Tulsa, OK 74107For Sale
 MLS ID #1244624, Dawson Stafford, Allied, Inc., REALTORS. MLSOK/OKCMAR as distributed by MLS GRID
 - $371,0003 bd2 ba1.8k sqft5118 S Everett Dr, Sand Springs, OK 74063New Construction
 MLS Technology, Inc.
 - $309,9004 bd2 ba1.8k sqft5102 S Bahama Ave W, Sand Springs, OK 74063For Sale
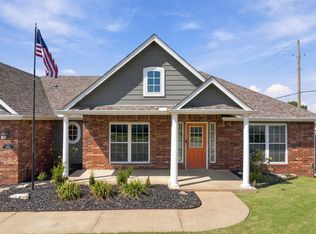 MLS ID #26-2153, Heartland Home & Land Team, Keller Williams Realty Partners - Adair. Northeast Oklahoma BOR
 - from $445,7004 bd3 ba2.4k sqftWalker FH - Stone Creek IV Plan, Stone Creek Estates IV, Sand Springs, OK 74063New Construction
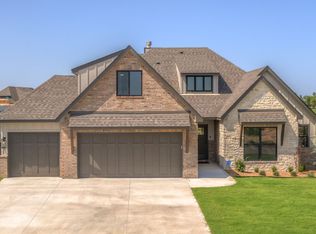 Concept Builders
