This spacious 5-bedroom, 3 full bath home offers comfort and versitile functionality - perfectly situated on an expansive corner lot in Skiatook’s sought-after Cooper Landing Subdivision. Just off Highway 75, you’ll find quick access to metro Tulsa, coupled with a peaceful neighborhood setting. The open-concept layout makes for easy living, featuring durable, pet-friendly luxury vinyl plank flooring throughout for seamless flow. The chef’s kitchen shines with a walk-in pantry and a large custom mobile prep island with coordinating granite top & cabinetry. The primary suite is downstairs, along with 2 other bedrooms and a 2nd full bath. The primary retreat features a trayed ceiling, recessed lighting, and a spa-like en suite bath with dual vanities, whirlpool tub, and private water closet. Upstairs opens to a spacious gameroom perfectly suited as a media space, playroom, office or fitness retreat. 4th & 5th bedroom and the home's 3rd full bath and a walk out attic with floored storage complete the 2nd level. A coveted, rare facet of this home is the 4-car garage, offering ample storage and workspace, complete with plywood-clad walls for easy organization and a convenient pass-through overhead door to the backyard. Situated on approximately 0.83 acres (CH), the cross-fenced backyard is perfect for entertaining, pets, or gardening. A variance is already in place to build a full-sized shop, adding even more flexibility. With abundant parking and adaptable living space, this home truly offers room to grow.
For sale
Price cut: $26K (6/25)
$499,000
4011 E 127th St N, Skiatook, OK 74070
5beds
3,295sqft
:
Get pre-qualified$3,166/mo
Single Family Residence
Built in 2018
0.83 Acres Lot
$-- Zestimate®
$151/sqft
$12/mo HOA
What's special
Expansive corner lotOpen-concept layoutAbundant parkingWalk-in pantryAdaptable living space
- 87 days |
- 405 |
- 19 |
Zillow last checked:
Listing updated:
Listed by:
Lee VanTreese 918-852-2695,
Chinowth & Cohen
Source: MLS Technology, Inc.,MLS#: 2615591 Originating MLS: MLS Technology
Originating MLS: MLS TechnologyFacts & features
Interior
Bedrooms & bathrooms
- Bedrooms: 5
- Bathrooms: 3
- Full bathrooms: 3
Primary bedroom
- Description: Master Bedroom,Private Bath,Walk-in Closet
- Level: First
Bedroom
- Description: Bedroom,
- Level: First
Bedroom
- Description: Bedroom,
- Level: First
Bedroom
- Description: Bedroom,Walk-in Closet
- Level: Second
Bedroom
- Description: Bedroom,
- Level: Second
Primary bathroom
- Description: Master Bath,Bathtub,Double Sink,Full Bath,Heater,Separate Shower,Vent,Whirlpool
- Level: First
Bathroom
- Description: Hall Bath,Bathtub,Full Bath
- Level: First
Bathroom
- Description: Hall Bath,Bathtub,Full Bath
- Level: Second
Dining room
- Description: Dining Room,Formal
- Level: First
Game room
- Description: Game/Rec Room,
- Level: Second
Kitchen
- Description: Kitchen,Island,Pantry
- Level: First
Living room
- Description: Living Room,Fireplace
- Level: First
Utility room
- Description: Utility Room,Sink
- Level: First
Heating
- Central, Gas, Multiple Heating Units
Cooling
- Ductless, 2 Units
Appliances
- Included: Dishwasher, Disposal, Gas Water Heater, Microwave, Oven, Range, Tankless Water Heater, Plumbed For Ice Maker
- Laundry: Washer Hookup, Electric Dryer Hookup, Gas Dryer Hookup
Features
- Attic, Granite Counters, High Ceilings, Vaulted Ceiling(s), Ceiling Fan(s), Electric Range Connection, Gas Range Connection, Programmable Thermostat
- Flooring: Carpet, Tile, Vinyl
- Doors: Insulated Doors, Storm Door(s)
- Windows: Vinyl, Insulated Windows
- Basement: None
- Number of fireplaces: 1
- Fireplace features: Gas Log, Gas Starter
Interior area
- Total structure area: 3,295
- Total interior livable area: 3,295 sqft
Video & virtual tour
Property
Parking
- Total spaces: 4
- Parking features: Attached, Garage
- Attached garage spaces: 4
Accessibility
- Accessibility features: Accessible Doors
Features
- Levels: Two
- Stories: 2
- Patio & porch: Covered, Patio, Porch
- Exterior features: Concrete Driveway, Sprinkler/Irrigation, Landscaping, Rain Gutters
- Pool features: None
- Fencing: Cross Fenced,Full,Privacy
- Waterfront features: Other
- Body of water: Skiatook Lake
Lot
- Size: 0.83 Acres
- Features: Corner Lot, Sloped
- Topography: Sloping
Details
- Additional structures: None
- Parcel number: 87340233350530
Construction
Type & style
- Home type: SingleFamily
- Architectural style: Craftsman
- Property subtype: Single Family Residence
Materials
- Brick, Wood Frame
- Foundation: Slab
- Roof: Asphalt,Fiberglass
Condition
- Year built: 2018
Utilities & green energy
- Sewer: Aerobic Septic
- Water: Public
- Utilities for property: Electricity Available, Fiber Optic Available, Natural Gas Available, High Speed Internet Available, Phone Available, Water Available
Green energy
- Energy efficient items: Doors, Insulation, Windows
Community & HOA
Community
- Features: Gutter(s)
- Security: No Safety Shelter, Security System Owned, Smoke Detector(s)
- Subdivision: Cooper Landing
HOA
- Has HOA: Yes
- Amenities included: Other
- HOA fee: $140 annually
Location
- Region: Skiatook
Financial & listing details
- Price per square foot: $151/sqft
- Tax assessed value: $311,973
- Annual tax amount: $3,727
- Date on market: 4/28/2026
- Cumulative days on market: 273 days
- Listing terms: Conventional,FHA,USDA Loan,VA Loan
Estimated market value
Not available
Estimated sales range
Not available
Not available
Price history
| Date | Event | Price |
|---|---|---|
| 6/25/2026 | Price change | $499,000-5%$151/sqft |
Source:  MLS Technology, Inc. #2615591 Report a problem MLS Technology, Inc. #2615591 Report a problem | ||
| 5/4/2026 | Price change | $525,000-3.7%$159/sqft |
Source: MLS Technology, Inc. #2615591 Report a problem | ||
| 4/30/2026 | Listed for sale | $545,000-0.9%$165/sqft |
Source: MLS Technology, Inc. #2615591 Report a problem | ||
| 4/25/2026 | Listing removed | $550,000$167/sqft |
Source: MLS Technology, Inc. #2544709 Report a problem | ||
| 10/24/2025 | Listed for sale | $550,000+92.7%$167/sqft |
Source: MLS Technology, Inc. #2544709 Report a problem | ||
| 7/18/2018 | Sold | $285,450+957.2%$87/sqft |
Source: MLS Technology, Inc. #1808622 Report a problem | ||
| 8/14/2013 | Listing removed | $27,000$8/sqft |
Source: Coldwell Banker Select #1317240 Report a problem | ||
| 2/27/2013 | Price change | $27,000+17.4%$8/sqft |
Source: Coldwell Banker Select #1234550 Report a problem | ||
| 11/29/2012 | Listed for sale | $23,000$7/sqft |
Source: Coldwell Banker Select #1234550 Report a problem | ||
Public tax history
| Year | Property taxes | Tax assessment |
|---|---|---|
| 2025 | -- | -- |
| 2024 | $3,727 +4.4% | $32,318 +3.1% |
| 2023 | $3,569 -0.1% | $31,347 -0.2% |
| 2022 | $3,573 -1.4% | $31,405 |
| 2021 | $3,624 -0.2% | $31,405 |
| 2020 | $3,631 +1.5% | $31,405 |
| 2019 | $3,578 0% | $31,405 +1042% |
| 2018 | $3,578 +1032.3% | $2,750 +1662.8% |
| 2017 | $316 +1758.8% | $156 |
| 2016 | $17 | $156 |
| 2015 | $17 | $156 |
| 2014 | $17 | $156 |
| 2013 | -- | $156 |
| 2012 | -- | $156 |
| 2011 | -- | $156 |
| 2010 | -- | $156 |
| 2009 | -- | $156 |
| 2008 | -- | $156 |
| 2007 | -- | $156 |
Find assessor info on the county website
Monthly payment
Est. payment
Payment breakdown
Explore the cost of this home by adjusting the details. Changes won't be saved.Climate risks
Neighborhood: 74070
Nearby schools
GreatSchools rating
- 9/10Wilson 6th Grade CenterGrades: 6Distance: 5.1 mi
- 8/10Collinsville High SchoolGrades: 9-12Distance: 4.6 mi
- 6/10Collinsville Middle SchoolGrades: 7-8Distance: 5.2 mi
Schools provided by the listing agent
- Elementary: Collinsville
- High: Collinsville
- District: Collinsville - Sch Dist (6)
Source: MLS Technology, Inc.. This data may not be complete. We recommend contacting the local school district to confirm school assignments for this home.
- $502,3004 bd3 ba3.2k sqft4011 E 127th Pl N, Skiatook, OK 74070Off Market
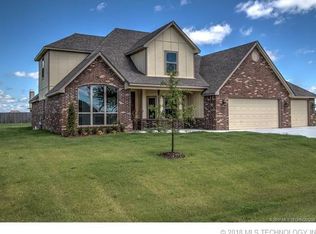
- $424,9003 bd2 ba2.3k sqft4071 E 127th St N, Skiatook, OK 74070Off Market

- $318,7004 bd2 ba1.5k sqft3998 E 127th Pl N, Skiatook, OK 74070Off Market
- $449,8003 bd2 ba2.3k sqft3970 E 127th Pl N, Skiatook, OK 74070Off Market
- $383,8003 bd2 ba2.1k sqft4010 E 127th St N, Skiatook, OK 74070Off Market
- $399,0004 bd3 ba2.2k sqft3950 E 127th St N, Skiatook, OK 74070Sold
- $452,9003 bd4 ba2.6k sqft4050 E 127th Pl N, Skiatook, OK 74070Off Market
- $273,1820.682 Acres4070 E 127th St N, Skiatook, OK 74070Off Market
A local agent can set up tours, give advice and negotiate with sellers.
A local lender can help you make sure your offer is ready when you are.
Similar homes
- $524,9005 bd3 ba2.8k sqft1582 E 166th St N, Skiatook, OK 74070For Sale
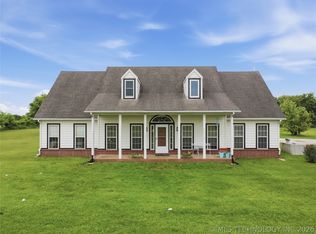 MLS ID #2623653, Alisha Bauchmoyer, Bison Legacy Real Estate. MLS Technology, Inc.
 - $499,0005 bd4 ba3.2k sqft7109 E 143rd St N, Collinsville, OK 74021For Sale
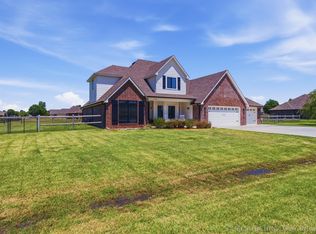 MLS ID #2624673, Stan Gardner, Coldwell Banker Select. MLS Technology, Inc.
 - $448,9005 bd3 ba3.2k sqft182 N Phillips St, Skiatook, OK 74070For Sale
 MLS ID #2616699, Darren DeLozier, Keller Williams Premier. MLS Technology, Inc.
 - $455,0005 bd3 ba2.5k sqft14246 N 61st Ave E, Collinsville, OK 74021For Sale
 MLS ID #2617716, Stephanie Ross, Pembrook Realty Group. MLS Technology, Inc.
 - $489,0004 bd4 ba2.6k sqft408 S Tall Chief Ave, Skiatook, OK 74070New ConstructionMLS ID #2618998, Karla Frohnapfel, Coldwell Banker Select. MLS Technology, Inc.
- $419,9004 bd3 ba2.3k sqft6317 E 88th St N, Owasso, OK 74055For SaleMLS ID #2626257, Kelly Lewis, Tulsa Metro Realty. MLS Technology, Inc.
- $539,9005 bd4 ba3.4k sqft7103 E 139th St, Collinsville, OK 74021For SaleMLS ID #2624315, Juli Edwards, Keller Williams Premier. MLS Technology, Inc.
- $549,9004 bd3 ba2.8k sqft8627 E 104th St N, Owasso, OK 74055For SaleMLS ID #2622435, Julie Burns, Shyft Real Estate LLC. MLS Technology, Inc.
- $569,9004 bd4 ba3.1k sqft17662 N 114th Ave, Skiatook, OK 74070For SaleMLS ID #2622187, Matt Inouye, Renaissance Realty. MLS Technology, Inc.
- $484,9004 bd3 ba3.3k sqft8905 N 140th East Ave, Owasso, OK 74055For SaleMLS ID #2622621, Daniel Buttram, Keller Williams Premier. MLS Technology, Inc.
- $529,9003 bd3 ba2.5k sqft13799 N 58th East Ave, Collinsville, OK 74021For SaleMLS ID #2618974, Mark Hill, Keller Williams Premier. MLS Technology, Inc.
- $475,0004 bd2 ba2.5k sqft7255 N 194th East Ave, Owasso, OK 74055For SaleMLS ID #2624677, Lori Moody, Chinowth & Cohen. MLS Technology, Inc.
- $440,0004 bd2 ba2.3k sqft13925 N 54th East Ave, Collinsville, OK 74021For SaleMLS ID #2619574, Patricia A Contreras, Shyft Real Estate LLC. MLS Technology, Inc.
- $439,9004 bd2 ba2.4k sqft817 N 24th St, Collinsville, OK 74021For SaleMLS ID #2623905, Alecia A Cramer, Coldwell Banker Select. MLS Technology, Inc.
- $434,0004 bd2 ba2.1k sqft5678 E 136th Pl N, Collinsville, OK 74021For SaleMLS ID #2611842, Kelly Lewis, Tulsa Metro Realty. MLS Technology, Inc.
- $472,9004 bd3 ba3k sqft14214 E 91st St N, Owasso, OK 74055For SaleMLS ID #2616948, Daniel Buttram, Keller Williams Premier. MLS Technology, Inc.
- $574,9004 bd3 ba2.5k sqft16623 N 97th East Ave, Collinsville, OK 74021For SaleMLS ID #2617277, Sheri DeLozier, Keller Williams Premier. MLS Technology, Inc.
- $434,0004 bd2 ba2.1k sqft13601 N 58th East Ave, Collinsville, OK 74021For SaleMLS ID #2614020, Kelly Lewis, Tulsa Metro Realty. MLS Technology, Inc.
- $444,0004 bd3 ba2.1k sqft13310 N 60th East Pl, Collinsville, OK 74021New ConstructionMLS Technology, Inc.
- $599,0004 bd3 ba2.7k sqft12290 Catalina Blvd, Sperry, OK 74073For SaleMLS ID #2615224, Brandi True, The Agency. MLS Technology, Inc.
