Quality New Constrution by Golden Homes! Full Brick Beauty features 3+ bedrooms, 3.5 baths, 2 car garage side entry & large covered patio. Open plan, 10' ceilings w/beams, corner fireplace, spacious living open to dining & large kitchen with granite counters, custom knotty alder cabinets, pantry, private master suite, glamour bath includes double sinks, granite, soaker tub and separate walk-in shower. Huge closet leads to laundry room and mud room. Upstairs - bonus room, bath and closet. Minutes to Skiatook Lake! Must See
New construction
$489,000
408 S Tall Chief Ave, Skiatook, OK 74070
4beds
2,614sqft
:
Get pre-qualified$3,091/mo
Single Family Residence
Built in 2026
0.48 Acres Lot
$488,500 Zestimate®
$187/sqft
$-- HOA
What's special
Open planSoaker tubFull brick beautyPrivate master suiteSeparate walk-in showerCorner fireplaceLarge covered patio
- 67 days |
- 689 |
- 38 |
Zillow last checked:
Listing updated:
Listed by:
Karla Frohnapfel 918-607-3329,
Coldwell Banker Select
Source: MLS Technology, Inc.,MLS#: 2618998 Originating MLS: MLS Technology
Originating MLS: MLS TechnologyFacts & features
Interior
Bedrooms & bathrooms
- Bedrooms: 4
- Bathrooms: 4
- Full bathrooms: 3
- 1/2 bathrooms: 1
Primary bedroom
- Description: Master Bedroom,
- Level: First
Bedroom
- Description: Bedroom,
- Level: First
Bedroom
- Description: Bedroom,
- Level: First
Primary bathroom
- Description: Master Bath,Bathtub,Double Sink,Full Bath,Separate Shower,Vent
- Level: First
Bathroom
- Description: Hall Bath,Bathtub,Full Bath,Vent
- Level: First
Bonus room
- Description: Additional Room,
- Level: Second
Dining room
- Description: Dining Room,Combo w/ Living
- Level: First
Kitchen
- Description: Kitchen,Country,Eat-In,Island,Pantry
- Level: First
Living room
- Description: Living Room,Fireplace,Great Room
- Level: First
Utility room
- Description: Utility Room,Inside,Separate,Sink
- Level: First
Heating
- Central, Electric, Gas, Multiple Heating Units, Zoned
Cooling
- Central Air, 2 Units
Appliances
- Included: Dishwasher, Disposal, Gas Water Heater, Microwave, Oven, Range, Tankless Water Heater
- Laundry: Electric Dryer Hookup, Gas Dryer Hookup
Features
- Granite Counters, High Ceilings, High Speed Internet, Vaulted Ceiling(s), Ceiling Fan(s), Gas Oven Connection
- Flooring: Carpet, Tile
- Doors: Insulated Doors
- Windows: Vinyl, Insulated Windows
- Number of fireplaces: 1
- Fireplace features: Insert, Wood Burning
Interior area
- Total structure area: 2,614
- Total interior livable area: 2,614 sqft
Property
Parking
- Total spaces: 2
- Parking features: Attached, Garage, Garage Faces Side
- Attached garage spaces: 2
Features
- Levels: Two
- Stories: 2
- Patio & porch: Covered, Patio, Porch
- Exterior features: Concrete Driveway, Rain Gutters
- Pool features: None
- Fencing: None
- Waterfront features: Beach Access, Boat Ramp/Lift Access
- Body of water: Skiatook Lake
Lot
- Size: 0.48 Acres
- Features: None
Details
- Additional structures: None
- Parcel number: 570089938
Construction
Type & style
- Home type: SingleFamily
- Architectural style: French Provincial
- Property subtype: Single Family Residence
Materials
- Brick, Wood Frame
- Foundation: Slab
- Roof: Asphalt,Fiberglass
Condition
- New Construction
- New construction: Yes
- Year built: 2026
Utilities & green energy
- Sewer: Public Sewer
- Water: Public
- Utilities for property: Electricity Available, Natural Gas Available, Water Available
Green energy
- Energy efficient items: Doors, Windows
- Indoor air quality: Ventilation
Community & HOA
Community
- Features: Gutter(s), Marina
- Security: No Safety Shelter, Smoke Detector(s)
- Subdivision: Summer Hill Estates
HOA
- Has HOA: No
Location
- Region: Skiatook
Financial & listing details
- Price per square foot: $187/sqft
- Annual tax amount: $209
- Date on market: 5/22/2026
- Cumulative days on market: 68 days
- Listing terms: Conventional,FHA,VA Loan
Estimated market value
$488,500
$464,000 - $513,000
$3,293/mo
Price history
| Date | Event | Price |
|---|---|---|
| 5/22/2026 | Listed for sale | $489,000$187/sqft |
Source:  MLS Technology, Inc. #2618998 Report a problem MLS Technology, Inc. #2618998 Report a problem | ||
Public tax history
Tax history is unavailable.
Monthly payment
Est. payment
Payment breakdown
Explore the cost of this home by adjusting the details. Changes won't be saved.Climate risks
Neighborhood: 74070
Nearby schools
GreatSchools rating
- 8/10Skiatook Intermediate Elementary SchoolGrades: 4-5Distance: 0.8 mi
- 6/10Newman Middle SchoolGrades: 6-8Distance: 0.9 mi
- 7/10Skiatook High SchoolGrades: 9-12Distance: 1.2 mi
Schools provided by the listing agent
- Elementary: Skiatook
- Middle: Skiatook
- High: Skiatook
- District: Skiatook - Sch Dist (7)
Source: MLS Technology, Inc.. This data may not be complete. We recommend contacting the local school district to confirm school assignments for this home.
- $30,0000.45 Acres28 S Tall Chief Ave, Skiatook, OK 74070Sold

- $36,0000.477 Acres29 S Tall Chief Ave, Skiatook, OK 74070Sold
- $383,8004 bd4 ba2.4k sqft501 S Supernaw Ave, Skiatook, OK 74070Off Market
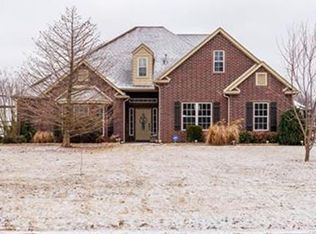
- $481,4004 bd4 ba3k sqft407 S Supernaw Ave, Skiatook, OK 74070Off Market

- $685,0004 bd3 ba2.9k sqft504 S Tallchief Ave, Skiatook, OK 74070Off Market
- $400,8003 bd2 ba2.2k sqft403 S Tallchief Ave, Skiatook, OK 74070Off Market
- $416,8003 bd2 ba2.4k sqft505 S Tallchief Ave, Skiatook, OK 74070Off Market
- $445,0003 bd3 ba2.4k sqft401 S Supernaw Ave, Skiatook, OK 74070Sold
A local agent can set up tours, give advice and negotiate with sellers.
A local lender can help you make sure your offer is ready when you are.
Similar homes
- $448,9005 bd3 ba3.2k sqft182 N Phillips St, Skiatook, OK 74070For Sale
 MLS ID #2616699, Darren DeLozier, Keller Williams Premier. MLS Technology, Inc.
 - $525,0004 bd3 ba2.9k sqft14391 N Sandstone Ave, Skiatook, OK 74070For Sale
 MLS ID #2624507, Jeannie Winton, Coldwell Banker Select. MLS Technology, Inc.
 - $524,9005 bd3 ba2.8k sqft1582 E 166th St N, Skiatook, OK 74070For Sale
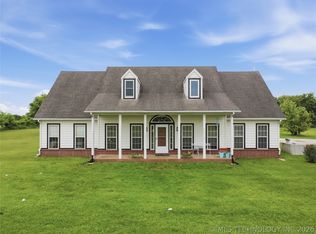 MLS ID #2623653, Alisha Bauchmoyer, Bison Legacy Real Estate. MLS Technology, Inc.
 - $499,0005 bd3 ba3.2k sqft4011 E 127th St N, Skiatook, OK 74070For Sale
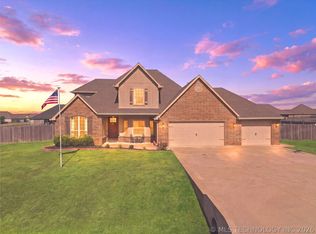 MLS ID #2615591, Lee VanTreese, Chinowth & Cohen. MLS Technology, Inc.
 - $415,0004 bd3 ba2.6k sqft9074 W 157th St N, Skiatook, OK 74070For SaleMLS ID #2617625, Sean Worley, Coldwell Banker Select. MLS Technology, Inc.
- $519,9003 bd3 ba2.4k sqft17916 N 124th West Ave, Skiatook, OK 74070For SaleMLS ID #2624764, Jackie Shields, Keller Williams Premier. MLS Technology, Inc.
- $569,9004 bd4 ba3.1k sqft17662 N 114th Ave, Skiatook, OK 74070For SaleMLS ID #2622187, Matt Inouye, Renaissance Realty. MLS Technology, Inc.
- $449,0005 bd3 ba2.5k sqft14246 N 61st Ave E, Collinsville, OK 74021For SaleMLS ID #2617716, Stephanie Ross, Pembrook Realty Group. MLS Technology, Inc.
- $444,0004 bd3 ba2.1k sqft13310 N 60th East Pl, Collinsville, OK 74021New ConstructionMLS Technology, Inc.
- $459,9004 bd2 ba2.4k sqft14256 N 71st East Ave, Collinsville, OK 74021For SaleMLS ID #2620425, Jen Miller Morrow, Chinowth & Cohen. MLS Technology, Inc.
- $599,0004 bd3 ba2.7k sqft12290 Catalina Blvd, Sperry, OK 74073For SaleMLS ID #2615224, Brandi True, The Agency. MLS Technology, Inc.
- $539,9005 bd4 ba3.4k sqft7103 E 139th St, Collinsville, OK 74021For SaleMLS ID #2624315, Juli Edwards, Keller Williams Premier. MLS Technology, Inc.
- $440,0004 bd2 ba2.3k sqft13925 N 54th East Ave, Collinsville, OK 74021For SaleMLS ID #2619574, Patricia A Contreras, Shyft Real Estate LLC. MLS Technology, Inc.
- $425,1003 bd2 ba2.1k sqft5804 E 147th St N, Collinsville, OK 74021For SaleMLS ID #2621932, Theresa Cox, Coldwell Banker Select. MLS Technology, Inc.
- $529,9003 bd3 ba2.5k sqft13799 N 58th East Ave, Collinsville, OK 74021For SaleMLS ID #2618974, Mark Hill, Keller Williams Premier. MLS Technology, Inc.
- $439,9004 bd2 ba2.4k sqft817 N 24th St, Collinsville, OK 74021For SaleMLS ID #2623905, Alecia A Cramer, Coldwell Banker Select. MLS Technology, Inc.
- $530,0003 bd3 ba2.2k sqft3951 E 86th St N, Sperry, OK 74073For SaleMLS ID #2624203, Carmen Ortega Plunk, Chinowth & Cohen. MLS Technology, Inc.
- $489,0003 bd2 ba2.2k sqft1902 E 370th Rd, Talala, OK 74080For SaleMLS ID #2617387, Heather Brewster, Keller Williams Premier. MLS Technology, Inc.
- $385,0004 bd3 ba2.3k sqft11803 N 130th East Ave, Collinsville, OK 74021For SaleMLS ID #2612969, Julie Shew-Dikeman, EnVision Property Consultants. MLS Technology, Inc.
- $484,9004 bd3 ba3.3k sqft8905 N 140th East Ave, Owasso, OK 74055For SaleMLS ID #2622621, Daniel Buttram, Keller Williams Premier. MLS Technology, Inc.
