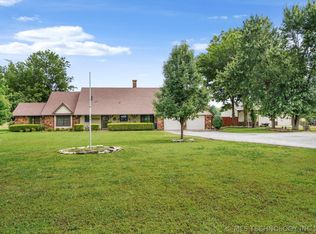
Discover comfort, space, and peaceful living in beautiful Skiatook. this home sits on a generous lot with mature trees, a quiet-neighborhood feel, and easy access to Hwy 20 and Skiatook amenities. Inside, you'll find an open living area, a bright kitchen, and thoughtfully designed bedrooms that offer privacy and convenience. A dedicated space for an office, too! Outside, the large, fenced yard offers endless possibilities - garden, play or outdoor entertaining.
For sale
$525,000
14391 N Sandstone Ave, Skiatook, OK 74070
4beds
2,997sqft
:
Get pre-qualified$3,357/mo
Single Family Residence
Built in 2007
1.1 Acres Lot
$513,900 Zestimate®
$175/sqft
$-- HOA
What's special
Thoughtfully designed bedroomsLarge fenced yardGenerous lotMature treesBright kitchen
- 21 days |
- 889 |
- 50 |
Zillow last checked:
Listing updated:
Listed by:
Jeannie Winton 918-633-1576,
Coldwell Banker Select
Source: MLS Technology, Inc.,MLS#: 2624507 Originating MLS: MLS Technology
Originating MLS: MLS TechnologyFacts & features
Interior
Bedrooms & bathrooms
- Bedrooms: 4
- Bathrooms: 3
- Full bathrooms: 3
Primary bedroom
- Description: Master Bedroom,Private Bath,Walk-in Closet
- Level: First
Bedroom
- Description: Bedroom,No Bath
- Level: First
Bedroom
- Description: Bedroom,No Bath
- Level: Second
Bedroom
- Description: Bedroom,Private Bath
- Level: Second
Primary bathroom
- Description: Master Bath,Double Sink,Full Bath,Separate Shower,Vent,Whirlpool
- Level: First
Primary bathroom
- Description: Master Bath,Bathtub,Full Bath,Vent
- Level: Second
Bathroom
- Description: Hall Bath,Bathtub,Full Bath,Vent
- Level: First
Dining room
- Description: Dining Room,Formal
- Level: First
Game room
- Description: Game/Rec Room,
- Level: Second
Kitchen
- Description: Kitchen,Eat-In,Island,Pantry
- Level: First
Living room
- Description: Living Room,Fireplace,Great Room
- Level: First
Office
- Description: Office,Closet
- Level: First
Utility room
- Description: Utility Room,Inside,Separate
- Level: First
Heating
- Central, Gas, Heat Pump
Cooling
- Central Air, 2 Units
Appliances
- Included: Dishwasher, Disposal, Microwave, Oven, Range, Stove, Tankless Water Heater
- Laundry: Washer Hookup, Electric Dryer Hookup, Gas Dryer Hookup
Features
- Attic, Granite Counters, High Ceilings, High Speed Internet, Cable TV, Vaulted Ceiling(s), Wired for Data, Ceiling Fan(s), Gas Oven Connection
- Flooring: Carpet, Tile, Wood Veneer
- Doors: Storm Door(s)
- Windows: Other, Insulated Windows
- Number of fireplaces: 1
- Fireplace features: Gas Log, Outside
Interior area
- Total structure area: 2,997
- Total interior livable area: 2,997 sqft
Property
Parking
- Total spaces: 3
- Parking features: Attached, Garage, Workshop in Garage
- Attached garage spaces: 3
Features
- Patio & porch: Covered, Patio, Porch
- Exterior features: Concrete Driveway, Fire Pit, Landscaping, Other, Rain Gutters, Satellite Dish
- Pool features: None
- Fencing: Split Rail
Lot
- Size: 1.1 Acres
- Features: Mature Trees
Details
- Additional structures: Workshop, Gazebo, Pergola
- Parcel number: 87360232834800
Construction
Type & style
- Home type: SingleFamily
- Architectural style: French Provincial
- Property subtype: Single Family Residence
Materials
- Brick, Wood Frame
- Foundation: Slab
- Roof: Asphalt,Fiberglass
Condition
- Year built: 2007
Utilities & green energy
- Sewer: Aerobic Septic
- Water: Rural
- Utilities for property: Electricity Available, Fiber Optic Available, Natural Gas Available, Water Available
Green energy
- Energy efficient items: Windows
Community & HOA
Community
- Features: Gutter(s), Sidewalks
- Security: Safe Room Interior, Smoke Detector(s)
- Subdivision: Prairie Ridge I At Lantana Ranch
HOA
- Has HOA: No
Location
- Region: Skiatook
Financial & listing details
- Price per square foot: $175/sqft
- Tax assessed value: $322,900
- Annual tax amount: $4,047
- Date on market: 7/6/2026
- Cumulative days on market: 21 days
- Listing terms: Conventional,FHA,VA Loan
Estimated market value
$513,900
$488,000 - $540,000
$2,975/mo
Price history
| Date | Event | Price |
|---|---|---|
| 7/6/2026 | Listed for sale | $525,000+77.7%$175/sqft |
Source:  MLS Technology, Inc. #2624507 Report a problem MLS Technology, Inc. #2624507 Report a problem | ||
| 12/27/2007 | Sold | $295,500+769.1%$99/sqft |
Source: Public Record Report a problem | ||
| 7/3/2007 | Sold | $34,000$11/sqft |
Source: Public Record Report a problem | ||
Public tax history
| Year | Property taxes | Tax assessment |
|---|---|---|
| 2025 | $4,047 +4.8% | $34,519 +3.1% |
| 2024 | $3,862 +4.4% | $33,484 +3.1% |
| 2023 | $3,699 +3.2% | $32,480 +3.1% |
| 2022 | $3,584 -1.4% | $31,505 -3.1% |
| 2021 | $3,635 -0.2% | $32,505 |
| 2020 | $3,643 +1.5% | $32,505 |
| 2019 | $3,589 +0% | $32,505 +3.2% |
| 2018 | $3,589 -1% | $31,505 -3.1% |
| 2017 | $3,626 +4.1% | $32,505 |
| 2016 | $3,483 | $32,505 |
| 2015 | $3,483 -1% | $32,505 |
| 2014 | $3,518 | $32,505 |
| 2013 | -- | $32,505 |
| 2012 | -- | $32,505 |
| 2011 | -- | $32,505 |
| 2010 | -- | $32,505 |
| 2009 | -- | $32,505 |
| 2008 | -- | $32,505 |
Find assessor info on the county website
Monthly payment
Est. payment
Payment breakdown
Explore the cost of this home by adjusting the details. Changes won't be saved.Climate risks
Neighborhood: 74070
Nearby schools
GreatSchools rating
- 9/10Wilson 6th Grade CenterGrades: 6Distance: 4.8 mi
- 8/10Collinsville High SchoolGrades: 9-12Distance: 4.3 mi
- 6/10Collinsville Middle SchoolGrades: 7-8Distance: 5 mi
Schools provided by the listing agent
- Elementary: Collinsville
- Middle: Collinsville
- High: Collinsville
- District: Collinsville - Sch Dist (6)
Source: MLS Technology, Inc.. This data may not be complete. We recommend contacting the local school district to confirm school assignments for this home.
- $484,8004 bd3 ba2.7k sqft14363 N Sandstone Ave E, Skiatook, OK 74070Off Market
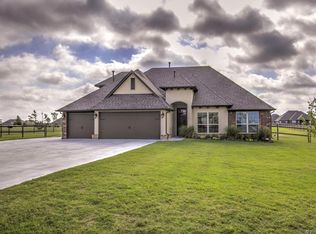
- $427,7001.24 Acres14423 N Sandstone Ave, Skiatook, OK 74070Off Market
- $488,1004 bd3 ba2.7k sqft14363 N Sandstone Ave, Skiatook, OK 74070Off Market
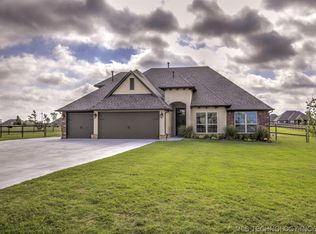
- $437,4005 bd3 ba2.5k sqft14390 N Sandstone Ave, Skiatook, OK 74070Off Market

- $469,3004 bd3 ba2.7k sqft14422 N Sandstone Ave, Skiatook, OK 74070Off Market
- $344,0004 bd2 ba2.2k sqft14362 N Sandstone Ave, Skiatook, OK 74070Sold
- $362,400-- bd-- ba2k sqft14455 N Sandstone Ave, Skiatook, OK 74070Off Market
- $442,6004 bd3 ba2.7k sqft14331 N Sandstone Ave, Skiatook, OK 74070Off Market
A local agent can set up tours, give advice and negotiate with sellers.
A local lender can help you make sure your offer is ready when you are.
Similar homes
- $524,9005 bd3 ba2.8k sqft1582 E 166th St N, Skiatook, OK 74070For Sale
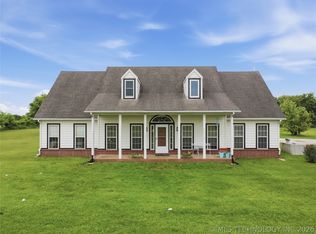 MLS ID #2623653, Alisha Bauchmoyer, Bison Legacy Real Estate. MLS Technology, Inc.
 - $499,0005 bd3 ba3.2k sqft4011 E 127th St N, Skiatook, OK 74070For Sale
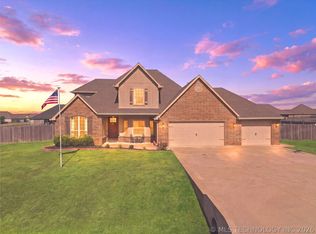 MLS ID #2615591, Lee VanTreese, Chinowth & Cohen. MLS Technology, Inc.
 - $525,0003 bd2 ba2.9k sqft4152 W Oak St, Skiatook, OK 74070For Sale
 MLS ID #2609248, Marilyn Morenz, Chinowth & Cohen. MLS Technology, Inc.
 - $519,9003 bd3 ba2.4k sqft17916 N 124th West Ave, Skiatook, OK 74070For Sale
 MLS ID #2624764, Jackie Shields, Keller Williams Premier. MLS Technology, Inc.
 - $440,0004 bd3 ba3.3k sqft706 S Tallchief Ave, Skiatook, OK 74070For SaleMLS ID #2532838, Brittani Carns, Keller Williams Premier. MLS Technology, Inc.
- $415,0004 bd3 ba2.6k sqft9074 W 157th St N, Skiatook, OK 74070For SaleMLS ID #2617625, Sean Worley, Coldwell Banker Select. MLS Technology, Inc.
- $499,0005 bd4 ba3.2k sqft7109 E 143rd St N, Collinsville, OK 74021For SaleMLS ID #2624673, Stan Gardner, Coldwell Banker Select. MLS Technology, Inc.
- $430,0003 bd2 ba1.8k sqft4654 E 181st St N, Skiatook, OK 74070For SaleMLS ID #2615969, David Parker, Maddyn Group Realty, LLC. MLS Technology, Inc.
- $455,0005 bd3 ba2.5k sqft14246 N 61st Ave E, Collinsville, OK 74021For SaleMLS ID #2617716, Stephanie Ross, Pembrook Realty Group. MLS Technology, Inc.
- $574,9004 bd3 ba2.5k sqft16623 N 97th East Ave, Collinsville, OK 74021For SaleMLS ID #2617277, Sheri DeLozier, Keller Williams Premier. MLS Technology, Inc.
- $489,0004 bd4 ba2.6k sqft408 S Tall Chief Ave, Skiatook, OK 74070New ConstructionMLS ID #2618998, Karla Frohnapfel, Coldwell Banker Select. MLS Technology, Inc.
- $450,0003 bd3 ba3.5k sqft105 Mockingbird Ln, Skiatook, OK 74070For SaleMLS ID #2618769, Christina Gnose, Chinowth & Cohen. MLS Technology, Inc.
- $400,0004 bd3 ba2.5k sqft5675 E 144th St, Collinsville, OK 74021For SaleMLS ID #2618007, Bonnie Gross, Coldwell Banker Select. MLS Technology, Inc.
- $425,1003 bd2 ba2.1k sqft5804 E 147th St N, Collinsville, OK 74021For SaleMLS ID #2621932, Theresa Cox, Coldwell Banker Select. MLS Technology, Inc.
- $529,9004 bd2 ba2.2k sqft20005 S River Ranch Rd E, Claremore, OK 74019For Sale By Owner
- $419,9004 bd2 ba2.5k sqft11826 N Yale Ave, Sperry, OK 74073For SaleMLS ID #2613333, Suzie Barnett, Shanahan Realty. MLS Technology, Inc.
- $448,9005 bd3 ba3.2k sqft182 N Phillips St, Skiatook, OK 74070For SaleMLS ID #2616699, Darren DeLozier, Keller Williams Premier. MLS Technology, Inc.
- $575,0003 bd3 ba3.6k sqft11 Longacre Dr, Ramona, OK 74061For SaleMLS ID #2617667, Lee Ann Pierce, RE/MAX Results. MLS Technology, Inc.
- $399,0004 bd3 ba2.2k sqft14815 N 60th East Ave, Collinsville, OK 74021For SaleMLS ID #2615930, Jennifer Wykoff, Chinowth & Cohen. MLS Technology, Inc.
- $549,9005 bd5 ba3.6k sqft6706 E 86th Pl N, Owasso, OK 74055For SaleMLS ID #2614319, Connor Ellard, Realty of America, LLC. MLS Technology, Inc.
