NEW ROOF being installed!! If you’ve been looking for space, comfort, and a place that truly feels like home…this is it. Set on nearly an acre, this charming property offers room to spread out and enjoy both indoor and outdoor living. Inside, you’ll find a versatile floor plan featuring 3 bedrooms plus a dedicated office—or 4 bedrooms—along with a game room complete with a half bath, perfect for work, play, or hosting guests. The welcoming layout includes a cozy den with a corner gas fireplace, a kitchen with a center island, and a primary suite with a beautifully updated shower. Washer, dryer and refrigerator all included. Step outside to an oversized screened-in porch, ideal for morning coffee or unwinding in the evening, all surrounded by fresh landscaping. With a 3-car garage and storm cellar, this home blends everyday comfort with peaceful Collinsville living.
For sale
Price cut: $11K (7/25)
$399,000
14815 N 60th East Ave, Collinsville, OK 74021
4beds
2,281sqft
:
Get pre-qualifiedN/A
Single Family Residence
Built in 2005
0.91 Acres Lot
$-- Zestimate®
$175/sqft
$29/mo HOA
What's special
Nearly an acreWelcoming layoutVersatile floor planOversized screened-in porchSurrounded by fresh landscaping
- 102 days |
- 582 |
- 21 |
Zillow last checked:
Listing updated:
Listed by:
Jennifer Wykoff 918-734-3518,
Chinowth & Cohen
Source: MLS Technology, Inc.,MLS#: 2615930 Originating MLS: MLS Technology
Originating MLS: MLS TechnologyFacts & features
Interior
Bedrooms & bathrooms
- Bedrooms: 4
- Bathrooms: 3
- Full bathrooms: 2
- 1/2 bathrooms: 1
Primary bedroom
- Description: Master Bedroom,Private Bath,Walk-in Closet
- Level: First
Bedroom
- Description: Bedroom,
- Level: First
Bedroom
- Description: Bedroom,
- Level: First
Primary bathroom
- Description: Master Bath,Full Bath,Separate Shower,Whirlpool
- Level: First
Bathroom
- Description: Hall Bath,Full Bath
- Level: First
Game room
- Description: Game/Rec Room,Closet
- Level: First
Kitchen
- Description: Kitchen,Breakfast Nook,Island,Pantry
- Level: First
Living room
- Description: Living Room,Fireplace,Great Room
- Level: First
Utility room
- Description: Utility Room,Inside,Separate,Sink
- Level: First
Heating
- Central, Gas
Cooling
- Central Air
Appliances
- Included: Dishwasher, Disposal, Gas Water Heater, Microwave, Oven, Range
Features
- Attic, Granite Counters, High Ceilings, Cable TV, Ceiling Fan(s), Programmable Thermostat
- Flooring: Carpet, Tile, Wood
- Doors: Insulated Doors, Storm Door(s)
- Windows: Vinyl, Insulated Windows
- Basement: None
- Number of fireplaces: 1
- Fireplace features: Gas Log
Interior area
- Total structure area: 2,281
- Total interior livable area: 2,281 sqft
Property
Parking
- Total spaces: 3
- Parking features: Attached, Garage
- Attached garage spaces: 3
Features
- Patio & porch: Covered, Deck, Enclosed, Porch
- Exterior features: Concrete Driveway, Landscaping, Rain Gutters
- Pool features: None
- Fencing: Full,Privacy,Split Rail
Lot
- Size: 0.91 Acres
- Features: Mature Trees
Details
- Additional structures: None
- Parcel number: 56361232268030
Construction
Type & style
- Home type: SingleFamily
- Architectural style: Other
- Property subtype: Single Family Residence
Materials
- Brick, Wood Frame
- Foundation: Slab
- Roof: Asphalt,Fiberglass
Condition
- Year built: 2005
Utilities & green energy
- Sewer: Aerobic Septic
- Water: Rural
- Utilities for property: Fiber Optic Available, High Speed Internet Available, Other, Satellite Internet Available
Green energy
- Energy efficient items: Doors, Insulation, Windows
Community & HOA
Community
- Features: Gutter(s)
- Security: No Safety Shelter, Smoke Detector(s)
- Subdivision: Overland Park
HOA
- Has HOA: Yes
- Amenities included: None
- Services included: None
- HOA fee: $350 annually
Location
- Region: Collinsville
Financial & listing details
- Price per square foot: $175/sqft
- Annual tax amount: $4,375
- Date on market: 5/1/2026
- Cumulative days on market: 103 days
- Listing terms: Conventional,FHA,VA Loan
Estimated market value
Not available
Estimated sales range
Not available
Not available
Price history
| Date | Event | Price |
|---|---|---|
| 7/25/2026 | Price change | $399,000-2.7%$175/sqft |
Source:  MLS Technology, Inc. #2615930 Report a problem MLS Technology, Inc. #2615930 Report a problem | ||
| 6/18/2026 | Price change | $410,000-1.2%$180/sqft |
Source: MLS Technology, Inc. #2615930 Report a problem | ||
| 5/1/2026 | Listed for sale | $415,000+53.8%$182/sqft |
Source: MLS Technology, Inc. #2615930 Report a problem | ||
| 7/20/2020 | Sold | $269,900+6.9%$118/sqft |
Source: MLS Technology, Inc. #2015051 Report a problem | ||
| 3/29/2019 | Sold | $252,500$111/sqft |
Source: MLS Technology, Inc. #1835503 Report a problem | ||
Public tax history
Tax history is unavailable.
Monthly payment
Est. payment
Payment breakdown
Explore the cost of this home by adjusting the details. Changes won't be saved.Climate risks
Neighborhood: 74021
Nearby schools
GreatSchools rating
- 9/10Wilson 6th Grade CenterGrades: 6Distance: 3.4 mi
- 8/10Collinsville High SchoolGrades: 9-12Distance: 2.9 mi
- 6/10Collinsville Middle SchoolGrades: 7-8Distance: 3.7 mi
Schools provided by the listing agent
- Elementary: Collinsville
- High: Collinsville
- District: Collinsville - Sch Dist (6)
Source: MLS Technology, Inc.. This data may not be complete. We recommend contacting the local school district to confirm school assignments for this home.
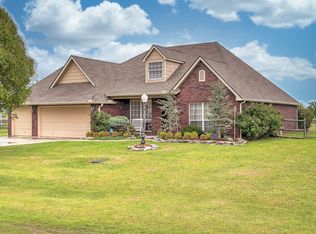
- $392,9004 bd3 ba2.2k sqft14815 N 60th Ave E, Collinsville, OK 74021Off Market
- $344,3004 bd3 ba2.1k sqft14841 N 60th East Ave, Collinsville, OK 74021Off Market

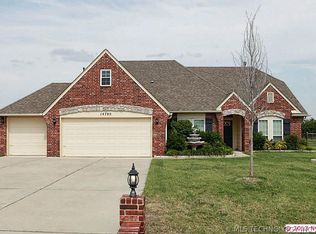
- $497,4006 bd3 ba3.2k sqft14785 N 60th East Ave, Collinsville, OK 74021Off Market
- $16,0004 bd3 ba2.1k sqft14841 N 60th Ave E, Collinsville, OK 74021Sold

- $415,2005 bd3 ba2.8k sqft14840 N 60th East Ave, Collinsville, OK 74021Off Market
- $398,4003 bd2 ba2.7k sqft14814 N 60th Ave E, Collinsville, OK 74021Off Market
- $415,4005 bd3 ba2.8k sqft14840 N 60th Ave E, Collinsville, OK 74021Off Market
- $428,100-- bd2 ba2.7k sqft14757 N 60th Ave E, Collinsville, OK 74021Off Market
A local agent can set up tours, give advice and negotiate with sellers.
A local lender can help you make sure your offer is ready when you are.
Similar homes
- $368,5003 bd2 ba1.6k sqft11316 E 180th St N, Collinsville, OK 74021For Sale
 MLS ID #2624267, Laura Richmond, Coldwell Banker Select. MLS Technology, Inc.
 - $345,0004 bd2 ba2.4k sqft10592 E 142nd St N, Collinsville, OK 74021For Sale
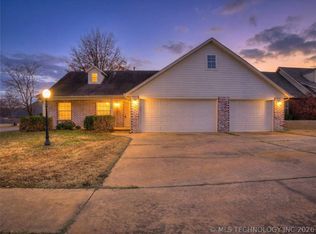 MLS ID #2624295, Lindsie Blandford, Keller Williams Advantage. MLS Technology, Inc.
 - $419,9004 bd2 ba2.5k sqft11826 N Yale Ave, Sperry, OK 74073For Sale
 MLS ID #2613333, Suzie Barnett, Shanahan Realty. MLS Technology, Inc.
 - $320,0004 bd3 ba2.7k sqft14178 N 108th East Ave, Collinsville, OK 74021For Sale
 MLS ID #2618718, Jeanine Truman, Chinowth & Cohen. MLS Technology, Inc.
 - $370,0004 bd2 ba1.7k sqft1240 E 163rd St N, Skiatook, OK 74070For SaleMLS ID #2625033, James Wood, RE/MAX Results. MLS Technology, Inc.
- $320,0003 bd2 ba1.2k sqft14321 E 122nd St N, Collinsville, OK 74021For SaleMLS ID #2624066, Allison Hayes, Chinowth & Cohen. MLS Technology, Inc.
- $395,0004 bd3 ba2.6k sqft14107 E 88th St N, Owasso, OK 74055For SaleMLS ID #2624065, Jennifer Palmer-Sarracino, Keller Williams Premier. MLS Technology, Inc.
- $379,9003 bd2 ba2.2k sqft10921 N 110th East Ave, Owasso, OK 74055For SaleMLS ID #2624228, Juli Edwards, Keller Williams Premier. MLS Technology, Inc.
- $360,0004 bd2 ba2.1k sqft8509 N 100th East Ave, Owasso, OK 74055For SaleMLS ID #2625666, Tara Hargrove, Keller Williams Premier. MLS Technology, Inc.
- $399,9005 bd5 ba2.7k sqft8027 W 103rd St N, Sperry, OK 74073For SaleMLS ID #2618987, Liz Pruitt, Keller Williams Premier. MLS Technology, Inc.
- $440,0004 bd3 ba3.3k sqft706 S Tallchief Ave, Skiatook, OK 74070For SaleMLS ID #2532838, Brittani Carns, Keller Williams Premier. MLS Technology, Inc.
- $385,0003 bd3 ba2.1k sqft3103 W Jasper St, Tulsa, OK 74127For SaleMLS ID #2622823, Dan Martin, Walter & Associates, Inc.. MLS Technology, Inc.
- $343,0004 bd2 ba2k sqft8512 N 100th East Ave, Owasso, OK 74055For SaleMLS ID #2617378, Evie Stover, The Agency. MLS Technology, Inc.
- $384,5003 bd2 ba2.2k sqft9306 E 91st St N, Owasso, OK 74055For SaleMLS ID #2621209, Casie Icks, Chinowth & Cohen. MLS Technology, Inc.
- $524,9005 bd3 ba2.8k sqft1582 E 166th St N, Skiatook, OK 74070For SaleMLS ID #2623653, Alisha Bauchmoyer, Bison Legacy Real Estate. MLS Technology, Inc.
- $289,9003 bd2 ba1.5k sqft13510 N 130th East Ave, Collinsville, OK 74021For SaleMLS ID #2626216, Brittany Goins, Keller Williams Premier. MLS Technology, Inc.
- $319,9004 bd2 ba2.1k sqft6112 N Yale Ave, Tulsa, OK 74117For SaleMLS ID #2621631, Rick L Love, eXp Realty, LLC (BO). MLS Technology, Inc.
- $376,5003 bd3 ba2.7k sqft10304 E 90th St N, Owasso, OK 74055For SaleMLS ID #2604650, Joe Lindsey, Linked Realty LLC. MLS Technology, Inc.
- $499,0005 bd3 ba3.2k sqft4011 E 127th St N, Skiatook, OK 74070For SaleMLS ID #2615591, Lee VanTreese, Chinowth & Cohen. MLS Technology, Inc.
- $344,9004 bd2 ba2.4k sqft10400 N 114th Ave E, Owasso, OK 74055For SaleMLS ID #2620470, Jeff Henson, McGraw, REALTORS. MLS Technology, Inc.
