Imagine coming home pond views, neighborhood amenities just steps away, and a thoughtfully designed home that blends comfort with everyday convivence. This well-maintained 3 bed, 2 bath home in desirable Ashbury Park Phase VI is located directly across from the neighborhood pond, splash pad and pavilion with no direct neighbors behind for added privacy. Inside the split-bedroom floorplan features tall ceilings, an open-concept living area with a cozy gas fireplace and a spacious granite kitchen complete stainless steel appliances, gas range, pantry, under cabinet lighting and an eating bar. The private primary suite offers double vanities, a soaking tub, separate shower and dual walk in closets, while every bedroom includes its own walk in closets. Additional features include steel security doors, newer garage door. water softener, alarm system, stained privacy fencing and upgraded finishes throughout. Conveniently located just minutes from Collinsville schools, Owasso shopping and dining and Highway 169. This home offers the perfect combination of location, comfort, and lifestyle.
For sale
$289,900
13510 N 130th East Ave, Collinsville, OK 74021
3beds
1,590sqft
:
Get pre-qualified$1,947/mo
Single Family Residence
Built in 2019
8,450 Square Feet Lot
$287,200 Zestimate®
$182/sqft
$25/mo HOA
What's special
Pond viewsSteel security doorsUpgraded finishes throughoutGas rangeNewer garage doorPrivate primary suiteDouble vanities
- 23 days |
- 359 |
- 40 |
Likely to sell faster than
Zillow last checked:
Listing updated:
Listed by:
Brittany Goins 918-998-7544,
Keller Williams Premier
Source: MLS Technology, Inc.,MLS#: 2626216 Originating MLS: MLS Technology
Originating MLS: MLS TechnologyFacts & features
Interior
Bedrooms & bathrooms
- Bedrooms: 3
- Bathrooms: 2
- Full bathrooms: 2
Primary bedroom
- Description: Master Bedroom,Private Bath,Separate Closets,Walk-in Closet
- Level: First
Bedroom
- Description: Bedroom,No Bath
- Level: First
Bedroom
- Description: Bedroom,No Bath
- Level: First
Primary bathroom
- Description: Master Bath,Bathtub,Full Bath,Separate Shower,Vent,Whirlpool
- Level: First
Bathroom
- Description: Hall Bath,Full Bath
- Level: First
Dining room
- Description: Dining Room,
- Level: First
Kitchen
- Description: Kitchen,Eat-In,Pantry
- Level: First
Living room
- Description: Living Room,Fireplace
- Level: First
Utility room
- Description: Utility Room,Inside
- Level: First
Heating
- Central, Gas
Cooling
- Central Air
Appliances
- Included: Cooktop, Dishwasher, Disposal, Gas Water Heater, Microwave, Oven, Range, Water Softener
- Laundry: Electric Dryer Hookup
Features
- Granite Counters, High Ceilings, Ceiling Fan(s)
- Flooring: Tile, Vinyl, Wood Veneer
- Doors: Storm Door(s)
- Windows: Vinyl
- Number of fireplaces: 1
- Fireplace features: Insert
Interior area
- Total structure area: 1,590
- Total interior livable area: 1,590 sqft
Property
Parking
- Total spaces: 2
- Parking features: Attached, Garage
- Attached garage spaces: 2
Features
- Levels: One
- Stories: 1
- Patio & porch: Covered, Patio, Porch
- Exterior features: Concrete Driveway, Landscaping, Rain Gutters
- Pool features: None
- Fencing: Full,Privacy
Lot
- Size: 8,450 Square Feet
- Features: None
Details
- Additional structures: None
Construction
Type & style
- Home type: SingleFamily
- Architectural style: Ranch
- Property subtype: Single Family Residence
Materials
- Brick Veneer, HardiPlank Type, Wood Frame
- Foundation: Slab
- Roof: Asphalt,Fiberglass
Condition
- Year built: 2019
Utilities & green energy
- Sewer: Public Sewer
- Water: Public
- Utilities for property: Electricity Available, Natural Gas Available, Water Available
Community & HOA
Community
- Features: Gutter(s)
- Security: No Safety Shelter
- Subdivision: Ashbury Park
HOA
- Has HOA: Yes
- Amenities included: Other, Trail(s)
- HOA fee: $299 annually
Location
- Region: Collinsville
Financial & listing details
- Price per square foot: $182/sqft
- Annual tax amount: $3,357
- Date on market: 7/17/2026
- Cumulative days on market: 65 days
- Listing terms: Conventional,FHA,Other,USDA Loan,VA Loan
- Exclusions: Curtains, Curtain rods and corner top microwave.
Estimated market value
$287,200
$273,000 - $302,000
$1,981/mo
Price history
| Date | Event | Price |
|---|---|---|
| 7/17/2026 | Listed for sale | $289,900-0.4%$182/sqft |
Source:  MLS Technology, Inc. #2626216 Report a problem MLS Technology, Inc. #2626216 Report a problem | ||
| 6/17/2026 | Listing removed | $291,000$183/sqft |
Source: MLS Technology, Inc. #2616757 Report a problem | ||
| 6/12/2026 | Price change | $291,000-1.4%$183/sqft |
Source: MLS Technology, Inc. #2616757 Report a problem | ||
| 5/7/2026 | Listed for sale | $295,000-2.3%$186/sqft |
Source: MLS Technology, Inc. #2616757 Report a problem | ||
| 10/20/2025 | Listing removed | $302,000$190/sqft |
Source: MLS Technology, Inc. #2529727 Report a problem | ||
| 10/6/2025 | Listed for sale | $302,000+7.9%$190/sqft |
Source: MLS Technology, Inc. #2529727 Report a problem | ||
| 3/2/2022 | Sold | $279,900$176/sqft |
Source: MLS Technology, Inc. #2202538 Report a problem | ||
| 2/2/2022 | Pending sale | $279,900$176/sqft |
Source: MLS Technology, Inc. #2202538 Report a problem | ||
| 1/27/2022 | Listed for sale | $279,900+51.7%$176/sqft |
Source: MLS Technology, Inc. #2202538 Report a problem | ||
| 8/2/2019 | Sold | $184,462$116/sqft |
Source: MLS Technology, Inc. #1920674 Report a problem | ||
Public tax history
Tax history is unavailable.
Monthly payment
Est. payment
Payment breakdown
Explore the cost of this home by adjusting the details. Changes won't be saved.Climate risks
Neighborhood: 74021
Nearby schools
GreatSchools rating
- 6/10Herald Elementary SchoolGrades: 1-2Distance: 0.5 mi
- 6/10Collinsville Middle SchoolGrades: 7-8Distance: 1.2 mi
- 8/10Collinsville High SchoolGrades: 9-12Distance: 2 mi
Schools provided by the listing agent
- Elementary: Collinsville
- High: Collinsville
- District: Collinsville - Sch Dist (6)
Source: MLS Technology, Inc.. This data may not be complete. We recommend contacting the local school district to confirm school assignments for this home.
- $297,2003 bd2 ba1.5k sqft13510 N 130th Ave E, Collinsville, OK 74021Off Market
- $271,7003 bd2 ba1.4k sqft13506 N 130th Ave E, Collinsville, OK 74021Off Market
- $239,2003 bd2 ba1.2k sqft13518 N 130th Ave E, Collinsville, OK 74021Off Market
- $304,400-- bd2 ba1.6k sqft13502 N 130th Ave E, Collinsville, OK 74021Off Market
- $291,000-- bd2 ba1.5k sqft13505 N 130th Ave E, Collinsville, OK 74021Sold
- $291,0003 bd2 ba1.5k sqft13505 N 130th East Ave, Collinsville, OK 74021Sold
- $243,0003 bd2 ba1.4k sqft13522 N 130th Ave E, Collinsville, OK 74021Sold
- $291,8003 bd2 ba1.5k sqft13557 N 129th East Pl, Collinsville, OK 74021Off Market
A local agent can set up tours, give advice and negotiate with sellers.
A local lender can help you make sure your offer is ready when you are.
Similar homes
- $275,0003 bd2 ba1.5k sqft13084 E 134th Pl N, Collinsville, OK 74021For Sale
 MLS ID #2608819, Stephanie Ross, Pembrook Realty Group. MLS Technology, Inc.
 - $289,9993 bd2 ba1.6k sqft12216 N 130th Ave E, Collinsville, OK 74021For Sale
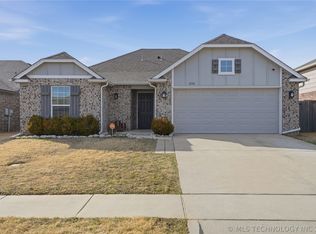 MLS ID #2608589, Nathan Harris, Tenkiller Property.Com LLC. MLS Technology, Inc.
 - $309,9003 bd2 ba1.7k sqft12426 E 129th St N, Collinsville, OK 74021For Sale
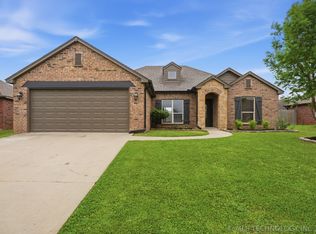 MLS ID #2614539, Steve Taylor, Chinowth & Cohen. MLS Technology, Inc.
 - $373,0004 bd2 ba2.1k sqft13735 N 130th Ave E, Collinsville, OK 74021For Sale
 MLS ID #2624643, Terry Hassell, M & T Realty Group. MLS Technology, Inc.
 - $269,9004 bd2 ba1.6k sqft7312 E 141st St N, Collinsville, OK 74021For SaleMLS ID #2611412, Max Heckenkemper, Keller Williams Advantage. MLS Technology, Inc.
- $369,0003 bd2 ba1.8k sqft5962 E 136th Pl N, Collinsville, OK 74021For SaleColdwell Banker Select
- $359,9003 bd2 ba1.9k sqft12453 N 167th East Ave, Collinsville, OK 74021For SaleMLS ID #2616019, Darla Mills Brandon, OK Real Estate, LLC. MLS Technology, Inc.
- $393,0003 bd2 ba1.9k sqft9479 E 139th Pl N, Collinsville, OK 74021For SaleMLS ID #2627554, Corrie Egge, Coldwell Banker Select. MLS Technology, Inc.
- $369,0003 bd2 ba1.8k sqft5962 E 136th Pl, Collinsville, OK 74021For SaleMLS ID #2623546, Bonnie Gross, Coldwell Banker Select. MLS Technology, Inc.
- $350,0004 bd3 ba2k sqft13008 E 124th St N, Collinsville, OK 74021For SaleMLS ID #2615947, Emily Rojas, McGraw, REALTORS. MLS Technology, Inc.
- $375,0003 bd2 ba1.6k sqft11316 E 180th St N, Collinsville, OK 74021For SaleMLS ID #2624267, Laura Richmond, Coldwell Banker Select. MLS Technology, Inc.
- $283,4004 bd2 ba2k sqft8329 N 118th East Ave, Owasso, OK 74055For SaleMLS ID #2625916, Misty Cowan, Keller Williams Premier. MLS Technology, Inc.
- $275,0003 bd2 ba1.3k sqft10717 N 152nd East Ave, Owasso, OK 74055For SaleMLS ID #2623984, Sarah Nail, Nail Realty Group. MLS Technology, Inc.
- $300,0003 bd3 ba2.1k sqft11040 N 119th Ave E, Owasso, OK 74055For SaleMLS ID #2623890, Tracy Ellis, Ellis Real Estate Brokerage. MLS Technology, Inc.
- $425,0003 bd2 ba2.1k sqft14455 N 66th Ave E, Collinsville, OK 74021For SaleMLS ID #2628115, Cindy Jolley, Coldwell Banker Select. MLS Technology, Inc.
- $262,0003 bd2 ba1.4k sqft10919 N 117th East Ave, Owasso, OK 74055For SaleMLS ID #2624597, Amy Wood, Solid Rock, REALTORS. MLS Technology, Inc.
- $299,0004 bd3 ba1.7k sqft14602 E 114th St N, Owasso, OK 74055For SaleMLS ID #2619987, Nicole Laymon, Renew Realty Group. MLS Technology, Inc.
- $354,9004 bd2 ba1.8k sqft13209 E 125th St, Collinsville, OK 74021For SaleMLS ID #2625232, Aily Nguyen, Solid Rock, REALTORS. MLS Technology, Inc.
- $289,0003 bd2 ba1.9k sqft12411 E 80th Ct N, Owasso, OK 74055For SaleMLS ID #2621669, Amy Whitmarsh, RE/MAX Results. MLS Technology, Inc.
- $275,0003 bd2 ba1.7k sqft14601 E 108th St N, Owasso, OK 74055For SaleMLS ID #2617317, Aimee Watson, Coldwell Banker Select. MLS Technology, Inc.
