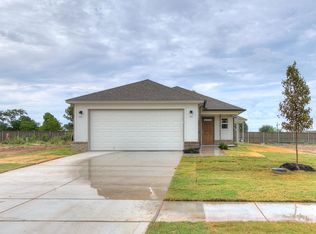
This inviting floor plan features 4 spacious bedrooms and 2 full bathrooms. The conveniently located laundry room is situated near the bedrooms. The open-concept kitchen flows seamlessly into the living area and connects to a charming breakfast nook, creating the perfect space for gathering, entertaining, or enjoying your morning coffee. Ideally located just minutes from major highways, shopping centers, restaurants, and gas stations, this home offers the perfect combination of peaceful living and everyday convenience. Motivated Seller!
For sale
Price cut: $5K (9/2)
$344,900
13209 E 125th St, Collinsville, OK 74021
4beds
1,818sqft
Single Family Residence
Built in 2024
6,708 Square Feet Lot
$343,500 Zestimate®
$190/sqft
$38/mo HOA
What's special
Conveniently located laundry roomCharming breakfast nookOpen-concept kitchen
- 59 days
- 119
- 8
Zillow last checked:
Listing updated:
Listed by:
Aily Nguyen 918-576-3364,
Solid Rock, REALTORS
Source: MLS Technology, Inc.,MLS#: 2625232 Originating MLS: MLS Technology
Originating MLS: MLS TechnologyFacts & features
Interior
Bedrooms & bathrooms
- Bedrooms: 4
- Bathrooms: 2
- Full bathrooms: 2
Heating
- Central, Gas
Cooling
- Central Air
Appliances
- Included: Dishwasher, Disposal, Gas Water Heater, Microwave, Oven, Range
- Laundry: Electric Dryer Hookup, Gas Dryer Hookup
Features
- Quartz Counters, Stone Counters, Vaulted Ceiling(s)
- Flooring: Carpet, Tile
- Doors: Insulated Doors
- Windows: Vinyl, Insulated Windows
- Has fireplace: No
Interior area
- Total structure area: 1,818
- Total interior livable area: 1,818 sqft
Property
Parking
- Total spaces: 2
- Parking features: Attached, Garage
- Attached garage spaces: 2
Features
- Levels: One
- Stories: 1
- Patio & porch: Covered, Patio
- Exterior features: Landscaping
- Pool features: None
- Fencing: Full
Lot
- Size: 6,708 Square Feet
- Features: Other
Details
- Additional structures: None
Construction
Type & style
- Home type: SingleFamily
- Property subtype: Single Family Residence
Materials
- Brick, HardiPlank Type, Concrete
- Foundation: Slab
- Roof: Asphalt,Fiberglass
Condition
- Year built: 2024
Utilities & green energy
- Sewer: Public Sewer
- Water: Public
- Utilities for property: Electricity Available, Natural Gas Available, Water Available
Green energy
- Energy efficient items: Doors, Windows
Community & HOA
Community
- Security: No Safety Shelter, Smoke Detector(s)
- Subdivision: Morrow Place Phase Iii
HOA
- Has HOA: Yes
- Amenities included: Pool
- HOA fee: $450 annually
Location
- Region: Collinsville
Financial & listing details
- Price per square foot: $190/sqft
- Annual tax amount: $3,420
- Date on market: 7/10/2026
- Cumulative days on market: 60 days
- Listing terms: Conventional,FHA,Other,VA Loan
Estimated market value
$343,500
$326,000 - $361,000
$2,183/mo
Price history
| Date | Event | Price |
|---|---|---|
| 9/2/2026 | Price change | $344,900-1.4%$190/sqft |
Source:  MLS Technology, Inc. #2625232 Report a problem MLS Technology, Inc. #2625232 Report a problem | ||
| 8/23/2026 | Price change | $349,900-1.4%$192/sqft |
Source: MLS Technology, Inc. #2625232 Report a problem | ||
| 7/10/2026 | Listed for sale | $354,900+24.5%$195/sqft |
Source: MLS Technology, Inc. #2625232 Report a problem | ||
| 6/6/2024 | Sold | $284,984-5%$157/sqft |
Source: MLS Technology, Inc. #2408792 Report a problem | ||
| 5/20/2024 | Pending sale | $299,984$165/sqft |
Source: MLS Technology, Inc. #2408792 Report a problem | ||
| 3/11/2024 | Listed for sale | $299,984$165/sqft |
Source: MLS Technology, Inc. #2408792 Report a problem | ||
Public tax history
Tax history is unavailable.
Monthly payment
Est. payment
Payment breakdown
Explore the cost of this home by adjusting the details. Changes won't be saved.Climate risks
Neighborhood: 74021
Nearby schools
Schools provided by the listing agent
- Elementary: Morrow
- High: Owasso
- District: Owasso - Sch Dist (11)
Source: MLS Technology, Inc.. This data may not be complete. We recommend contacting the local school district to confirm school assignments for this home.
Similar homes
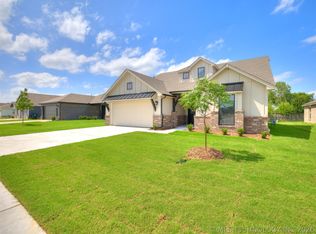
- $350,0004 bd3 ba2k sqft13008 E 124th St N, Collinsville, OK 74021For Sale
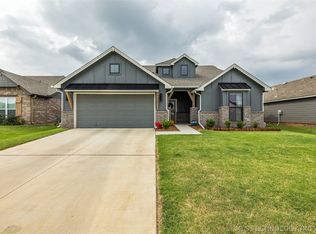 MLS ID #2615947, Emily Rojas, McGraw, REALTORS. MLS Technology, Inc.
 - $309,9003 bd2 ba1.7k sqft12426 E 129th St N, Collinsville, OK 74021For Sale
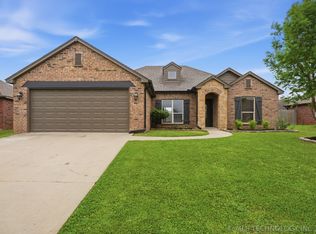 MLS ID #2614539, Steve Taylor, Chinowth & Cohen. MLS Technology, Inc.
 - $355,0003 bd2 ba1.6k sqft11316 E 180th St N, Collinsville, OK 74021For Sale
 MLS ID #2624267, Laura Richmond, Coldwell Banker Select. MLS Technology, Inc.
 - $273,0003 bd2 ba1.5k sqft13084 E 134th Pl N, Collinsville, OK 74021For Sale
 MLS ID #2608819, Stephanie Ross, Pembrook Realty Group. MLS Technology, Inc.
