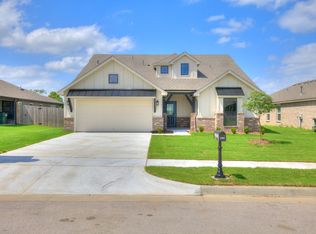
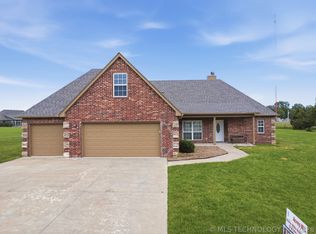
Beckett - 4/2.5/2 - Spacious 4-bedroom home featuring an expansive primary suite with a vaulted walk-in closet, cultured marble shower, and relaxing garden tub. The bright, open kitchen boasts quartz countertops, an apron-front sink, and a cozy dining nook, all flowing seamlessly into the oversized living area with impressive 12-foot ceilings. Quartz countertops in both the kitchen and bathrooms add a touch of modern elegance throughout.
For sale
$388,620
13301 E 125th St, Collinsville, OK 74021
4beds
2,068sqft
Single Family Residence
Built in 2026
6,708 Square Feet Lot
$387,800 Zestimate®
$188/sqft
$38/mo HOA
What's special
Expansive primary suiteCultured marble showerQuartz countertopsCozy dining nookApron-front sinkRelaxing garden tubBright open kitchen
- 95 days
- 76
- 8
Zillow last checked:
Listing updated:
Listed by:
Carri Ray 918-520-7149,
Trinity Properties
Source: MLS Technology, Inc.,MLS#: 2620580 Originating MLS: MLS Technology
Originating MLS: MLS TechnologyFacts & features
Interior
Bedrooms & bathrooms
- Bedrooms: 4
- Bathrooms: 3
- Full bathrooms: 2
- 1/2 bathrooms: 1
Heating
- Central, Gas
Cooling
- Central Air
Appliances
- Included: Gas Water Heater, Oven, Range, Stove
Features
- Other, Quartz Counters, Stone Counters
- Flooring: Other
- Windows: Vinyl
- Has fireplace: No
Interior area
- Total structure area: 2,068
- Total interior livable area: 2,068 sqft
Property
Parking
- Total spaces: 2
- Parking features: Attached, Garage
- Attached garage spaces: 2
Features
- Levels: One
- Stories: 1
- Patio & porch: Other
- Exterior features: Other
- Pool features: None
- Fencing: None
Lot
- Size: 6,708 Square Feet
- Features: None
Details
- Additional structures: None
Construction
Type & style
- Home type: SingleFamily
- Architectural style: Craftsman
- Property subtype: Single Family Residence
Materials
- Other, Wood Frame
- Foundation: Slab
- Roof: Asphalt,Fiberglass
Condition
- Under Construction
- Year built: 2026
Utilities & green energy
- Sewer: Public Sewer
- Water: Public
- Utilities for property: Cable Available, Electricity Available, Natural Gas Available, Phone Available, Water Available
Green energy
- Energy efficient items: Other
Community & HOA
Community
- Security: No Safety Shelter
- Subdivision: Morrow Place
HOA
- Has HOA: Yes
- Amenities included: Other, Pool
- HOA fee: $450 annually
Location
- Region: Collinsville
Financial & listing details
- Price per square foot: $188/sqft
- Annual tax amount: $1
- Date on market: 6/4/2026
- Cumulative days on market: 96 days
- Listing terms: Conventional,FHA,VA Loan
Estimated market value
$387,800
$368,000 - $407,000
$2,334/mo
Price history
| Date | Event | Price |
|---|---|---|
| 6/4/2026 | Listed for sale | $388,620$188/sqft |
Source:  MLS Technology, Inc. #2620580 Report a problem MLS Technology, Inc. #2620580 Report a problem | ||
Public tax history
Tax history is unavailable.
Monthly payment
Est. payment
Payment breakdown
Explore the cost of this home by adjusting the details. Changes won't be saved.Climate risks
Neighborhood: 74021
Nearby schools
Schools provided by the listing agent
- Elementary: Morrow
- High: Owasso
- District: Owasso - Sch Dist (11)
Source: MLS Technology, Inc.. This data may not be complete. We recommend contacting the local school district to confirm school assignments for this home.

Similar homes
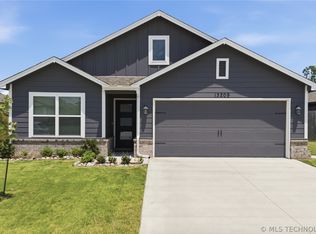
- $350,0004 bd3 ba2k sqft13008 E 124th St N, Collinsville, OK 74021For Sale
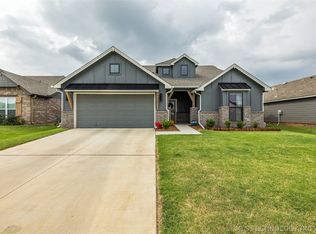 MLS ID #2615947, Emily Rojas, McGraw, REALTORS. MLS Technology, Inc.
 - $365,0004 bd2 ba2.1k sqft13735 N 130th Ave E, Collinsville, OK 74021For Sale
 MLS ID #2624643, Terry Hassell, M & T Realty Group. MLS Technology, Inc.
 - $329,0004 bd2 ba1.8k sqft12333 N 132nd Ave E, Collinsville, OK 74021For Sale
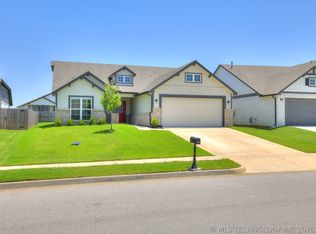 MLS ID #2609149, Christopher Broughton, Keller Williams Premier. MLS Technology, Inc.
 - $359,9003 bd2 ba1.9k sqft12453 N 167th East Ave, Collinsville, OK 74021For Sale
 MLS ID #2616019, Darla Mills Brandon, OK Real Estate, LLC. MLS Technology, Inc.
