Back on the market at absolute no fault of sellers!!!!!
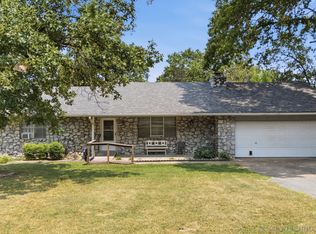
Welcome to your own slice of country paradise! Situated on 4 beautiful acres, this move-in ready property offers 4 bedrooms, 2 bathrooms, and a 2-car garage, with plenty of space both inside and out.
The spacious primary suite is a true retreat, featuring an additional oversized room that offers endless possibilities. Whether you envision a private home office, cozy reading room, craft space, nursery, or personal sitting area, this flexible bonus room can easily adapt to your lifestyle.
The home has been extensively updated with fresh interior paint, new flooring, modern light fixtures, stainless steel appliances, a new roof (July 2025), new guttering (January 2026), and a brand-new hot water tank (October 2025). The bathrooms have also been refreshed with new cabinets ( 2025) and countertops installed in November 2025, giving the home a clean, modern feel.
Outside, you’ll find a 30’ x 40’ shop complete with a 220-volt electrical plug, making it ideal for hobbies, projects, RVs, or equipment. A storm shelter provides added peace of mind, and the partially fenced acreage (2025) offers flexibility for pets, livestock, or outdoor recreation.
Whether you’re looking for room to spread out, a workshop, or simply a peaceful country setting with modern updates already completed, this property checks all the boxes. Don’t miss your opportunity to make this exceptional acreage your new home! Agent is related to seller.
For sale
Price cut: $5K (7/31)
$370,000
1240 E 163rd St N, Skiatook, OK 74070
4beds
1,715sqft
:
Get pre-qualified$2,365/mo
Single Family Residence
Built in 1994
4 Acres Lot
$-- Zestimate®
$216/sqft
$-- HOA
What's special
Storm shelterFresh interior paintModern light fixturesSpacious primary suiteAdditional oversized roomPartially fenced acreageNew flooring
- 27 days |
- 1,441 |
- 122 |
Zillow last checked:
Listing updated:
Listed by:
James Wood 918-934-8777,
RE/MAX Results
Source: MLS Technology, Inc.,MLS#: 2625033 Originating MLS: MLS Technology
Originating MLS: MLS TechnologyFacts & features
Interior
Bedrooms & bathrooms
- Bedrooms: 4
- Bathrooms: 2
- Full bathrooms: 2
Primary bedroom
- Description: Master Bedroom,Separate Closets
- Level: First
Bathroom
- Description: Hall Bath,Bathtub
- Level: First
Dining room
- Description: Dining Room,Formal
- Level: First
Living room
- Description: Living Room,Fireplace
- Level: First
Heating
- Central, Propane
Cooling
- Central Air
Appliances
- Included: Dishwasher, Microwave, Other, Oven, Range
Features
- Granite Counters, High Ceilings, High Speed Internet, Ceiling Fan(s), Gas Range Connection, Gas Oven Connection
- Flooring: Carpet, Vinyl
- Doors: Insulated Doors
- Windows: Aluminum Frames, Insulated Windows
- Basement: None
- Number of fireplaces: 1
- Fireplace features: Wood Burning
Interior area
- Total structure area: 1,715
- Total interior livable area: 1,715 sqft
Property
Parking
- Total spaces: 2
- Parking features: Attached, Garage
- Attached garage spaces: 2
Features
- Levels: One
- Stories: 1
- Patio & porch: Porch
- Exterior features: Dog Run, Rain Gutters
- Pool features: None
- Fencing: Barbed Wire,Partial,Pipe
Lot
- Size: 4 Acres
- Features: Farm, Ranch
Details
- Additional structures: Workshop
- Parcel number: 92213221331110
- Horses can be raised: Yes
- Horse amenities: Horses Allowed
Construction
Type & style
- Home type: SingleFamily
- Architectural style: Other
- Property subtype: Single Family Residence
Materials
- Brick, Wood Siding, Wood Frame
- Foundation: Slab
- Roof: Asphalt,Fiberglass
Condition
- Year built: 1994
Utilities & green energy
- Sewer: Septic Tank
- Water: Rural
- Utilities for property: Cable Available, Electricity Available, Natural Gas Available, Water Available
Green energy
- Energy efficient items: Doors, Windows
Community & HOA
Community
- Features: Gutter(s), Sidewalks
- Security: Storm Shelter, Smoke Detector(s)
- Subdivision: Tulsa Co Unplatted
HOA
- Has HOA: No
Location
- Region: Skiatook
Financial & listing details
- Price per square foot: $216/sqft
- Tax assessed value: $183,000
- Annual tax amount: $3,000
- Date on market: 7/9/2026
- Cumulative days on market: 18 days
- Listing terms: Conventional,FHA,USDA Loan,VA Loan
- Exclusions: Fridge, washer & dryer, Chicken coop
Estimated market value
Not available
Estimated sales range
Not available
Not available
Price history
| Date | Event | Price |
|---|---|---|
| 7/31/2026 | Price change | $370,000-1.3%$216/sqft |
Source:  MLS Technology, Inc. #2625033 Report a problem MLS Technology, Inc. #2625033 Report a problem | ||
| 7/22/2026 | Listed for sale | $375,000$219/sqft |
Source: MLS Technology, Inc. #2625033 Report a problem | ||
| 7/20/2026 | Pending sale | $375,000$219/sqft |
Source: MLS Technology, Inc. #2625033 Report a problem | ||
| 7/9/2026 | Listed for sale | $375,000+5.6%$219/sqft |
Source: MLS Technology, Inc. #2625033 Report a problem | ||
| 10/17/2025 | Sold | $355,000-2.7%$207/sqft |
Source: MLS Technology, Inc. #2539286 Report a problem | ||
| 9/17/2025 | Pending sale | $365,000$213/sqft |
Source: MLS Technology, Inc. #2539286 Report a problem | ||
| 9/12/2025 | Listed for sale | $365,000+99.5%$213/sqft |
Source: MLS Technology, Inc. #2539286 Report a problem | ||
| 10/30/2014 | Sold | $183,000-1.1%$107/sqft |
Source: MLS Technology, Inc. #1422260 Report a problem | ||
| 9/2/2014 | Price change | $185,000-2.1%$108/sqft |
Source: Oklahoma Real Estate Professionals #1422260 Report a problem | ||
| 8/28/2014 | Price change | $188,900-0.5%$110/sqft |
Source: Oklahoma Real Estate Professionals #1422260 Report a problem | ||
| 7/22/2014 | Listed for sale | $189,900+96.8%$111/sqft |
Source: Oklahoma Real Estate Professionals #1422260 Report a problem | ||
| 11/12/1999 | Sold | $96,500$56/sqft |
Source: Public Record Report a problem | ||
Public tax history
| Year | Property taxes | Tax assessment |
|---|---|---|
| 2025 | $2,287 -0.3% | $20,130 |
| 2024 | $2,293 -0.3% | $20,130 |
| 2023 | $2,300 +0.1% | $20,130 |
| 2022 | $2,297 -0.4% | $20,130 |
| 2021 | $2,306 -0.5% | $20,130 |
| 2020 | $2,318 -0.6% | $20,130 |
| 2019 | $2,331 0% | $20,130 |
| 2018 | $2,331 +0.3% | $20,130 |
| 2017 | $2,324 -1.2% | $20,130 |
| 2016 | $2,352 | $20,130 |
| 2015 | $2,352 +1.6% | $20,130 +58.9% |
| 2014 | $2,315 | $12,672 |
| 2013 | -- | $12,672 |
| 2012 | -- | $12,672 |
| 2011 | -- | $12,672 |
| 2010 | -- | $12,672 |
| 2009 | -- | $12,672 |
| 2008 | -- | $12,672 |
| 2007 | -- | $12,672 |
| 2006 | -- | $12,672 +19.4% |
| 2005 | -- | $10,615 |
| 2004 | $1,002 | $10,615 |
| 2003 | -- | $10,615 |
| 2002 | -- | $10,615 |
| 2001 | -- | $10,615 |
| 2000 | -- | $10,615 |
Find assessor info on the county website
Monthly payment
Est. payment
Payment breakdown
Explore the cost of this home by adjusting the details. Changes won't be saved.Climate risks
Neighborhood: 74070
Nearby schools
GreatSchools rating
- 8/10Marrs Elementary SchoolGrades: PK-1Distance: 2.7 mi
- 6/10Newman Middle SchoolGrades: 6-8Distance: 3.4 mi
- 7/10Skiatook High SchoolGrades: 9-12Distance: 2.8 mi
Schools provided by the listing agent
- Elementary: Skiatook
- High: Skiatook
- District: Skiatook - Sch Dist (7)
Source: MLS Technology, Inc.. This data may not be complete. We recommend contacting the local school district to confirm school assignments for this home.
- $208,100-- bd2 ba1.3k sqft1200 E 163rd St N, Skiatook, OK 74070Off Market
- $3,187-- bd-- ba132 sqft166 S East St, Skiatook, OK 74070Off Market
- $372,400-- bd1 ba864 sqft166 S East St, Skiatook, OK 74070Off Market
- $13,600-- bd1 ba1.5k sqft16410 N Peoria Ave, Skiatook, OK 74070Off Market
- $21,900-- bd-- ba-- sqft16410 N Peoria Ave, Skiatook, OK 74070Off Market
- $348,400-- bd-- ba1.9k sqft16410 N Peoria Ave, Skiatook, OK 74070Off Market
- $401,7005 bd2 ba2.4k sqft1128 E 161st St N, Skiatook, OK 74070Off Market
- $169,900-- bd1 ba880 sqft1302 E 163rd St N, Skiatook, OK 74070Off Market
A local agent can set up tours, give advice and negotiate with sellers.
A local lender can help you make sure your offer is ready when you are.
Similar homes
- $275,0003 bd2 ba1.7k sqft4801 W 168th St N, Skiatook, OK 74070For Sale
 MLS ID #2529000, Destri Weed, Platinum Realty, LLC.. MLS Technology, Inc.
 - $430,0003 bd2 ba1.8k sqft4654 E 181st St N, Skiatook, OK 74070For Sale
 MLS ID #2615969, David Parker, Maddyn Group Realty, LLC. MLS Technology, Inc.
 - $305,0003 bd2 ba1.6k sqft201 Country Ln, Skiatook, OK 74070For Sale
 MLS ID #2614464, Janet Vermillion, Coldwell Banker Select. MLS Technology, Inc.
 - $375,0003 bd2 ba1.6k sqft11316 E 180th St N, Collinsville, OK 74021For Sale
 MLS ID #2624267, Laura Richmond, Coldwell Banker Select. MLS Technology, Inc.
 - $310,0002 bd2 ba1.2k sqft1429 County Road 2150, Skiatook, OK 74070For SaleMLS ID #2621458, Marilyn Morenz, Chinowth & Cohen. MLS Technology, Inc.
- $399,0004 bd3 ba2.2k sqft14815 N 60th East Ave, Collinsville, OK 74021For SaleMLS ID #2615930, Jennifer Wykoff, Chinowth & Cohen. MLS Technology, Inc.
- $349,9003 bd3 ba1.7k sqft17608 N 161st East Ave, Oologah, OK 74053For SaleMLS ID #2623911, Alecia A Cramer, Coldwell Banker Select. MLS Technology, Inc.
- $369,0003 bd2 ba1.8k sqft5962 E 136th Pl, Collinsville, OK 74021For SaleMLS ID #2623546, Bonnie Gross, Coldwell Banker Select. MLS Technology, Inc.
- $329,9004 bd3 ba2k sqft14131 N 100th Ave E, Collinsville, OK 74021For SaleMLS ID #2609432, Micah Tjeerdsma, McGraw, REALTORS. MLS Technology, Inc.
- $393,0003 bd2 ba1.9k sqft9479 E 139th Pl N, Collinsville, OK 74021For SaleMLS ID #2627554, Corrie Egge, Coldwell Banker Select. MLS Technology, Inc.
- $425,0003 bd2 ba2.1k sqft14455 N 66th Ave E, Collinsville, OK 74021For SaleMLS ID #2628115, Cindy Jolley, Coldwell Banker Select. MLS Technology, Inc.
- $519,9003 bd3 ba2.4k sqft17916 N 124th West Ave, Skiatook, OK 74070For SaleMLS ID #2624764, Jackie Shields, Keller Williams Premier. MLS Technology, Inc.
- $360,0004 bd2 ba2.1k sqft8509 N 100th East Ave, Owasso, OK 74055For SaleMLS ID #2625666, Tara Hargrove, Keller Williams Premier. MLS Technology, Inc.
- $379,9003 bd2 ba2.2k sqft10921 N 110th East Ave, Owasso, OK 74055For SaleMLS ID #2624228, Juli Edwards, Keller Williams Premier. MLS Technology, Inc.
- $359,9003 bd2 ba1.6k sqft17074 E 107th St N, Owasso, OK 74055For SaleMLS ID #2622831, Rani Hall, Solid Rock, REALTORS. MLS Technology, Inc.
- $199,9003 bd2 ba1.4k sqft322 E Maple St, Skiatook, OK 74070For SaleMLS ID #2625116, Jackie Shields, Keller Williams Premier. MLS Technology, Inc.
- $345,0004 bd2 ba2.4k sqft10592 E 142nd St N, Collinsville, OK 74021For SaleMLS ID #2624295, Lindsie Blandford, Keller Williams Advantage. MLS Technology, Inc.
- $385,0003 bd3 ba2.1k sqft3103 W Jasper St, Tulsa, OK 74127For SaleMLS ID #2622823, Dan Martin, Walter & Associates, Inc.. MLS Technology, Inc.
- $365,0003 bd2 ba2.1k sqft3431 E 360th Rd, Talala, OK 74080For SaleMLS ID #2609045, Michele Wilson, RE/MAX Results. MLS Technology, Inc.
- $319,9004 bd2 ba2.1k sqft6112 N Yale Ave, Tulsa, OK 74117For SaleMLS ID #2621631, Rick L Love, eXp Realty, LLC (BO). MLS Technology, Inc.
