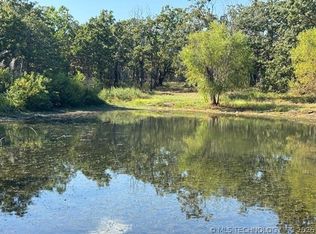
This 5 Acres offers seclusion and so much space for outdoor activities! It sports an adorable home with updated features such as granite and tile showers, low maintenance exterior, a huge covered front porch and covered patio from which to enjoy the beauty of the Osage Hills and the abundance of wildlife that freely roam the property! The split floor plan offers 2 primary type on-suites each with large bedroom, private closet and private bath with walk in shower. Outside sports, a 30 X 30 shop with concrete and a 12 x 12 Overhead door with 16 X 30 lean to. This gives space in which to store all your equipment for maintaining this gorgeous property and inside room for a garage and/or for toys. And for your safety, there's a storm cellar. Minutes to Skiatook Lake and its tributaries for boat ramps, swim beaches and camp grounds for additional outdoor recreation activities - And, several other area lakes are within 20 miles, including Birch Lake (11.3 miles) and Keystone Lake (17.7 miles). Easy access to in-town Skiatook or on into Owasso or Tulsa. Additional Land Available. Which features trails, pasture areas and share a stocked pond. See Vacant Land MLS listing # 2621466 – 0000 County Road 2150, Skiatook, OK 74070 AND MLS# 2621468 – 1397 County Road 2150, Skiatook, OK 74070. These properties can be sold together or separately.
For sale
Price cut: $315K (6/11)
$310,000
1429 County Road 2150, Skiatook, OK 74070
2beds
1,200sqft
:
Get pre-qualified$2,002/mo
Single Family Residence
Built in 2014
5 Acres Lot
$-- Zestimate®
$258/sqft
$-- HOA
What's special
Private closetAdorable homeHuge covered front porchSplit floor planLow maintenance exteriorCovered patio
- 53 days |
- 2,033 |
- 126 |
Likely to sell faster than
Zillow last checked:
Listing updated:
Listed by:
Marilyn Morenz 918-230-4819,
Chinowth & Cohen
Source: MLS Technology, Inc.,MLS#: 2621458 Originating MLS: MLS Technology
Originating MLS: MLS TechnologyFacts & features
Interior
Bedrooms & bathrooms
- Bedrooms: 2
- Bathrooms: 2
- Full bathrooms: 2
Primary bedroom
- Description: Master Bedroom,Private Bath
- Level: First
Bedroom
- Description: Bedroom,Walk-in Closet
- Level: First
Bedroom
- Description: Bedroom,
- Level: First
Primary bathroom
- Description: Master Bath,Full Bath,Shower Only
- Level: First
Bathroom
- Description: Hall Bath,Full Bath,Shower Only
- Level: First
Kitchen
- Description: Kitchen,Breakfast Nook
- Level: First
Living room
- Description: Living Room,Great Room
- Level: First
Utility room
- Description: Utility Room,Inside
- Level: First
Heating
- Central, Propane
Cooling
- Central Air
Appliances
- Included: Dishwasher, Electric Water Heater, Oven, Range, Stove, Tankless Water Heater, Plumbed For Ice Maker
- Laundry: Washer Hookup, Electric Dryer Hookup
Features
- Granite Counters, Ceiling Fan(s), Gas Range Connection, Gas Oven Connection, Programmable Thermostat
- Flooring: Vinyl
- Doors: Insulated Doors
- Windows: Vinyl, Insulated Windows
- Basement: None
- Has fireplace: No
Interior area
- Total structure area: 1,200
- Total interior livable area: 1,200 sqft
Property
Parking
- Total spaces: 3
- Parking features: Detached, Garage, Workshop in Garage
- Garage spaces: 3
Features
- Levels: One
- Stories: 1
- Patio & porch: Covered, Patio, Porch
- Exterior features: Gravel Driveway, Rain Gutters
- Pool features: None
- Fencing: Barbed Wire,Partial
- Waterfront features: Boat Ramp/Lift Access
- Body of water: Skiatook Lake
Lot
- Size: 5 Acres
- Features: Additional Land Available, Fruit Trees
Details
- Additional structures: Workshop
- Parcel number: 570063769
- Horses can be raised: Yes
- Horse amenities: Horses Allowed
Construction
Type & style
- Home type: SingleFamily
- Architectural style: Ranch
- Property subtype: Single Family Residence
Materials
- Brick, Steel, Wood Frame
- Foundation: Slab
- Roof: Metal
Condition
- Year built: 2014
Utilities & green energy
- Sewer: Septic Tank
- Water: Rural
- Utilities for property: Electricity Available, Natural Gas Available, Satellite Internet Available, Water Available
Green energy
- Energy efficient items: Doors, Windows
Community & HOA
Community
- Features: Gutter(s), Marina
- Security: Storm Shelter, Smoke Detector(s)
- Subdivision: Osage Co Unplatted
HOA
- Has HOA: No
- Amenities included: None
- Services included: None
Location
- Region: Skiatook
Financial & listing details
- Price per square foot: $258/sqft
- Tax assessed value: $131,045
- Annual tax amount: $911
- Date on market: 6/11/2026
- Cumulative days on market: 122 days
- Listing terms: Conventional,VA Loan
Estimated market value
Not available
Estimated sales range
Not available
Not available
Price history
| Date | Event | Price |
|---|---|---|
| 6/11/2026 | Price change | $310,000-50.4%$258/sqft |
Source:  MLS Technology, Inc. #2621458 Report a problem MLS Technology, Inc. #2621458 Report a problem | ||
| 4/3/2026 | Listed for sale | $625,000+42%$521/sqft |
Source: MLS Technology, Inc. #2611504 Report a problem | ||
| 12/7/2025 | Listing removed | $440,000$367/sqft |
Source: MLS Technology, Inc. #2540027 Report a problem | ||
| 10/2/2025 | Listed for sale | $440,000$367/sqft |
Source: MLS Technology, Inc. #2540027 Report a problem | ||
Public tax history
| Year | Property taxes | Tax assessment |
|---|---|---|
| 2024 | $854 +1.9% | $11,902 +3% |
| 2023 | $838 +2.9% | $11,556 +3% |
| 2022 | $814 -7.7% | $11,219 +3% |
| 2021 | $882 +2.1% | $10,892 +3% |
| 2020 | $864 | $10,575 |
| 2019 | $864 | $10,575 |
| 2018 | $864 +2.6% | $10,575 |
| 2017 | $842 -1.6% | $10,575 |
| 2016 | $856 | $10,575 +0.8% |
| 2015 | $856 +189.5% | $10,492 +105.4% |
| 2014 | $296 -19.6% | $5,108 |
| 2013 | $368 | $5,108 |
| 2012 | $368 -3.4% | $5,108 -7.4% |
| 2010 | $381 -16.6% | $5,518 |
| 2009 | $456 -3.8% | $5,518 |
| 2008 | $475 | $5,518 |
| 2007 | -- | -- |
| 2006 | -- | -- |
| 2005 | $305 -16% | -- |
| 2003 | $362 | $5,253 +16.5% |
| 2000 | -- | $4,509 |
Find assessor info on the county website
Monthly payment
Est. payment
Payment breakdown
Explore the cost of this home by adjusting the details. Changes won't be saved.Climate risks
Neighborhood: 74070
Nearby schools
GreatSchools rating
- 4/10Avant Public SchoolGrades: PK-8Distance: 3.6 mi
Schools provided by the listing agent
- Elementary: Skiatook
- High: Skiatook
- District: Skiatook - Sch Dist (7)
Source: MLS Technology, Inc.. This data may not be complete. We recommend contacting the local school district to confirm school assignments for this home.
- $125,0005 Acres0 County Road 2150, Skiatook, OK 74070Lot/Land

- $215,4001 bd1 ba936 sqft1487 County Road 2150, Skiatook, OK 74070Off Market
- $187,5009 Acres1397 County Road 2150, Skiatook, OK 74070Lot/Land
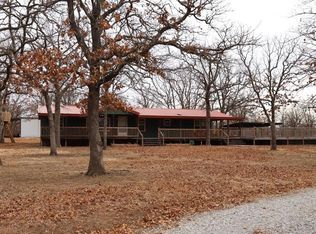
- $441,6003 bd2 ba1.6k sqft1375 County Road 2150, Skiatook, OK 74070Off Market
- $686,5003 bd3 ba2.8k sqft1555 County Road 2150, Skiatook, OK 74070Off Market
- $227,2002 bd1 ba1k sqft1193 County Road 2150, Skiatook, OK 74070Off Market
- $438,4003 bd2 ba1.8k sqft1393 County Road 2150, Skiatook, OK 74070Off Market
- $485,1003 bd2 ba-- sqft1389 County Road 2150, Skiatook, OK 74070Off Market
A local agent can set up tours, give advice and negotiate with sellers.
A local lender can help you make sure your offer is ready when you are.
Similar homes
- $285,0003 bd2 ba1.4k sqft394290 W 4100th Rd, Skiatook, OK 74070For Sale
 MLS ID #2626753, Theresa Cox, Coldwell Banker Select. MLS Technology, Inc.
 - $310,0003 bd2 ba1.6k sqft201 Country Ln, Skiatook, OK 74070For Sale
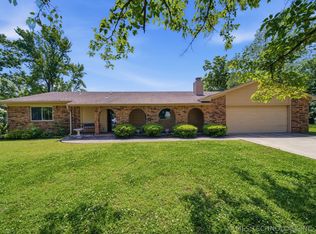 MLS ID #2614464, Janet Vermillion, Coldwell Banker Select. MLS Technology, Inc.
 - $370,0004 bd2 ba1.7k sqft1240 E 163rd St N, Skiatook, OK 74070For Sale
 MLS ID #2625033, James Wood, RE/MAX Results. MLS Technology, Inc.
 - $210,0003 bd2 ba1.6k sqft750 W 4th St, Skiatook, OK 74070For Sale By Owner
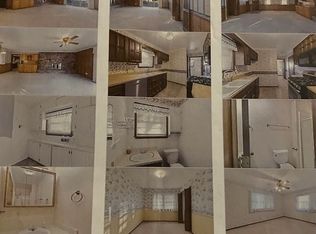
- $265,0003 bd2 ba1.3k sqft9315 N 27th West Ave, Sperry, OK 74073For SaleMLS ID #2621892, Marc S Bullock, We Connect Oklahoma LLC. MLS Technology, Inc.
- $320,0003 bd2 ba1.2k sqft14321 E 122nd St N, Collinsville, OK 74021For SaleMLS ID #2624066, Allison Hayes, Chinowth & Cohen. MLS Technology, Inc.
- $315,0003 bd2 ba1.1k sqft2454 N 129th West Ave, Sand Springs, OK 74063For SaleMLS ID #2627804, David A Johnson, Coldwell Banker Select. MLS Technology, Inc.
- $250,0003 bd2 ba1.3k sqft793 Skylar Ln, Skiatook, OK 74070For SaleMLS ID #2615059, Bobby Sappington, Okla Real Estate Professionals. MLS Technology, Inc.
- $215,0004 bd1 ba1.5k sqft507 Maplewood Ln, Skiatook, OK 74070For SaleMLS ID #114005, Colby Vanbuskirk. REALSTACK
- $317,0003 bd2 ba1.6k sqft12139 N 121st East Ave, Collinsville, OK 74021For SaleMLS ID #2610435, Casey Pittman, RE/MAX Results. MLS Technology, Inc.
- $375,0003 bd2 ba1.6k sqft11316 E 180th St N, Collinsville, OK 74021For SaleMLS ID #2624267, Laura Richmond, Coldwell Banker Select. MLS Technology, Inc.
- $295,0001 bd1 ba1k sqft5200 N 105th West Ave, Sand Springs, OK 74063For SaleMLS ID #2622915, William McKnight, HomeSmart Stellar Realty. MLS Technology, Inc.
- $199,9003 bd2 ba1.4k sqft322 E Maple St, Skiatook, OK 74070For SaleMLS ID #2625116, Jackie Shields, Keller Williams Premier. MLS Technology, Inc.
- $340,0003 bd2 ba1.7k sqft1005 S Chickasaw St, Skiatook, OK 74070For SaleMLS ID #2621843, Shannon Odell, Darling Properties, LLC.. MLS Technology, Inc.
- $349,9003 bd3 ba1.7k sqft17608 N 161st East Ave, Oologah, OK 74053For SaleMLS ID #2623911, Alecia A Cramer, Coldwell Banker Select. MLS Technology, Inc.
- $339,0003 bd2 ba1.6k sqft1009 S Chickasaw St, Skiatook, OK 74070For SaleMLS ID #2611711, Shannon Odell, Darling Properties, LLC.. MLS Technology, Inc.
- $349,9003 bd2 ba1.3k sqft15115 E 136th St N, Collinsville, OK 74021For SaleMLS ID #2618095, Adam Rotert, AvHome Realty. MLS Technology, Inc.
- $299,0003 bd2 ba1.4k sqft3306 2401st Rd, Barnsdall, OK 74002For SaleMLS ID #2614469, Janet Vermillion, Coldwell Banker Select. MLS Technology, Inc.
- $350,0003 bd2 ba1.7k sqft14468 N 72nd East Ave, Collinsville, OK 74021For SaleMLS ID #2627170, Jaybee Hawkins, Cochran & Co Realtors. MLS Technology, Inc.
- $289,9003 bd2 ba1.5k sqft13510 N 130th East Ave, Collinsville, OK 74021For SaleMLS ID #2626216, Brittany Goins, Keller Williams Premier. MLS Technology, Inc.
