This beautifully refreshed home offers the perfect blend of comfort, style, and move in ready convenience. From the moment you arrive, you'll appreciate the fresh exterior paint and brand new roof, providing both curb appeal and peace of mind for years to come.
Inside, you'll find updated interior paint and newer flooring that create a bright, inviting atmosphere throughout the home. Every detail has been thoughtfully refreshed, making it easy to settle in and make it your own.
Step outside to discover a spacious backyard that's perfect for entertaining, summer barbecues, family gatherings, or simply enjoying a quiet Oklahoma evening. With plenty of room to play, relax, and create your own outdoor oasis, this backyard is sure to become a favorite space.
Even better? This home is located in a USDA eligible area, offering qualified buyers the opportunity for 100% financing and making homeownership more attainable than ever. Beautiful and truly move in ready, this home is waiting for its new owners to start making memories.
For sale
$350,000
14468 N 72nd East Ave, Collinsville, OK 74021
3beds
1,759sqft
Single Family Residence
Built in 2010
0.51 Acres Lot
$343,800 Zestimate®
$199/sqft
$25/mo HOA
What's special
- 28 days |
- 1,190 |
- 54 |
Likely to sell faster than
Zillow last checked:
Listing updated:
Listed by:
Jaybee Hawkins 918-212-6506,
Cochran & Co Realtors
Source: MLS Technology, Inc.,MLS#: 2627170 Originating MLS: MLS Technology
Originating MLS: MLS TechnologyFacts & features
Interior
Bedrooms & bathrooms
- Bedrooms: 3
- Bathrooms: 2
- Full bathrooms: 2
Primary bedroom
- Description: Master Bedroom,Private Bath,Walk-in Closet
- Level: First
Bedroom
- Description: Bedroom,
- Level: First
Bedroom
- Description: Bedroom,
- Level: First
Primary bathroom
- Description: Master Bath,Full Bath
- Level: First
Bathroom
- Description: Hall Bath,Full Bath
- Level: First
Kitchen
- Description: Kitchen,Eat-In
- Level: First
Living room
- Description: Living Room,Fireplace,Formal
- Level: First
Utility room
- Description: Utility Room,Inside
- Level: First
Heating
- Central, Gas
Cooling
- Central Air
Appliances
- Included: Dishwasher, Disposal, Gas Water Heater, Oven, Range, Stove, Plumbed For Ice Maker
- Laundry: Washer Hookup, Electric Dryer Hookup
Features
- Granite Counters, Vaulted Ceiling(s), Ceiling Fan(s), Gas Range Connection, Gas Oven Connection, Programmable Thermostat
- Flooring: Tile, Wood
- Windows: Vinyl
- Basement: None
- Number of fireplaces: 1
- Fireplace features: Gas Log, Gas Starter, Wood Burning
Interior area
- Total structure area: 1,759
- Total interior livable area: 1,759 sqft
Property
Parking
- Total spaces: 3
- Parking features: Attached, Garage, Storage
- Attached garage spaces: 3
Features
- Levels: One
- Stories: 1
- Patio & porch: Covered, Patio, Porch
- Exterior features: Concrete Driveway, Rain Gutters
- Pool features: None
- Fencing: Full,Privacy
Lot
- Size: 0.51 Acres
- Features: None
Details
- Additional structures: None
- Parcel number: 59865232631300
Construction
Type & style
- Home type: SingleFamily
- Architectural style: French Provincial
- Property subtype: Single Family Residence
Materials
- Brick, HardiPlank Type, Wood Frame
- Foundation: Slab
- Roof: Asphalt,Fiberglass
Condition
- Year built: 2010
Utilities & green energy
- Sewer: Septic Tank
- Water: Rural
- Utilities for property: Other
Community & HOA
Community
- Features: Gutter(s)
- Security: No Safety Shelter, Security System Owned, Smoke Detector(s)
- Subdivision: Copper Mill
HOA
- Has HOA: Yes
- Amenities included: None
- HOA fee: $300 annually
Location
- Region: Collinsville
Financial & listing details
- Price per square foot: $199/sqft
- Annual tax amount: $3,643
- Date on market: 7/23/2026
- Cumulative days on market: 29 days
- Listing terms: Conventional,FHA,USDA Loan,VA Loan
Estimated market value
$343,800
$327,000 - $361,000
$1,924/mo
Price history
| Date | Event | Price |
|---|---|---|
| 7/23/2026 | Listed for sale | $350,000+43.4%$199/sqft |
Source:  MLS Technology, Inc. #2627170 Report a problem MLS Technology, Inc. #2627170 Report a problem | ||
| 6/4/2021 | Sold | $244,000+0.4%$139/sqft |
Source: MLS Technology, Inc. #2110740 Report a problem | ||
| 4/16/2021 | Pending sale | $243,000$138/sqft |
Source: MLS Technology, Inc. #2110740 Report a problem | ||
| 4/14/2021 | Listed for sale | $243,000$138/sqft |
Source: MLS Technology, Inc. #2110740 Report a problem | ||
Public tax history
Tax history is unavailable.
Monthly payment
Est. payment
Payment breakdown
Explore the cost of this home by adjusting the details. Changes won't be saved.Climate risks
Neighborhood: 74021
Nearby schools
GreatSchools rating
- 9/10Wilson 6th Grade CenterGrades: 6Distance: 2.7 mi
- 8/10Collinsville High SchoolGrades: 9-12Distance: 2.2 mi
- 6/10Collinsville Middle SchoolGrades: 7-8Distance: 2.9 mi
Schools provided by the listing agent
- Elementary: Collinsville
- High: Collinsville
- District: Collinsville - Sch Dist (6)
Source: MLS Technology, Inc.. This data may not be complete. We recommend contacting the local school district to confirm school assignments for this home.
- $307,2003 bd2 ba1.7k sqft14468 N 72nd Ave E, Collinsville, OK 74021Off Market

- $342,2004 bd2 ba2k sqft14484 N 72nd East Ave, Collinsville, OK 74021Off Market
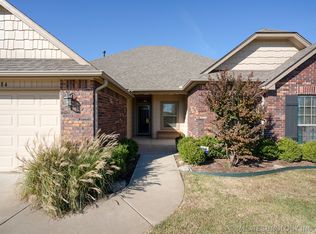
- $349,7004 bd2 ba2k sqft14484 N 72nd Ave E, Collinsville, OK 74021Off Market

- $287,700-- bd2 ba1.6k sqft14462 N 72nd Ave E, Collinsville, OK 74021Off Market
- $319,1004 bd2 ba1.7k sqft14481 N 71st East Ave, Collinsville, OK 74021Off Market
- $310,500-- bd2 ba1.6k sqft14481 N 71st Ave E, Collinsville, OK 74021Off Market
- $325,3004 bd2 ba1.9k sqft14450 N 72nd Ave E, Collinsville, OK 74021Off Market
- $332,6004 bd2 ba1.8k sqft14450 N 72nd East Ave, Collinsville, OK 74021Off Market
A local agent can set up tours, give advice and negotiate with sellers.
A local lender can help you make sure your offer is ready when you are.
Similar homes
- $425,1993 bd2 ba2.1k sqft5804 E 147th St N, Collinsville, OK 74021For Sale
 MLS ID #2621932, Theresa Cox, Coldwell Banker Select. MLS Technology, Inc.
 - $439,9004 bd4 ba2.4k sqft7060 E 149th Pl N, Collinsville, OK 74021For Sale
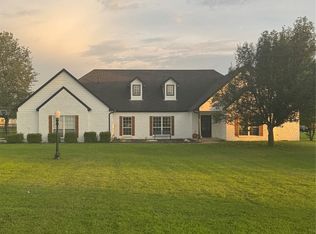 MLS ID #2627283, Mike Hughes, Chinowth & Cohen. MLS Technology, Inc.
 - $399,9004 bd2 ba2k sqft2412 W Union St, Collinsville, OK 74021For Sale
 MLS ID #2627672, Jake Bradshaw, Coldwell Banker Select. MLS Technology, Inc.
 - from $361,9004 bd3 ba1.9k sqftEden Plan, Stone Lake, Collinsville, OK 74021New Construction
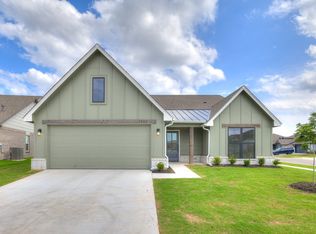 Simmons Homes
 - $273,0003 bd2 ba1.5k sqft13421 N 132nd East Ave E, Collinsville, OK 74021For SaleMLS ID #2629530, Patty Contreras, Shyft Real Estate LLC. MLS Technology, Inc.
- $370,0003 bd2 ba1.9k sqft1759 Caddo St, Oologah, OK 74053For SaleMLS ID #2629857, Michael Martin, Jason Mitchell Real Estate. MLS Technology, Inc.
- from $305,5003 bd2 ba1.5k sqftPhoenix Plan, Stone Lake, Collinsville, OK 74021New ConstructionSimmons Homes
- from $336,4503 bd2 ba1.6k sqftYorkshire Plan, Stone Lake, Collinsville, OK 74021New ConstructionSimmons Homes
- $360,0003 bd2 ba1.6k sqft17867 E 104th Pl N, Owasso, OK 74055For SaleMLS ID #2626270, Samantha Boshears, Renew Realty Group. MLS Technology, Inc.
- $349,9004 bd2 ba2.1k sqft10582 N 121st East Ave, Owasso, OK 74055For SaleMLS ID #2628390, Coltin Fitch, EnVision Property Consultants. MLS Technology, Inc.
- $245,0003 bd2 ba1.4k sqft720 Black Jack Ln, Collinsville, OK 74021For SaleMLS ID #2627363, Amanda Foyil, Chinowth & Cohen. MLS Technology, Inc.
- from $360,4804 bd3 ba1.9k sqftSawyer Plan, Stone Lake, Collinsville, OK 74021New ConstructionSimmons Homes
- $359,0003 bd2 ba2.1k sqft14908 E 88th St N, Owasso, OK 74055For SaleMLS ID #2627343, Mark Hill, Keller Williams Premier. MLS Technology, Inc.
- from $363,0504 bd3 ba2k sqftBeckett Plan, Stone Lake, Collinsville, OK 74021New ConstructionSimmons Homes
- $338,0003 bd2 ba2k sqft10535 N 120th East Ave, Owasso, OK 74055For SaleMLS ID #2627780, Kristy Kowalski, BHGRE GREEN COUNTRY. MLS Technology, Inc.
- from $364,8304 bd2 ba2k sqftHarper Plan, Stone Lake, Collinsville, OK 74021New ConstructionSimmons Homes
- from $407,0504 bd3 ba2.3k sqftMaxwell Plan, Stone Lake, Collinsville, OK 74021New ConstructionSimmons Homes
- $299,5004 bd2 ba1.9k sqft10003 E 106th Ct N, Owasso, OK 74055For SaleMLS ID #2630008, Kim Parker, RE/MAX Results. MLS Technology, Inc.
- from $370,4504 bd2 ba2k sqftLeighton Plan, Stone Lake, Collinsville, OK 74021New ConstructionSimmons Homes
- $418,9993 bd3 ba2.3k sqft11806 N 131st East Ave, Collinsville, OK 74021For SaleMLS ID #2628824, Jamie Cordova, Keller Williams Advantage. MLS Technology, Inc.
