**Welcome to the Lincoln Floor Plan!** This popular design features 3 bedrooms, 2 full bathrooms, and a 2-car garage. The open-concept layout offers 10-foot ceilings, a gas fireplace, and a spacious kitchen with quartz countertops, stainless-steel appliances, ample cabinetry, and a large pantry. The primary suite includes dual vanities and a walk-in closet. The home is energy efficient and includes desirable upgrades such as quartz countertops throughout, a tankless water heater, and stainless-steel appliances. The home also offers a generously sized yard with privacy fence, providing plenty of space for outdoor activities, entertaining, or simply enjoying the outdoors. Plus, neighborhood amenities including a catch-and-release fishing pond and splash pad. **A brand-new roof will be installed prior to closing**, adding peace of mind for the next homeowner. Conveniently located just minutes from Highway 169, providing easy access to shopping, dining, and commuting routes. **A must-see home!**
For sale
$273,000
13421 N 132nd East Ave E, Collinsville, OK 74021
3beds
1,532sqft
Single Family Residence
Built in 2021
7,535 Square Feet Lot
$270,700 Zestimate®
$178/sqft
$21/mo HOA
What's special
Walk-in closetPrivacy fenceOpen-concept layoutPrimary suiteGenerously sized yardDual vanitiesQuartz countertops
- 16 days |
- 295 |
- 30 |
Likely to sell faster than
Zillow last checked:
Listing updated:
Listed by:
Patty Contreras 918-902-3133,
Shyft Real Estate LLC
Source: MLS Technology, Inc.,MLS#: 2629530 Originating MLS: MLS Technology
Originating MLS: MLS TechnologyFacts & features
Interior
Bedrooms & bathrooms
- Bedrooms: 3
- Bathrooms: 2
- Full bathrooms: 2
Heating
- Central, Gas
Cooling
- Central Air
Appliances
- Included: Dishwasher, Disposal, Gas Water Heater, Oven, Range, Stove
- Laundry: Washer Hookup
Features
- High Ceilings, Quartz Counters, Stone Counters, Electric Range Connection
- Flooring: Carpet, Tile
- Windows: Vinyl, Insulated Windows
- Number of fireplaces: 1
- Fireplace features: Gas Starter
Interior area
- Total structure area: 1,532
- Total interior livable area: 1,532 sqft
Property
Parking
- Total spaces: 2
- Parking features: Attached, Garage
- Attached garage spaces: 2
Features
- Levels: One
- Stories: 1
- Patio & porch: None
- Exterior features: Rain Gutters
- Pool features: None
- Fencing: Full
Lot
- Size: 7,535 Square Feet
- Features: None
Details
- Additional structures: None
- Parcel number: 59871243365660
Construction
Type & style
- Home type: SingleFamily
- Property subtype: Single Family Residence
Materials
- Brick, Wood Frame
- Foundation: Slab
- Roof: Asphalt,Fiberglass
Condition
- Year built: 2021
Utilities & green energy
- Sewer: Public Sewer
- Water: Public
- Utilities for property: Electricity Available, Natural Gas Available, Water Available
Green energy
- Energy efficient items: Windows
Community & HOA
Community
- Features: Gutter(s), Sidewalks
- Security: No Safety Shelter
- Subdivision: Ashbury Park Phase Vii
HOA
- Has HOA: Yes
- Amenities included: None
- HOA fee: $250 annually
Location
- Region: Collinsville
Financial & listing details
- Price per square foot: $178/sqft
- Annual tax amount: $3,530
- Date on market: 8/10/2026
- Cumulative days on market: 139 days
- Listing terms: Conventional,FHA,VA Loan
Estimated market value
$270,700
$257,000 - $284,000
$1,918/mo
Price history
| Date | Event | Price |
|---|---|---|
| 8/10/2026 | Listed for sale | $273,000$178/sqft |
Source:  MLS Technology, Inc. #2629530 Report a problem MLS Technology, Inc. #2629530 Report a problem | ||
Public tax history
Tax history is unavailable.
Monthly payment
Est. payment
Payment breakdown
Explore the cost of this home by adjusting the details. Changes won't be saved.Climate risks
Neighborhood: 74021
Nearby schools
GreatSchools rating
- 6/10Herald Elementary SchoolGrades: 1-2Distance: 0.5 mi
- 6/10Collinsville Middle SchoolGrades: 7-8Distance: 1.4 mi
- 8/10Collinsville High SchoolGrades: 9-12Distance: 2.2 mi
Schools provided by the listing agent
- Elementary: Collinsville
- High: Collinsville
- District: Collinsville - Sch Dist (6)
Source: MLS Technology, Inc.. This data may not be complete. We recommend contacting the local school district to confirm school assignments for this home.
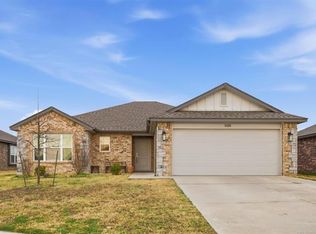
- $1,8003 bd2 ba1.5k sqft13421 N 132nd East Ave, Collinsville, OK 74021For Rent
- $289,9003 bd2 ba1.5k sqft13413 N 132nd East Ave, Collinsville, OK 74021Off Market

- $254,6003 bd2 ba1.2k sqft13422 N 132nd East Ave, Collinsville, OK 74021Off Market
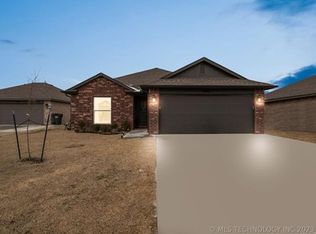
- $250,0003 bd2 ba1.3k sqft13433 N 132nd Ave E, Collinsville, OK 74021Sold

- $260,0003 bd2 ba1.4k sqft13418 N 132nd East Ave, Collinsville, OK 74021Sold
- $270,0003 bd2 ba1.5k sqft13203 E 134th St N, Collinsville, OK 74021Sold
- $255,0003 bd2 ba1.3k sqft13410 N 132nd East Ave, Collinsville, OK 74021Sold
- $268,800-- bd2 ba1.5k sqft13251 E 134th St N, Collinsville, OK 74021Off Market
A local agent can set up tours, give advice and negotiate with sellers.
A local lender can help you make sure your offer is ready when you are.
Similar homes
- $260,0003 bd2 ba1.5k sqft7520 E 143rd Pl W, Collinsville, OK 74021For Sale
 MLS ID #2627900, Mark Aguirre, Platinum Real Estate Professio. MLS Technology, Inc.
 - $245,0003 bd2 ba1.4k sqft720 Black Jack Ln, Collinsville, OK 74021For Sale
 MLS ID #2627363, Amanda Foyil, Chinowth & Cohen. MLS Technology, Inc.
 - $329,0004 bd2 ba1.7k sqft12404 N 130th Ave E, Collinsville, OK 74021For Sale
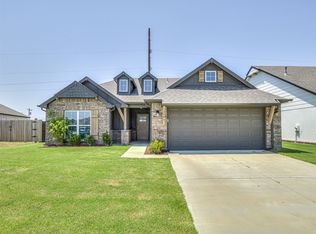 MLS ID #2627894, Jennie Wolek, Keller Williams Advantage. MLS Technology, Inc.
 - $405,0003 bd2 ba2.2k sqft2429 W Union St, Collinsville, OK 74021For Sale
 MLS ID #2631488, Angelia St Gemme, Keller Williams Premier. MLS Technology, Inc.
 - $270,0003 bd2 ba1.4k sqft11716 E 109th St N, Owasso, OK 74055For SaleMLS ID #2629921, Nate Trotter, Chinowth & Cohen. MLS Technology, Inc.
- from $296,6003 bd2 ba1.4k sqftRedbud Plan, Stone Lake, Collinsville, OK 74021New ConstructionSimmons Homes
- from $268,4003 bd2 ba1.2k sqftWillow Plan, Morrow Place, Owasso, OK 74055New ConstructionSimmons Homes
- $262,0003 bd2 ba1.3k sqft21096 S Hariston St, Claremore, OK 74019For SaleMLS ID #2631316, Dawnie Leach, McGraw, REALTORS. MLS Technology, Inc.
- $255,0003 bd2 ba1.4k sqft10018 E 110th Pl N, Owasso, OK 74055For SaleMLS ID #2627150, Jane Vang, McGraw, REALTORS. MLS Technology, Inc.
- $288,0003 bd2 ba1.6k sqft9113 N 144th East Ave, Owasso, OK 74055For SaleMLS ID #2627176, Michelle Jansen, Coldwell Banker Select. MLS Technology, Inc.
- $299,9993 bd2 ba1.6k sqft11412 N 193rd East Ave, Owasso, OK 74055For SaleMLS ID #2628526, Julie Shew-Dikeman, EnVision Property Consultants. MLS Technology, Inc.
- $292,5004 bd2 ba1.9k sqft10003 E 106th Ct N, Owasso, OK 74055For SaleMLS ID #2630008, Kim Parker, RE/MAX Results. MLS Technology, Inc.
- $399,9004 bd2 ba2k sqft2412 W Union St, Collinsville, OK 74021For SaleMLS ID #2627672, Jake Bradshaw, Coldwell Banker Select. MLS Technology, Inc.
- from $291,6003 bd2 ba1.4k sqftRedbud Plan, Morrow Place, Owasso, OK 74055New ConstructionSimmons Homes
- $245,0003 bd2 ba1.4k sqft12809 E 67th St N, Owasso, OK 74055For SaleMLS ID #2630102, Elizabeth Overturf, C21/First Choice Realty. MLS Technology, Inc.
- from $305,5003 bd2 ba1.5k sqftPhoenix Plan, Stone Lake, Collinsville, OK 74021New ConstructionSimmons Homes
- from $295,7003 bd2 ba1.4k sqftIris Plan, Morrow Place, Owasso, OK 74055New ConstructionSimmons Homes
- from $300,7003 bd2 ba1.4k sqftIris Plan, Stone Lake, Collinsville, OK 74021New ConstructionSimmons Homes
- $305,0003 bd2 ba1.8k sqft15209 E 90th Pl N, Owasso, OK 74055For SaleMLS ID #2626943, Cathy Bloss, C21/First Choice Realty. MLS Technology, Inc.
- $345,0004 bd3 ba2.1k sqft10401 N 114th East Ave, Owasso, OK 74055For SaleMLS ID #2630356, Crystal Edwards, Solid Rock, REALTORS. MLS Technology, Inc.
