Stunning Home-Ready to make it yours! Welcome home to this beautifully updated 4-bedroom, 2.5-bath home offering an inviting open-concept floor plan, stylish finishes, and a location that's hard to beat. From the moment you arrive, the beautifully landscaped front yard and charming curb appeal set the tone for what awaits inside. The main level features a spacious living area centered around a cozy tiled fireplace with a striking shiplap accent wall, creating the perfect space for everyday living and entertaining. The kitchen is designed to impress with granite countertops, a distinctive ribbed-cut granite backsplash, stainless steel appliances, and plenty of workspace for gathering with family and friends. Plantation shutters and LVP flooring add warmth and style throughout the home. The spacious first-floor primary suite provides a private retreat with a walk-in closet, while the beautifully remodeled half bath and iron railing and balusters add an updated, custom feel to the home. Three additional bedrooms provide plenty of space for family, guests, a home office, or hobbies. Step outside to enjoy the large backyard, privacy fence, and sprinkler system, creating an inviting outdoor space to relax, entertain, or play.
Enjoy added peace of mind with valuable updates, including a roof approximately five years old and a newer HVAC system.
Living in Sawgrass Park at Bailey Ranch means enjoying more than just a beautiful home. Neighborhood amenities include a community pool, stocked catch-and-release ponds, and scenic walking trails, all within one of Owasso's most desirable communities.
Conveniently located just minutes from shopping, restaurants, Bailey Ranch Golf Club, Highway 169, and Highway 75, this home offers the perfect combination of style, comfort, location, and community amenities.
Beautifully updated, move-in ready, and ideally located? This is one you will want to see in person!
For sale
$345,000
10401 N 114th East Ave, Owasso, OK 74055
4beds
2,148sqft
Single Family Residence
Built in 2002
8,058 Square Feet Lot
$-- Zestimate®
$161/sqft
$28/mo HOA
What's special
- 5 days |
- 966 |
- 47 |
Likely to sell faster than
Zillow last checked:
Listing updated:
Listed by:
Crystal Edwards 918-605-6419,
Solid Rock, REALTORS
Source: MLS Technology, Inc.,MLS#: 2630356 Originating MLS: MLS Technology
Originating MLS: MLS TechnologyFacts & features
Interior
Bedrooms & bathrooms
- Bedrooms: 4
- Bathrooms: 3
- Full bathrooms: 2
- 1/2 bathrooms: 1
Primary bedroom
- Description: Primary Bedroom,Private Bath,Walk-in Closet
- Level: First
Bedroom
- Description: Bedroom,No Bath
- Level: Second
Bedroom
- Description: Bedroom,No Bath
- Level: Second
Bedroom
- Description: Bedroom,No Bath
- Level: Second
Bathroom
- Description: Hall Bath,Bathtub,Full Bath
- Level: Second
Bathroom
- Description: Hall Bath,Half Bath
- Level: First
Dining room
- Description: Dining Room,Formal
- Level: First
Kitchen
- Description: Kitchen,Pantry
- Level: First
Living room
- Description: Living Room,Fireplace,Formal
- Level: First
Heating
- Central, Gas
Cooling
- Central Air, 2 Units
Appliances
- Included: Dishwasher, Disposal, Gas Water Heater, Microwave, Oven, Range, Refrigerator, Stove
- Laundry: Washer Hookup, Electric Dryer Hookup, Gas Dryer Hookup
Features
- Attic, Granite Counters, High Ceilings, Vaulted Ceiling(s), Ceiling Fan(s), Gas Range Connection, Gas Oven Connection
- Flooring: Carpet, Tile, Vinyl
- Windows: Vinyl
- Number of fireplaces: 1
- Fireplace features: Gas Log
Interior area
- Total structure area: 2,148
- Total interior livable area: 2,148 sqft
Property
Parking
- Total spaces: 2
- Parking features: Attached, Garage
- Attached garage spaces: 2
Features
- Levels: Two
- Stories: 2
- Patio & porch: Covered, Patio, Porch
- Exterior features: Sprinkler/Irrigation, Rain Gutters
- Pool features: None
- Fencing: Privacy
Lot
- Size: 8,058 Square Feet
- Features: Other
Details
- Additional structures: None
- Parcel number: 61341141745110
Construction
Type & style
- Home type: SingleFamily
- Property subtype: Single Family Residence
Materials
- Brick, Wood Frame
- Foundation: Slab
- Roof: Asphalt,Fiberglass
Condition
- Year built: 2002
Utilities & green energy
- Sewer: Public Sewer
- Water: Public
- Utilities for property: Electricity Available, Natural Gas Available, Water Available
Community & HOA
Community
- Features: Gutter(s)
- Security: No Safety Shelter, Smoke Detector(s)
- Subdivision: Sawgrass Park At Bailey Ranch
HOA
- Has HOA: Yes
- Amenities included: Park, Pool, Trail(s)
- HOA fee: $340 annually
Location
- Region: Owasso
Financial & listing details
- Price per square foot: $161/sqft
- Tax assessed value: $214,971
- Annual tax amount: $2,552
- Date on market: 8/15/2026
- Cumulative days on market: 6 days
- Listing terms: Conventional,FHA,VA Loan
Estimated market value
Not available
Estimated sales range
Not available
Not available
Price history
| Date | Event | Price |
|---|---|---|
| 8/16/2026 | Listed for sale | $345,000+80.6%$161/sqft |
Source:  MLS Technology, Inc. #2630356 Report a problem MLS Technology, Inc. #2630356 Report a problem | ||
| 3/29/2016 | Sold | $191,000$89/sqft |
Source: MLS Technology, Inc. #1606340 Report a problem | ||
| 2/29/2016 | Pending sale | $191,000$89/sqft |
Source: Coldwell Banker Select #1606340 Report a problem | ||
| 2/29/2016 | Listed for sale | $191,000+3.3%$89/sqft |
Source: Coldwell Banker Select #1606340 Report a problem | ||
| 8/24/2007 | Listing removed | $184,900$86/sqft |
Source: Owner Report a problem | ||
| 6/1/2007 | Listed for sale | $184,900+8.8%$86/sqft |
Source: Owner Report a problem | ||
| 7/5/2005 | Sold | $170,000+6.3%$79/sqft |
Source: Public Record Report a problem | ||
| 2/19/2004 | Sold | $160,000+527.5%$74/sqft |
Source: Public Record Report a problem | ||
| 3/19/2002 | Sold | $25,500$12/sqft |
Source: Public Record Report a problem | ||
Public tax history
| Year | Property taxes | Tax assessment |
|---|---|---|
| 2025 | $2,552 +4.9% | $22,647 +3.1% |
| 2024 | $2,433 +5% | $21,958 +3.1% |
| 2023 | $2,317 -1.2% | $21,290 +3.1% |
| 2022 | $2,346 +4.2% | $20,640 -1.8% |
| 2021 | $2,252 +0% | $21,010 |
| 2020 | $2,251 +0.4% | $21,010 |
| 2019 | $2,241 +0% | $21,010 +5% |
| 2018 | $2,241 +3.2% | $20,010 -4.8% |
| 2017 | $2,171 +11.4% | $21,010 +11.5% |
| 2016 | $1,949 | $18,836 |
| 2015 | $1,949 -0.7% | $18,836 |
| 2014 | $1,963 | $18,836 +0.7% |
| 2013 | -- | $18,700 |
| 2012 | -- | $18,700 |
| 2011 | -- | $18,700 |
| 2010 | -- | $18,700 |
| 2009 | -- | $18,700 |
| 2008 | -- | $18,700 |
| 2007 | -- | $18,700 |
| 2006 | -- | $18,700 +6.3% |
| 2005 | -- | $17,600 +2054.2% |
| 2002 | -- | $817 |
Find assessor info on the county website
Monthly payment
Est. payment
Payment breakdown
Explore the cost of this home by adjusting the details. Changes won't be saved.Climate risks
Neighborhood: 74055
Nearby schools
GreatSchools rating
- 5/10Larkin Bailey Elementary SchoolGrades: PK-5Distance: 0.9 mi
- 8/10Owasso 7th Grade CenterGrades: 7Distance: 1.6 mi
- 9/10Owasso High SchoolGrades: 9-12Distance: 1.9 mi
Schools provided by the listing agent
- Elementary: Bailey
- High: Owasso
- District: Owasso - Sch Dist (11)
Source: MLS Technology, Inc.. This data may not be complete. We recommend contacting the local school district to confirm school assignments for this home.
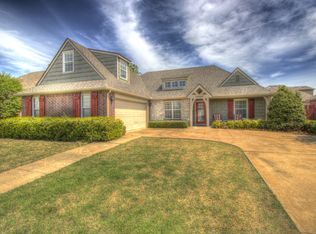
- $321,7003 bd3 ba2.1k sqft10307 N 114th Ave E, Owasso, OK 74055Off Market
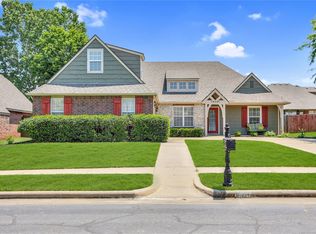
- $315,8003 bd3 ba2.1k sqft10307 N 114th East Ave, Owasso, OK 74055Off Market
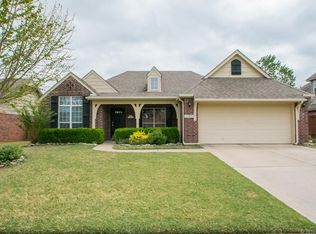
- $---- bd-- ba-- sqft10403 N 114th East Ave, Owasso, OK 74055Off Market
- $319,5004 bd2 ba2k sqft10403 N 114th Ave E, Owasso, OK 74055Off Market
- $268,7003 bd2 ba1.6k sqft10305 N 114th Ave E, Owasso, OK 74055Off Market
- $277,4003 bd2 ba1.6k sqft10305 N 114th East Ave, Owasso, OK 74055Off Market
- $314,200-- bd2 ba2.1k sqft10400 N 115th Ave E, Owasso, OK 74055Off Market
- $281,8004 bd2 ba1.7k sqft10306 N 115th Ave E, Owasso, OK 74055Off Market
A local agent can set up tours, give advice and negotiate with sellers.
A local lender can help you make sure your offer is ready when you are.
Similar homes
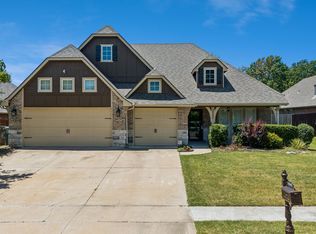
- $349,9004 bd2 ba2.1k sqft10582 N 121st East Ave, Owasso, OK 74055For Sale
 MLS ID #2628390, Coltin Fitch, EnVision Property Consultants. MLS Technology, Inc.
 - $350,0004 bd3 ba2.4k sqft8914 N 134th East Ave, Owasso, OK 74055For Sale
 MLS ID #2629338, Katie Mackey, Chinowth & Cohen. MLS Technology, Inc.
 - $345,0004 bd3 ba2.3k sqft7906 N 131st East Ave, Owasso, OK 74055For Sale
 MLS ID #2629803, Kylie Enloe, Realty One Group Dreamers. MLS Technology, Inc.
 - $338,0003 bd2 ba2k sqft10535 N 120th East Ave, Owasso, OK 74055For Sale
 MLS ID #2627780, Kristy Kowalski, BHGRE GREEN COUNTRY. MLS Technology, Inc.
 - $299,5004 bd2 ba1.9k sqft10003 E 106th Ct N, Owasso, OK 74055For SaleMLS ID #2630008, Kim Parker, RE/MAX Results. MLS Technology, Inc.
- $334,9994 bd2 ba2k sqft7008 N 122nd East Ct, Owasso, OK 74055For SaleMLS ID #2627550, Grant McCarty, Coyote Co. Realty. MLS Technology, Inc.
- $360,0003 bd2 ba1.6k sqft17867 E 104th Pl N, Owasso, OK 74055For SaleMLS ID #2626270, Samantha Boshears, Renew Realty Group. MLS Technology, Inc.
- $359,0003 bd2 ba2.1k sqft14908 E 88th St N, Owasso, OK 74055For SaleMLS ID #2627343, Mark Hill, Keller Williams Premier. MLS Technology, Inc.
- $330,0003 bd2 ba2.1k sqft12408 E 79th Ct N, Owasso, OK 74055For SaleMLS ID #2628400, Gabe Roybal, Chinowth & Cohen. MLS Technology, Inc.
- $310,0003 bd2 ba2k sqft13004 E 93rd Ct N, Owasso, OK 74055For SaleMLS ID #2627944, Jennifer Wykoff, Chinowth & Cohen. MLS Technology, Inc.
- $345,0003 bd3 ba2.5k sqft12318 E 69th St, Owasso, OK 74055For SaleMLS ID #2621996, Kristi L. Russell, Chinowth & Cohen. MLS Technology, Inc.
- $397,9773 bd2 ba2.1k sqft14011 E 87th Pl N, Owasso, OK 74055For SaleMLS ID #2629254, Stacy Johnson, Cochran & Co Realtors. MLS Technology, Inc.
- $270,0003 bd2 ba1.4k sqft11716 E 109th St N, Owasso, OK 74055For SaleMLS ID #2629921, Nate Trotter, Chinowth & Cohen. MLS Technology, Inc.
- $340,0004 bd2 ba1.8k sqft7413 N 154th East Ave, Owasso, OK 74055For SaleMLS ID #2629807, Pam Willson, Cochran & Co Realtors. MLS Technology, Inc.
- $305,0003 bd2 ba1.8k sqft15209 E 90th Pl N, Owasso, OK 74055For SaleMLS ID #2626943, Cathy Bloss, C21/First Choice Realty. MLS Technology, Inc.
- $299,9993 bd2 ba1.6k sqft11412 N 193rd East Ave, Owasso, OK 74055For SaleMLS ID #2628526, Julie Shew-Dikeman, EnVision Property Consultants. MLS Technology, Inc.
- $438,0003 bd2 ba1.7k sqft10807 N 177th East Ave, Owasso, OK 74055For SaleMLS ID #2629716, Kara Waugh, Keller Williams Premier. MLS Technology, Inc.
- $419,9004 bd3 ba2.3k sqft6317 E 88th St N, Owasso, OK 74055For SaleMLS ID #2626257, Kelly Lewis, Tulsa Metro Realty. MLS Technology, Inc.
- $288,0003 bd2 ba1.6k sqft9113 N 144th East Ave, Owasso, OK 74055For SaleMLS ID #2627176, Michelle Jansen, Coldwell Banker Select. MLS Technology, Inc.
- $475,0003 bd3 ba2.7k sqft9205 N 137th East Ave, Owasso, OK 74055For SaleMLS ID #2628368, Linette Dawson, Chinowth & Cohen. MLS Technology, Inc.
