Welcome to this move-in-ready 4 bedroom, 2.5 bath home in the heart of Owasso! Inside, you’ll find two living areas, a formal dining room, a breakfast nook, granite countertops, and thoughtful updates throughout. The spacious backyard offers a privacy fence and a newly built shed ready to become an outdoor bar, workout room, creative space, additional storage, or whatever best suits your family's needs! Conveniently located near Owasso schools, the best shopping, dining, and more! Best of all- no HOA & Seller is Very Motivated!
For sale
$345,000
7906 N 131st East Ave, Owasso, OK 74055
4beds
2,308sqft
:
Get pre-qualified$2,286/mo
Single Family Residence
Built in 1990
8,494 Square Feet Lot
$341,600 Zestimate®
$149/sqft
$-- HOA
What's special
Thoughtful updates throughoutPrivacy fenceSpacious backyardFormal dining roomBreakfast nookGranite countertopsNewly built shed
- 5 hours |
- 141 |
- 16 |
Zillow last checked:
Listing updated:
Listed by:
Kylie Enloe 918-935-1620,
Realty One Group Dreamers
Source: MLS Technology, Inc.,MLS#: 2629803 Originating MLS: MLS Technology
Originating MLS: MLS TechnologyFacts & features
Interior
Bedrooms & bathrooms
- Bedrooms: 4
- Bathrooms: 3
- Full bathrooms: 2
- 1/2 bathrooms: 1
Bedroom
- Description: Bedroom,Private Bath
- Level: Second
Bedroom
- Description: Bedroom,No Bath
- Level: Second
Bedroom
- Description: Bedroom,
- Level: Second
Bedroom
- Description: Bedroom,
- Level: Second
Primary bathroom
- Description: Primary Bath,
- Level: Second
Bathroom
- Description: Hall Bath,
- Level: Second
Bathroom
- Description: Hall Bath,Half Bath
- Level: First
Dining room
- Description: Dining Room,Formal
- Level: First
Kitchen
- Description: Kitchen,Eat-In
- Level: First
Living room
- Description: Living Room,Formal
- Level: First
Living room
- Description: Living Room,Fireplace
- Level: First
Utility room
- Description: Utility Room,Inside
- Level: First
Heating
- Central, Gas, Multiple Heating Units
Cooling
- Central Air, 2 Units
Appliances
- Included: Dishwasher, Disposal, Gas Water Heater, Oven, Range, Stove
- Laundry: Washer Hookup, Electric Dryer Hookup, Gas Dryer Hookup
Features
- Granite Counters, Other, Ceiling Fan(s), Gas Range Connection, Programmable Thermostat
- Flooring: Carpet, Tile, Wood Veneer
- Doors: Insulated Doors
- Windows: Vinyl
- Basement: None
- Number of fireplaces: 1
- Fireplace features: Gas Log, Gas Starter
Interior area
- Total structure area: 2,308
- Total interior livable area: 2,308 sqft
Property
Parking
- Total spaces: 2
- Parking features: Attached, Garage
- Attached garage spaces: 2
Features
- Levels: Two
- Stories: 2
- Patio & porch: Covered, Patio, Porch
- Exterior features: Rain Gutters
- Pool features: None
- Fencing: Privacy
Lot
- Size: 8,494 Square Feet
- Features: Other
Details
- Additional structures: Shed(s)
- Parcel number: 61053142860720
Construction
Type & style
- Home type: SingleFamily
- Property subtype: Single Family Residence
Materials
- Brick, Masonite, Wood Frame
- Foundation: Slab
- Roof: Asphalt,Fiberglass
Condition
- Year built: 1990
Utilities & green energy
- Sewer: Public Sewer
- Water: Public
- Utilities for property: Other
Green energy
- Energy efficient items: Doors
Community & HOA
Community
- Features: Gutter(s)
- Security: No Safety Shelter
- Subdivision: Copper Meadows I
HOA
- Has HOA: No
Location
- Region: Owasso
Financial & listing details
- Price per square foot: $149/sqft
- Annual tax amount: $2,515
- Date on market: 8/11/2026
- Listing terms: Conventional,FHA,Other,VA Loan
Estimated market value
$341,600
$325,000 - $359,000
$2,366/mo
Price history
| Date | Event | Price |
|---|---|---|
| 8/12/2026 | Listed for sale | $345,000+77.8%$149/sqft |
Source:  MLS Technology, Inc. #2629803 Report a problem MLS Technology, Inc. #2629803 Report a problem | ||
| 2/23/2018 | Sold | $194,000$84/sqft |
Source: MLS Technology, Inc. #1746080 Report a problem | ||
Public tax history
Tax history is unavailable.
Monthly payment
Est. payment
Payment breakdown
Explore the cost of this home by adjusting the details. Changes won't be saved.Climate risks
Neighborhood: 74055
Nearby schools
GreatSchools rating
- 9/10Owasso 6th Grade CenterGrades: 6Distance: 0.2 mi
- 9/10Owasso High SchoolGrades: 9-12Distance: 0.7 mi
- 5/10Mills Elementary SchoolGrades: PK-5Distance: 0.4 mi
Schools provided by the listing agent
- Elementary: Ator
- High: Owasso
- District: Owasso - Sch Dist (11)
Source: MLS Technology, Inc.. This data may not be complete. We recommend contacting the local school district to confirm school assignments for this home.
- $303,8004 bd3 ba2.3k sqft7906 N 131st Ave E, Owasso, OK 74055Off Market
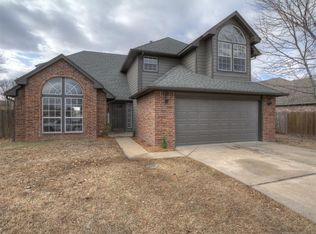
- $260,2003 bd2 ba1.7k sqft7908 N 131st East Ave, Owasso, OK 74055Off Market
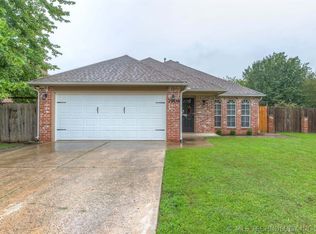
- $263,1003 bd2 ba1.7k sqft7908 N 131st Ave E, Owasso, OK 74055Off Market
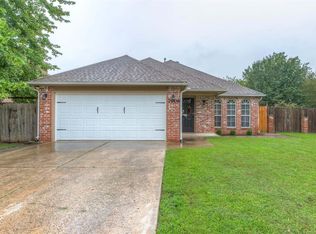
- $286,4003 bd2 ba2.3k sqft7902 N 131st Ave E, Owasso, OK 74055Off Market

- $---- bd-- ba-- sqft7902 N 131st East Ave, Owasso, OK 74055Off Market
- $---- bd-- ba-- sqft7813 N 130th East Ct, Owasso, OK 74055Off Market
- $251,700-- bd2 ba1.7k sqft7830 N 130th Ave E, Owasso, OK 74055Off Market
- $285,7004 bd2 ba1.9k sqft7813 N 130th Ct E, Owasso, OK 74055Off Market
A local agent can set up tours, give advice and negotiate with sellers.
A local lender can help you make sure your offer is ready when you are.
Similar homes
- $335,0004 bd2 ba2.4k sqft11608 E 102nd St N, Owasso, OK 74055For Sale
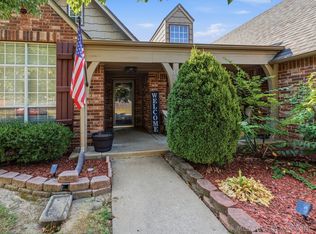 MLS ID #2628692, Rachel Gorman, OUROK Realty. MLS Technology, Inc.
 - $330,0003 bd2 ba2.1k sqft12408 E 79th Ct N, Owasso, OK 74055For Sale
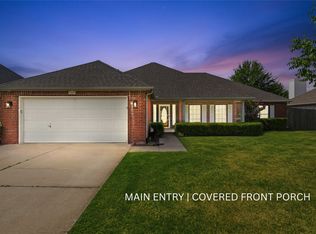 MLS ID #2628400, Gabe Roybal, Chinowth & Cohen. MLS Technology, Inc.
 - $299,9004 bd3 ba2.1k sqft11103 E 98th St N, Owasso, OK 74055For Sale
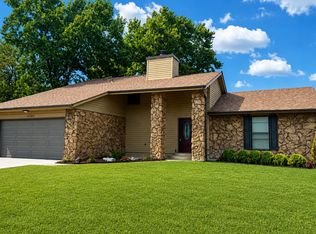 MLS ID #2629396, Robb Hopper, REAL Broker LLC. MLS Technology, Inc.
 - $359,0003 bd2 ba2.1k sqft14908 E 88th St N, Owasso, OK 74055For Sale
 MLS ID #2627343, Mark Hill, Keller Williams Premier. MLS Technology, Inc.
 - $350,0004 bd3 ba2.4k sqft13017 E 93rd Ct N, Owasso, OK 74055For SaleMLS ID #2626552, Keeli Droege, Chinowth & Cohen. MLS Technology, Inc.
- $319,0004 bd3 ba2.4k sqft12536 E 83rd St N, Owasso, OK 74055For SaleMLS ID #2618538, Krysten Russell, Concept Realty. MLS Technology, Inc.
- $344,5004 bd3 ba2.3k sqft8824 N 130th East Ave, Owasso, OK 74055For SaleMLS ID #2614414, Lisa Goulet, Nassau Ridge Realty. MLS Technology, Inc.
- $397,9773 bd2 ba2.1k sqft14011 E 87th Pl N, Owasso, OK 74055For SaleMLS ID #2629254, Stacy Johnson, Cochran & Co Realtors. MLS Technology, Inc.
- $334,9994 bd2 ba2k sqft7008 N 122nd East Ct, Owasso, OK 74055For SaleMLS ID #2627550, Grant McCarty, Coyote Co. Realty. MLS Technology, Inc.
- $282,0003 bd2 ba1.7k sqft8227 N 127th East Ave, Owasso, OK 74055For SaleMLS ID #2629318, Dock Melton, eXp Realty, LLC (BO). MLS Technology, Inc.
- $349,9004 bd2 ba2.1k sqft10582 N 121st East Ave, Owasso, OK 74055For SaleMLS ID #2628390, Coltin Fitch, EnVision Property Consultants. MLS Technology, Inc.
- $339,9004 bd2 ba2.2k sqft9160 N 153rd East Ave, Owasso, OK 74055For SaleMLS ID #2608928, Alecia A Cramer, Coldwell Banker Select. MLS Technology, Inc.
- $245,0003 bd2 ba1.4k sqft12101 E 76th Pl N, Owasso, OK 74055For SaleMLS ID #2629673, Angie McFadden, Anthem Realty. MLS Technology, Inc.
- $305,0004 bd2 ba2k sqft11512 E 102nd St N, Owasso, OK 74055For SaleMLS ID #2629216, Joseph Yang, Solid Rock, REALTORS. MLS Technology, Inc.
- $343,0004 bd2 ba2k sqft8512 N 100th East Ave, Owasso, OK 74055For SaleMLS ID #2617378, Evie Stover, The Agency. MLS Technology, Inc.
- $293,0003 bd3 ba1.8k sqft12402 E 77th St N, Owasso, OK 74055For SaleMLS ID #2628700, Jing Shi, JS Premier Realty, LLC.. MLS Technology, Inc.
- $360,0004 bd2 ba2.1k sqft8509 N 100th East Ave, Owasso, OK 74055For SaleMLS ID #2625666, Tara Hargrove, Keller Williams Premier. MLS Technology, Inc.
- $350,0003 bd3 ba2.5k sqft12318 E 69th St, Owasso, OK 74055For SaleMLS ID #2621996, Kristi L. Russell, Chinowth & Cohen. MLS Technology, Inc.
- $310,0003 bd2 ba2k sqft13004 E 93rd Ct N, Owasso, OK 74055For SaleMLS ID #2627944, Jennifer Wykoff, Chinowth & Cohen. MLS Technology, Inc.
- $344,9004 bd2 ba2.4k sqft10400 N 114th Ave E, Owasso, OK 74055For SaleMLS ID #2620470, Jeff Henson, McGraw, REALTORS. MLS Technology, Inc.
