Welcome home to this beautifully updated 4-bedroom, 2.5-bath home tucked away on a quiet cul-de-sac with a
desirable greenbelt lot in the heart of Owasso! Offering approximately 2,425 sq. ft. and a spacious 3-car garage, this home combines an ideal location with stylish updates throughout. The totally remodeled kitchen is a showstopper, featuring white custom cabinetry, granite countertops, and updated finishes. The inviting living room boasts a dramatic vaulted and beamed ceiling and a cozy gas fireplace, creating the perfect space for relaxing or entertaining. New wood-look LVP flooring adds warmth and style, while newer carpeting and new lighting fixtures throughout give the home a fresh, move-in-ready feel. Enjoy the privacy and peaceful setting of the greenbelt lot while still being within walking distance of schools and just minutes from everything Owasso has to offer. A rare combination of space, updates, location, and lifestyle, this one is ready to welcome you home!
For sale
$350,000
13017 E 93rd Ct N, Owasso, OK 74055
4beds
2,425sqft
:
Get pre-qualified$2,320/mo
Single Family Residence
Built in 1996
0.28 Acres Lot
$-- Zestimate®
$144/sqft
$-- HOA
What's special
Quiet cul-de-sacUpdated finishesNew wood-look lvp flooringTotally remodeled kitchenNew lighting fixtures throughoutGranite countertopsNewer carpeting
- 5 days |
- 956 |
- 80 |
Likely to sell faster than
Zillow last checked:
Listing updated:
Listed by:
Keeli Droege 918-697-8509,
Chinowth & Cohen
Source: MLS Technology, Inc.,MLS#: 2626552 Originating MLS: MLS Technology
Originating MLS: MLS TechnologyFacts & features
Interior
Bedrooms & bathrooms
- Bedrooms: 4
- Bathrooms: 3
- Full bathrooms: 2
- 1/2 bathrooms: 1
Primary bedroom
- Description: Master Bedroom,Private Bath,Walk-in Closet
- Level: First
Bedroom
- Description: Bedroom,Walk-in Closet
- Level: Second
Bedroom
- Description: Bedroom,Walk-in Closet
- Level: Second
Bedroom
- Description: Bedroom,Walk-in Closet
- Level: Second
Primary bathroom
- Description: Master Bath,Bathtub,Full Bath,Separate Shower,Whirlpool
- Level: First
Bathroom
- Description: Hall Bath,Full Bath
- Level: Second
Dining room
- Description: Dining Room,Combo w/ Living
- Level: First
Kitchen
- Description: Kitchen,Eat-In
- Level: First
Living room
- Description: Living Room,Fireplace,Great Room
- Level: First
Utility room
- Description: Utility Room,Inside
- Level: First
Heating
- Gas, Multiple Heating Units
Cooling
- Central Air, 2 Units
Appliances
- Included: Dishwasher, Disposal, Gas Water Heater, Microwave, Oven, Range
Features
- Granite Counters, High Ceilings, Vaulted Ceiling(s), Ceiling Fan(s)
- Flooring: Carpet, Other, Tile
- Windows: Vinyl
- Basement: None
- Number of fireplaces: 1
- Fireplace features: Gas Log
Interior area
- Total structure area: 2,425
- Total interior livable area: 2,425 sqft
Video & virtual tour
Property
Parking
- Total spaces: 3
- Parking features: Attached, Garage
- Attached garage spaces: 3
Features
- Levels: Two
- Stories: 2
- Patio & porch: Covered, Patio, Porch
- Exterior features: Concrete Driveway, Rain Gutters
- Pool features: None
- Fencing: None
Lot
- Size: 0.28 Acres
- Features: Cul-De-Sac
Details
- Additional structures: None
- Parcel number: 61043142141540
Construction
Type & style
- Home type: SingleFamily
- Architectural style: Other
- Property subtype: Single Family Residence
Materials
- Brick, Masonite, Wood Frame
- Foundation: Slab
- Roof: Asphalt,Fiberglass
Condition
- Year built: 1996
Utilities & green energy
- Sewer: Public Sewer
- Water: Public
- Utilities for property: Electricity Available, Natural Gas Available, Water Available
Community & HOA
Community
- Features: Gutter(s)
- Security: No Safety Shelter, Smoke Detector(s)
- Subdivision: Camden Park
HOA
- Has HOA: No
Location
- Region: Owasso
Financial & listing details
- Price per square foot: $144/sqft
- Tax assessed value: $292,300
- Annual tax amount: $3,623
- Date on market: 7/21/2026
- Cumulative days on market: 6 days
- Listing terms: Conventional,FHA,Other,VA Loan
Estimated market value
Not available
Estimated sales range
Not available
Not available
Price history
| Date | Event | Price |
|---|---|---|
| 7/21/2026 | Listed for sale | $350,000+38.6%$144/sqft |
Source:  MLS Technology, Inc. #2626552 Report a problem MLS Technology, Inc. #2626552 Report a problem | ||
| 10/4/2021 | Sold | $252,500+65.6%$104/sqft |
Source: MLS Technology, Inc. #2129587 Report a problem | ||
| 9/7/2000 | Sold | $152,500$63/sqft |
Source: Public Record Report a problem | ||
Public tax history
| Year | Property taxes | Tax assessment |
|---|---|---|
| 2025 | $3,623 +6.8% | $32,153 +5% |
| 2024 | $3,393 +6.9% | $30,622 +5% |
| 2023 | $3,174 +0.5% | $29,164 +5% |
| 2022 | $3,157 +36.9% | $27,775 +29.2% |
| 2021 | $2,306 +0% | $21,494 |
| 2020 | $2,306 +0.4% | $21,494 |
| 2019 | $2,296 0% | $21,494 +4.9% |
| 2018 | $2,296 +3.2% | $20,494 -4.7% |
| 2017 | $2,224 -0.7% | $21,494 |
| 2016 | $2,239 | $21,494 |
| 2015 | $2,239 -0.8% | $21,494 |
| 2014 | $2,256 | $21,494 |
| 2013 | -- | $21,494 |
| 2012 | -- | $21,494 |
| 2011 | -- | $21,494 |
| 2010 | -- | $21,494 |
| 2009 | -- | $21,494 |
| 2008 | -- | $21,494 +3.7% |
| 2007 | -- | $20,726 +5% |
| 2006 | -- | $19,739 +5% |
| 2005 | -- | $18,799 |
| 2004 | $2,017 | $18,799 |
| 2003 | -- | $18,799 +6.7% |
| 2002 | -- | $17,614 +5% |
| 2001 | -- | $16,775 +4.7% |
| 2000 | -- | $16,016 |
Find assessor info on the county website
Monthly payment
Est. payment
Payment breakdown
Explore the cost of this home by adjusting the details. Changes won't be saved.Climate risks
Neighborhood: 74055
Nearby schools
GreatSchools rating
- 7/10Hayward Smith Elementary SchoolGrades: PK-5Distance: 0.6 mi
- 7/10Owasso 8th Grade CenterGrades: 8Distance: 0.6 mi
- 9/10Owasso High SchoolGrades: 9-12Distance: 0.6 mi
Schools provided by the listing agent
- Elementary: Smith
- Middle: Owasso
- High: Owasso
- District: Owasso - Sch Dist (11)
Source: MLS Technology, Inc.. This data may not be complete. We recommend contacting the local school district to confirm school assignments for this home.
- $302,1003 bd3 ba2k sqft13013 E 93rd Ct N, Owasso, OK 74055Off Market
- $446,200-- bd3 ba3.6k sqft13016 E 93rd Ct N, Owasso, OK 74055Off Market
- $297,0004 bd3 ba2k sqft13009 E 93rd Ct N, Owasso, OK 74055Sold

- $309,900-- bd2 ba1.9k sqft13008 E 93rd Ct N, Owasso, OK 74055Off Market
- $285,6003 bd2 ba1.7k sqft13004 E 93rd Ct N, Owasso, OK 74055Off Market
- $426,400-- bd2 ba2.5k sqft13204 E 93rd St N, Owasso, OK 74055Off Market
- $408,8003 bd3 ba2.7k sqft13208 E 93rd St N, Owasso, OK 74055Off Market
- $306,100-- bd2 ba2k sqft13005 E 93rd Ct N, Owasso, OK 74055Off Market
A local agent can set up tours, give advice and negotiate with sellers.
A local lender can help you make sure your offer is ready when you are.
Similar homes
- $350,0004 bd3 ba2.8k sqft8947 N 133rd East Ave, Owasso, OK 74055For Sale
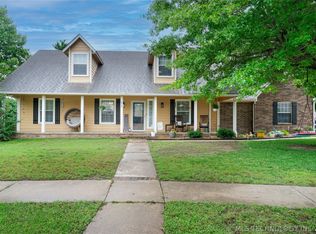 MLS ID #2620457, Coy LeMond, Keller Williams Premier. MLS Technology, Inc.
 - $359,9003 bd2 ba2.1k sqft14908 E 88th St N, Owasso, OK 74055For Sale
 MLS ID #2627343, Mark Hill, Keller Williams Premier. MLS Technology, Inc.
 - $335,0004 bd3 ba2k sqft7008 N 122nd East Ct, Owasso, OK 74055For Sale
 MLS ID #2627550, Grant McCarty, Coyote Co. Realty. MLS Technology, Inc.
 - $344,5004 bd3 ba2.3k sqft8824 N 130th East Ave, Owasso, OK 74055For Sale
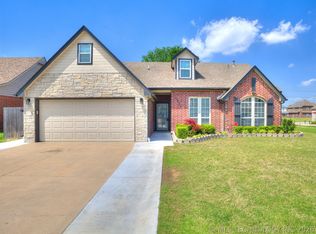 MLS ID #2614414, Lisa Goulet, Nassau Ridge Realty. MLS Technology, Inc.
 - $360,0004 bd2 ba2.1k sqft8509 N 100th East Ave, Owasso, OK 74055For SaleMLS ID #2625666, Tara Hargrove, Keller Williams Premier. MLS Technology, Inc.
- $349,0004 bd3 ba2.3k sqft15120 E 107th St N, Owasso, OK 74055For SaleMLS ID #2625524, Jean Lewis, McGraw, REALTORS. MLS Technology, Inc.
- $315,0003 bd2 ba1.8k sqft15209 E 90th Pl N, Owasso, OK 74055For SaleMLS ID #2626943, Kelsey Radford, C21/First Choice Realty. MLS Technology, Inc.
- $342,5003 bd2 ba1.9k sqft14110 E 88th St N, Owasso, OK 74055For SaleMLS ID #2626034, Brian Sanchez, eXp Realty, LLC (BO). MLS Technology, Inc.
- $355,0004 bd3 ba2.3k sqft15364 E 91st St N, Owasso, OK 74055For SaleMLS ID #2620576, Ethan Stoots, Engel & Voelkers Tulsa. MLS Technology, Inc.
- $349,9004 bd2 ba2.4k sqft10400 N 114th Ave E, Owasso, OK 74055For SaleMLS ID #2620470, Jeff Henson, McGraw, REALTORS. MLS Technology, Inc.
- $319,0004 bd3 ba2.4k sqft12536 E 83rd St N, Owasso, OK 74055For SaleMLS ID #2618538, Krysten Russell, Concept Realty. MLS Technology, Inc.
- $339,9004 bd2 ba2.2k sqft9160 N 153rd East Ave, Owasso, OK 74055For SaleMLS ID #2608928, Alecia A Cramer, Coldwell Banker Select. MLS Technology, Inc.
- $460,0004 bd3 ba2.2k sqft13601 E 96th St N, Owasso, OK 74055For SaleMLS ID #2625446, Tammy Scott, Fences and Foundations. MLS Technology, Inc.
- $343,0004 bd2 ba2k sqft8512 N 100th East Ave, Owasso, OK 74055For SaleMLS ID #2617378, Evie Stover, The Agency. MLS Technology, Inc.
- $288,0003 bd2 ba1.6k sqft9113 N 144th East Ave, Owasso, OK 74055For SaleMLS ID #2627176, Michelle Jansen, Coldwell Banker Select. MLS Technology, Inc.
- $335,0003 bd3 ba2.1k sqft2003 N Main St, Owasso, OK 74055For SaleMLS ID #2618699, Shirley Somers, McGraw, REALTORS. MLS Technology, Inc.
- $283,4004 bd2 ba2k sqft8329 N 118th East Ave, Owasso, OK 74055For SaleMLS ID #2625916, Misty Cowan, Keller Williams Premier. MLS Technology, Inc.
- $425,0004 bd3 ba2.4k sqft16403 E 89th St N, Owasso, OK 74055For SaleMLS ID #2625179, Bonnie Gross, Coldwell Banker Select. MLS Technology, Inc.
- $330,0003 bd3 ba2.5k sqft14901 E 87th Pl N, Owasso, OK 74055For SaleMLS ID #2615945, Amy Wood, Solid Rock, REALTORS. MLS Technology, Inc.
- $299,9003 bd2 ba1.7k sqft14907 E 87th Pl N, Owasso, OK 74055For SaleMLS ID #2626741, Grant McCarty, Coyote Co. Realty. MLS Technology, Inc.
