Looking for space, flexibility, and a great location? This beautifully maintained home offers mostly one-level living with a layout designed for everyday comfort. The main level features a spacious living area and 4 generous bedrooms, while the private upstairs suite with its own full bath makes the perfect game room, guest retreat, media room, or fifth bedroom. You'll appreciate the oversized 3-car garage, clean condition, and pride of ownership throughout. Located in the highly rated Owasso School District, this home is also within walking distance of the neighborhood pool and clubroom, making it easy to enjoy community amenities year-round. Move-in ready and exceptionally well cared for, this is a home you'll be proud to call your own.
For sale
Price cut: $5K (7/13)
$355,000
15364 E 91st St N, Owasso, OK 74055
4beds
2,303sqft
Single Family Residence
Built in 2006
8,668 Square Feet Lot
$353,400 Zestimate®
$154/sqft
$21/mo HOA
What's special
- 48 days |
- 740 |
- 67 |
Zillow last checked:
Listing updated:
Listed by:
Ethan Stoots 918-238-4580,
Engel & Voelkers Tulsa
Source: MLS Technology, Inc.,MLS#: 2620576 Originating MLS: MLS Technology
Originating MLS: MLS TechnologyFacts & features
Interior
Bedrooms & bathrooms
- Bedrooms: 4
- Bathrooms: 3
- Full bathrooms: 3
Primary bedroom
- Description: Master Bedroom,Private Bath,Walk-in Closet
- Level: First
Bedroom
- Description: Bedroom,No Bath
- Level: First
Bedroom
- Description: Bedroom,No Bath
- Level: First
Bedroom
- Description: Bedroom,No Bath
- Level: First
Bedroom
- Description: Bedroom,Private Bath
- Level: Second
Primary bathroom
- Description: Master Bath,Bathtub,Double Sink,Full Bath,Separate Shower,Whirlpool
- Level: First
Bathroom
- Description: Hall Bath,Bathtub,Full Bath
- Level: First
Bathroom
- Description: Hall Bath,Full Bath,Shower Only
- Level: Second
Game room
- Description: Game/Rec Room,Closet
- Level: Second
Kitchen
- Description: Kitchen,Breakfast Nook,Island,Pantry
- Level: First
Living room
- Description: Living Room,Fireplace,Great Room
- Level: First
Utility room
- Description: Utility Room,Inside
- Level: First
Heating
- Central, Gas, Multiple Heating Units
Cooling
- Central Air
Appliances
- Included: Dishwasher, Disposal, Gas Water Heater, Microwave, Oven, Range, Stove, Plumbed For Ice Maker
- Laundry: Electric Dryer Hookup, Gas Dryer Hookup
Features
- Attic, Granite Counters, High Ceilings, High Speed Internet, Cable TV, Wired for Data, Ceiling Fan(s), Electric Oven Connection
- Flooring: Carpet, Laminate, Tile
- Windows: Vinyl
- Basement: None
- Number of fireplaces: 1
- Fireplace features: Gas Log
Interior area
- Total structure area: 2,303
- Total interior livable area: 2,303 sqft
Property
Parking
- Total spaces: 3
- Parking features: Attached, Garage
- Attached garage spaces: 3
Features
- Patio & porch: Covered, Patio
- Exterior features: Concrete Driveway, Rain Gutters
- Pool features: None
- Fencing: Full,Privacy
Lot
- Size: 8,668 Square Feet
- Features: None
Details
- Additional structures: None
- Parcel number: 660085695
Construction
Type & style
- Home type: SingleFamily
- Architectural style: Cottage
- Property subtype: Single Family Residence
Materials
- Brick, Wood Frame
- Foundation: Slab
- Roof: Asphalt,Fiberglass
Condition
- Year built: 2006
Utilities & green energy
- Sewer: Public Sewer
- Water: Public
- Utilities for property: Cable Available, Electricity Available, Fiber Optic Available, Natural Gas Available, Phone Available, Water Available
Community & HOA
Community
- Features: Gutter(s), Sidewalks
- Security: No Safety Shelter, Security System Owned, Smoke Detector(s)
- Subdivision: Preston Lakes Iii
HOA
- Has HOA: Yes
- Amenities included: Clubhouse, Park, Pool
- HOA fee: $254 annually
Location
- Region: Owasso
Financial & listing details
- Price per square foot: $154/sqft
- Tax assessed value: $332,086
- Annual tax amount: $2,251
- Date on market: 6/4/2026
- Cumulative days on market: 36 days
- Listing terms: Conventional,FHA,VA Loan
Estimated market value
$353,400
$336,000 - $371,000
$2,948/mo
Price history
| Date | Event | Price |
|---|---|---|
| 7/13/2026 | Price change | $355,000-1.4%$154/sqft |
Source:  MLS Technology, Inc. #2620576 Report a problem MLS Technology, Inc. #2620576 Report a problem | ||
| 7/1/2026 | Listed for sale | $360,000$156/sqft |
Source: MLS Technology, Inc. #2620576 Report a problem | ||
| 6/19/2026 | Pending sale | $360,000$156/sqft |
Source: MLS Technology, Inc. #2620576 Report a problem | ||
| 6/4/2026 | Listed for sale | $360,000+8.4%$156/sqft |
Source: MLS Technology, Inc. #2620576 Report a problem | ||
| 4/24/2023 | Sold | $332,000-2.3%$144/sqft |
Source: MLS Technology, Inc. #2302228 Report a problem | ||
| 3/22/2023 | Pending sale | $339,900$148/sqft |
Source: MLS Technology, Inc. #2302228 Report a problem | ||
| 2/24/2023 | Price change | $339,900-2%$148/sqft |
Source: MLS Technology, Inc. #2302228 Report a problem | ||
| 2/13/2023 | Price change | $346,900-0.9%$151/sqft |
Source: MLS Technology, Inc. #2302228 Report a problem | ||
| 2/6/2023 | Price change | $350,000-2.8%$152/sqft |
Source: MLS Technology, Inc. #2302228 Report a problem | ||
| 1/24/2023 | Listed for sale | $359,900+75.6%$156/sqft |
Source: MLS Technology, Inc. #2302228 Report a problem | ||
| 5/29/2015 | Sold | $205,000-1.9%$89/sqft |
Source: MLS Technology, Inc. #1500755 Report a problem | ||
| 4/23/2015 | Pending sale | $209,000$91/sqft |
Source: McGraw Realtors #1500755 Report a problem | ||
| 3/17/2015 | Price change | $209,000-2.7%$91/sqft |
Source: McGraw Realtors #1500755 Report a problem | ||
| 1/10/2015 | Listed for sale | $214,900+24.2%$93/sqft |
Source: McGraw Realtors #1500755 Report a problem | ||
| 3/24/2006 | Sold | $173,000$75/sqft |
Source: Public Record Report a problem | ||
Public tax history
| Year | Property taxes | Tax assessment |
|---|---|---|
| 2024 | $3,509 +51.3% | $36,530 +41.9% |
| 2023 | $2,319 -1.4% | $25,744 +3% |
| 2022 | $2,351 +4.4% | $24,994 +3% |
| 2021 | $2,251 +3.2% | $24,266 +3% |
| 2020 | $2,182 +3% | $23,559 +3% |
| 2019 | $2,118 -3.3% | $22,873 -1.8% |
| 2017 | $2,191 +1.4% | $23,282 +2.7% |
| 2016 | $2,161 +1.4% | $22,669 -1.9% |
| 2015 | $2,130 +2.8% | $23,114 +2.6% |
| 2014 | $2,073 +2.5% | $22,522 +3% |
| 2013 | $2,023 +2.9% | $21,866 +3% |
| 2012 | $1,965 +1.2% | $21,230 +5% |
| 2011 | $1,941 +2.3% | $20,219 +5% |
| 2010 | $1,897 | $19,256 |
| 2009 | $1,897 +0.9% | $19,256 |
| 2008 | $1,880 +2.7% | $19,256 |
| 2007 | $1,831 +237671.4% | $19,256 +240600% |
| 2006 | $1 | $8 |
Find assessor info on the county website
Monthly payment
Est. payment
Payment breakdown
Explore the cost of this home by adjusting the details. Changes won't be saved.Climate risks
Neighborhood: 74055
Nearby schools
GreatSchools rating
- 9/10Pamela Hodson Elementary SchoolGrades: PK-5Distance: 0.8 mi
- 7/10Owasso 8th Grade CenterGrades: 8Distance: 1.2 mi
- 9/10Owasso High SchoolGrades: 9-12Distance: 1.5 mi
Schools provided by the listing agent
- Elementary: Hodson
- Middle: Owasso
- High: Owasso
- District: Owasso - Sch Dist (11)
Source: MLS Technology, Inc.. This data may not be complete. We recommend contacting the local school district to confirm school assignments for this home.
- $326,1004 bd3 ba2.2k sqft15364 E 91st St N #N, Owasso, OK 74055Off Market

- $320,0004 bd2 ba2.2k sqft15366 E 91st St N, Owasso, OK 74055Off Market

- $323,7003 bd2 ba2.1k sqft15362 E 91st St N, Owasso, OK 74055Off Market
- $314,4004 bd2 ba1.9k sqft15368 E 91st St N, Owasso, OK 74055Off Market
- $341,2003 bd2 ba2.3k sqft9101 N 153rd East Ct E, Owasso, OK 74055Off Market
- $357,0503 bd2 ba2.3k sqft9101 N 153rd East Ct, Owasso, OK 74055Sold
- $331,0004 bd2 ba2.2k sqft15219 E 90th Ct N, Owasso, OK 74055Sold
- $335,2003 bd2 ba2.2k sqft15363 E 91st St N, Owasso, OK 74055Off Market
A local agent can set up tours, give advice and negotiate with sellers.
A local lender can help you make sure your offer is ready when you are.
Similar homes
- $315,0003 bd2 ba1.8k sqft15209 E 90th Pl N, Owasso, OK 74055For Sale
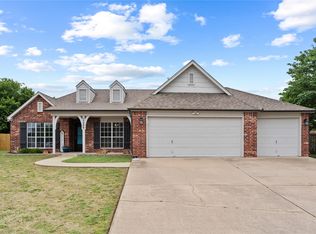 MLS ID #2626943, Kelsey Radford, C21/First Choice Realty. MLS Technology, Inc.
 - $342,5003 bd2 ba1.9k sqft14110 E 88th St N, Owasso, OK 74055For Sale
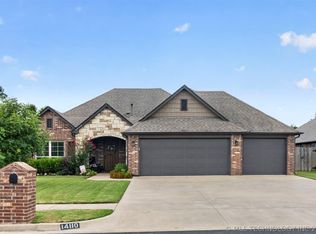 MLS ID #2626034, Brian Sanchez, eXp Realty, LLC (BO). MLS Technology, Inc.
 - $330,0003 bd3 ba2.5k sqft14901 E 87th Pl N, Owasso, OK 74055For Sale
 MLS ID #2615945, Amy Wood, Solid Rock, REALTORS. MLS Technology, Inc.
 - $312,0003 bd2 ba1.7k sqft9001 N 156th East Pl, Owasso, OK 74055For Sale
 MLS ID #2624542, Stan Gardner, Coldwell Banker Select. MLS Technology, Inc.
 - $349,9004 bd2 ba2.4k sqft10400 N 114th Ave E, Owasso, OK 74055For SaleMLS ID #2620470, Jeff Henson, McGraw, REALTORS. MLS Technology, Inc.
- $319,0004 bd3 ba2.4k sqft12536 E 83rd St N, Owasso, OK 74055For SaleMLS ID #2618538, Krysten Russell, Concept Realty. MLS Technology, Inc.
- $325,0004 bd2 ba1.8k sqft6802 N 128th Ct E, Owasso, OK 74055For SaleMLS ID #2618840, Patrick Huntley, Platinum Realty, LLC.. MLS Technology, Inc.
- $339,9004 bd4 ba2.2k sqft14617 E 112th Pl N, Owasso, OK 74055For SaleMLS ID #2622326, Juli Edwards, Keller Williams Premier. MLS Technology, Inc.
- $320,0003 bd2 ba1.9k sqft10586 N 121st East Ave, Owasso, OK 74055For SaleMLS ID #2614263, Miranda Smith, Coldwell Banker Select. MLS Technology, Inc.
- $389,9003 bd2 ba2.2k sqft9306 E 91st St N, Owasso, OK 74055For SaleMLS ID #2621209, Casie Icks, Chinowth & Cohen. MLS Technology, Inc.
- $300,0003 bd2 ba2k sqft12704 E 78th St N, Owasso, OK 74055For SaleMLS ID #2624376, Michael Jennings, Black Label Agents. MLS Technology, Inc.
- $484,9004 bd3 ba3.3k sqft8905 N 140th East Ave, Owasso, OK 74055For SaleMLS ID #2622621, Daniel Buttram, Keller Williams Premier. MLS Technology, Inc.
- $299,0004 bd3 ba1.7k sqft14602 E 114th St N, Owasso, OK 74055For SaleMLS ID #2619987, Nicole Laymon, Renew Realty Group. MLS Technology, Inc.
- $289,9993 bd3 ba2.1k sqft10749 N 153rd East Ave, Owasso, OK 74055For SaleMLS ID #2616868, Sheila Vancuren, Keller Williams Premier. MLS Technology, Inc.
- $328,5003 bd3 ba1.9k sqft7403 E 87th St N, Owasso, OK 74055For SaleMLS ID #2607123, Jo Anne McGuinness, Solid Rock, REALTORS. MLS Technology, Inc.
- $275,0004 bd2 ba2k sqft9609 N 107th East Ave, Owasso, OK 74055For SaleColdwell Banker Select
- $285,0003 bd2 ba1.7k sqft15312 E 110th St N, Owasso, OK 74055For SaleMLS ID #2619342, Chase Vance, Solid Rock, REALTORS. MLS Technology, Inc.
- $285,0003 bd2 ba1.3k sqft10717 N 152nd East Ave, Owasso, OK 74055For SaleMLS ID #2623984, Sarah Nail, Nail Realty Group. MLS Technology, Inc.
- $345,0004 bd2 ba2.1k sqft8012 Cottonwood Ave, Claremore, OK 74019For SaleMLS ID #2615050, Lisa Ogden, Coldwell Banker Select. MLS Technology, Inc.
- $275,0003 bd2 ba1.7k sqft14601 E 108th St N, Owasso, OK 74055For SaleMLS ID #2617317, Aimee Watson, Coldwell Banker Select. MLS Technology, Inc.
