EXCEPTIONAL 4/3.5/2 home with SO MANY upgrades! Immaculate & well-maintained--looks new! BRAND NEW roof, stove, water heater & furnace coil. Beautiful granite kitchen w/pretty backsplash. Sellers offering to leave new ($3500) fridge w/acceptable offer. Living room with pretty LVP is open to the kitchen. GREAT primary BR w/ en suite bath. incl walk-in shower, separate tub, double sinks, seasonal closet AND underground telescope safe room, which fits under the bed. Must see! Second primary room down also has en suite bath. Upstairs features a loft-style game room/living area, 2 BRs, full bath & walk-out attic. Lots of Smart Home features, incl front & back doors garage door opener, Ring security & even light bulbs. Extended driveway allows for extra parking. Nice backyard is fully-fenced & has a 10 X 10 storage shed. French drains were added for improved drainage. Playground can stay. Stairs added to garage attic. Home is in mint condition--lots of pride of ownership & it shows. Come see this gem in Lake Valley with trails, playground, 2 neighborhood pools & 2 ponds!
For sale
Price cut: $5K (7/7)
$339,900
14617 E 112th Pl N, Owasso, OK 74055
4beds
2,256sqft
:
Get pre-qualified$2,307/mo
Single Family Residence
Built in 2017
6,185 Square Feet Lot
$338,400 Zestimate®
$151/sqft
$33/mo HOA
What's special
Walk-in showerRing securityNice backyard is fully-fencedWalk-out atticSeasonal closetSeparate tubOpen to the kitchen
- 37 days |
- 563 |
- 28 |
Likely to sell faster than
Zillow last checked:
Listing updated:
Listed by:
Juli Edwards 918-260-7661,
Keller Williams Premier
Source: MLS Technology, Inc.,MLS#: 2622326 Originating MLS: MLS Technology
Originating MLS: MLS TechnologyFacts & features
Interior
Bedrooms & bathrooms
- Bedrooms: 4
- Bathrooms: 4
- Full bathrooms: 3
- 1/2 bathrooms: 1
Primary bedroom
- Description: Master Bedroom,Private Bath,Walk-in Closet
- Level: First
Bedroom
- Description: Bedroom,Private Bath
- Level: First
Bedroom
- Description: Bedroom,Walk-in Closet
- Level: Second
Bedroom
- Description: Bedroom,
- Level: Second
Primary bathroom
- Description: Master Bath,Bathtub,Double Sink,Full Bath,Separate Shower,Vent
- Level: First
Bathroom
- Description: Hall Bath,Half Bath
- Level: First
Bonus room
- Description: Additional Room,Attic
- Level: Second
Dining room
- Description: Dining Room,Breakfast
- Level: First
Game room
- Description: Game/Rec Room,Over Garage
- Level: Second
Kitchen
- Description: Kitchen,Breakfast Nook,Eat-In,Pantry
- Level: First
Living room
- Description: Living Room,Great Room
- Level: First
Utility room
- Description: Utility Room,Inside,Separate
- Level: First
Heating
- Central, Gas, Multiple Heating Units
Cooling
- Central Air, 2 Units, Zoned
Appliances
- Included: Dishwasher, Disposal, Gas Water Heater, Microwave, Oven, Range, Refrigerator, Stove, Plumbed For Ice Maker
- Laundry: Washer Hookup, Electric Dryer Hookup, Gas Dryer Hookup
Features
- Attic, Granite Counters, High Ceilings, High Speed Internet, Other, Cable TV, Wired for Data, Ceiling Fan(s), Gas Range Connection, Gas Oven Connection, Programmable Thermostat
- Flooring: Carpet, Tile, Vinyl
- Doors: Insulated Doors, Storm Door(s)
- Windows: Vinyl, Insulated Windows
- Basement: None
- Has fireplace: No
Interior area
- Total structure area: 2,256
- Total interior livable area: 2,256 sqft
Property
Parking
- Total spaces: 2
- Parking features: Attached, Garage
- Attached garage spaces: 2
Features
- Levels: Two
- Stories: 2
- Patio & porch: Covered, Patio, Porch
- Exterior features: Rain Gutters
- Pool features: None
- Fencing: Full,Privacy
Lot
- Size: 6,185 Square Feet
- Features: Other
Details
- Additional structures: Storage
- Parcel number: 660097432
Construction
Type & style
- Home type: SingleFamily
- Property subtype: Single Family Residence
Materials
- Brick, HardiPlank Type, Wood Frame
- Foundation: Slab
- Roof: Asphalt,Fiberglass
Condition
- Year built: 2017
Utilities & green energy
- Sewer: Rural
- Water: Rural
- Utilities for property: Cable Available, Electricity Available, Natural Gas Available, Water Available
Green energy
- Energy efficient items: Doors, Windows
Community & HOA
Community
- Features: Gutter(s), Sidewalks
- Security: Safe Room Interior, Security System Owned, Smoke Detector(s)
- Subdivision: Lake Valley V Ph Ii
HOA
- Has HOA: Yes
- Amenities included: Other, Park, Pool, Trail(s)
- HOA fee: $400 annually
Location
- Region: Owasso
Financial & listing details
- Price per square foot: $151/sqft
- Tax assessed value: $242,533
- Annual tax amount: $2,594
- Date on market: 6/17/2026
- Cumulative days on market: 37 days
- Listing terms: Conventional,FHA,VA Loan
- Exclusions: Water filtration & softener system.
Estimated market value
$338,400
$321,000 - $355,000
$2,554/mo
Price history
| Date | Event | Price |
|---|---|---|
| 7/7/2026 | Price change | $339,900-1.4%$151/sqft |
Source:  MLS Technology, Inc. #2622326 Report a problem MLS Technology, Inc. #2622326 Report a problem | ||
| 6/17/2026 | Listed for sale | $344,900+64.6%$153/sqft |
Source: MLS Technology, Inc. #2622326 Report a problem | ||
| 8/31/2017 | Sold | $209,500$93/sqft |
Source: Public Record Report a problem | ||
Public tax history
| Year | Property taxes | Tax assessment |
|---|---|---|
| 2024 | $2,467 +5.7% | $26,679 +3% |
| 2023 | $2,334 -1.4% | $25,902 +3% |
| 2022 | $2,366 +4.5% | $25,147 +3% |
| 2021 | $2,265 +3.1% | $24,415 +3% |
| 2020 | $2,196 +3% | $23,704 +3% |
| 2019 | $2,132 +3513.6% | $23,013 +3599.8% |
| 2017 | $59 +4.5% | $622 +5.1% |
| 2016 | $56 +3.9% | $592 +5% |
| 2015 | $54 | $564 |
Find assessor info on the county website
Monthly payment
Est. payment
Payment breakdown
Explore the cost of this home by adjusting the details. Changes won't be saved.Climate risks
Neighborhood: 74055
Nearby schools
GreatSchools rating
- 6/10Northeast Elementary SchoolGrades: PK-5Distance: 1.3 mi
- 7/10Owasso 8th Grade CenterGrades: 8Distance: 2.6 mi
- 9/10Owasso High SchoolGrades: 9-12Distance: 2.8 mi
Schools provided by the listing agent
- Elementary: Northeast
- High: Owasso
- District: Owasso - Sch Dist (11)
Source: MLS Technology, Inc.. This data may not be complete. We recommend contacting the local school district to confirm school assignments for this home.
- $293,2004 bd2 ba1.8k sqft14615 E 112th Pl N, Owasso, OK 74055Off Market
- $290,4004 bd2 ba1.7k sqft14619 E 112th Pl N, Owasso, OK 74055Off Market
- $265,0003 bd2 ba1.5k sqft14613 E 112th Pl N, Owasso, OK 74055Sold
- $272,9003 bd2 ba1.6k sqft14622 E 113th St N, Owasso, OK 74055Off Market
- $256,6003 bd2 ba1.4k sqft14616 E 113th St N, Owasso, OK 74055Off Market
- $255,6003 bd2 ba1.4k sqft14614 E 113th St N, Owasso, OK 74055Off Market
- $271,2003 bd2 ba1.6k sqft14611 E 112th Pl N, Owasso, OK 74055Off Market
- $306,1004 bd2 ba1.8k sqft14618 E 113th St N, Owasso, OK 74055Off Market
A local agent can set up tours, give advice and negotiate with sellers.
A local lender can help you make sure your offer is ready when you are.
Similar homes
- $299,0004 bd3 ba1.7k sqft14602 E 114th St N, Owasso, OK 74055For Sale
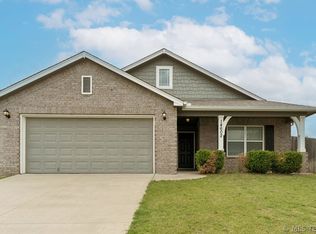 MLS ID #2619987, Nicole Laymon, Renew Realty Group. MLS Technology, Inc.
 - $359,9003 bd2 ba2.1k sqft14908 E 88th St N, Owasso, OK 74055For Sale
 MLS ID #2627343, Mark Hill, Keller Williams Premier. MLS Technology, Inc.
 - $355,0004 bd3 ba2.3k sqft15364 E 91st St N, Owasso, OK 74055For Sale
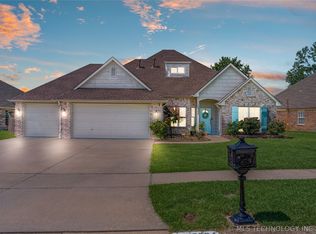 MLS ID #2620576, Ethan Stoots, Engel & Voelkers Tulsa. MLS Technology, Inc.
 - $349,9004 bd2 ba2.4k sqft10400 N 114th Ave E, Owasso, OK 74055For Sale
 MLS ID #2620470, Jeff Henson, McGraw, REALTORS. MLS Technology, Inc.
 - $319,0004 bd3 ba2.4k sqft12536 E 83rd St N, Owasso, OK 74055For SaleMLS ID #2618538, Krysten Russell, Concept Realty. MLS Technology, Inc.
- $285,0003 bd2 ba1.7k sqft15312 E 110th St N, Owasso, OK 74055For SaleMLS ID #2619342, Chase Vance, Solid Rock, REALTORS. MLS Technology, Inc.
- $312,0003 bd2 ba1.7k sqft9001 N 156th East Pl, Owasso, OK 74055For SaleMLS ID #2624542, Stan Gardner, Coldwell Banker Select. MLS Technology, Inc.
- $379,9003 bd2 ba2.2k sqft10921 N 110th East Ave, Owasso, OK 74055For SaleMLS ID #2624228, Juli Edwards, Keller Williams Premier. MLS Technology, Inc.
- $275,0003 bd2 ba1.7k sqft14601 E 108th St N, Owasso, OK 74055For SaleMLS ID #2617317, Aimee Watson, Coldwell Banker Select. MLS Technology, Inc.
- $289,9993 bd3 ba2.1k sqft10749 N 153rd East Ave, Owasso, OK 74055For SaleMLS ID #2616868, Sheila Vancuren, Keller Williams Premier. MLS Technology, Inc.
- $269,9003 bd2 ba1.5k sqft11001 N 154th East Ave, Owasso, OK 74055For SaleMLS ID #2620520, Mark Aguirre, Platinum Real Estate Professio. MLS Technology, Inc.
- $418,0005 bd3 ba2.8k sqft10104 N 142nd Ave E, Owasso, OK 74055For SaleMLS ID #2623383, Jace Sanchez, Keller Williams Premier. MLS Technology, Inc.
- $285,0003 bd2 ba1.3k sqft10717 N 152nd East Ave, Owasso, OK 74055For SaleMLS ID #2623984, Sarah Nail, Nail Realty Group. MLS Technology, Inc.
- $335,0003 bd2 ba1.8k sqft7407 E 84th St N, Owasso, OK 74055For SaleMLS ID #2614427, Rebecca Griffin, Solid Rock, REALTORS. MLS Technology, Inc.
- $300,0003 bd2 ba2k sqft12704 E 78th St N, Owasso, OK 74055For SaleMLS ID #2624376, Michael Jennings, Black Label Agents. MLS Technology, Inc.
- $364,9003 bd2 ba1.8k sqft7408 N 159th East Ave, Owasso, OK 74055For SaleMLS ID #2622253, Juli Edwards, Keller Williams Premier. MLS Technology, Inc.
- $275,0004 bd2 ba2k sqft9609 N 107th East Ave, Owasso, OK 74055For SaleColdwell Banker Select
- $328,5003 bd3 ba1.9k sqft7403 E 87th St N, Owasso, OK 74055For SaleMLS ID #2607123, Jo Anne McGuinness, Solid Rock, REALTORS. MLS Technology, Inc.
- $425,0004 bd3 ba2.5k sqft18013 E 93rd St N, Owasso, OK 74055For SaleMLS ID #2622175, Katie Quillin, Dream Maker Realty, LLC. MLS Technology, Inc.
- $389,9003 bd2 ba2.2k sqft9306 E 91st St N, Owasso, OK 74055For SaleMLS ID #2621209, Casie Icks, Chinowth & Cohen. MLS Technology, Inc.
