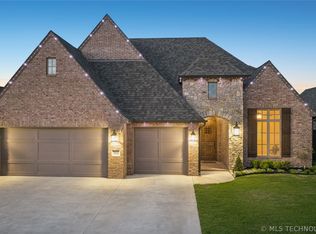
Beautiful 3/2/2 Shaw Homes re-sale in Stone Creek! GREAT lot with a pretty pond view! Covered back porch so you can enjoy your morning coffee or evening glass of wine & watch a beautiful Oklahoma sunset! Windows across the entire back of the house for lots of natural light. Beautiful granite kitchen with XL working island & space for a coffee bar. Roomy dining area. Large, open living room with gas log fireplace is open to the kitchen. A 'cloffice' is perfect for your work needs. Gorgeous primary bedroom has an en suite bath with tiled walk-in shower, double sinks & great storage. Huge walk-in closet. Close to shopping & Stone Canyon Elementary. Must see!
For sale
Price increase: $11.2K (6/17)
$364,900
7408 N 159th East Ave, Owasso, OK 74055
3beds
1,898sqft
:
Get pre-qualified$2,464/mo
Single Family Residence
Built in 2023
9,583 Square Feet Lot
$362,400 Zestimate®
$192/sqft
$46/mo HOA
What's special
Great storagePond viewHuge walk-in closetGorgeous primary bedroomGas log fireplaceRoomy dining areaDouble sinks
- 51 days |
- 264 |
- 15 |
Zillow last checked:
Listing updated:
Listed by:
Juli Edwards 918-260-7661,
Keller Williams Premier
Source: MLS Technology, Inc.,MLS#: 2622253 Originating MLS: MLS Technology
Originating MLS: MLS TechnologyFacts & features
Interior
Bedrooms & bathrooms
- Bedrooms: 3
- Bathrooms: 2
- Full bathrooms: 2
Primary bedroom
- Description: Master Bedroom,Private Bath,Walk-in Closet
- Level: First
Bedroom
- Description: Bedroom,
- Level: First
Bedroom
- Description: Bedroom,
- Level: First
Primary bathroom
- Description: Master Bath,Double Sink,Full Bath,Shower Only,Vent
- Level: First
Bathroom
- Description: Hall Bath,Bathtub,Full Bath,Vent
- Level: First
Dining room
- Description: Dining Room,Breakfast
- Level: First
Kitchen
- Description: Kitchen,Breakfast Nook,Eat-In,Island,Pantry
- Level: First
Living room
- Description: Living Room,Fireplace,Great Room
- Level: First
Office
- Description: Office,
- Level: First
Utility room
- Description: Utility Room,Inside,Separate
- Level: First
Heating
- Central, Gas
Cooling
- Central Air
Appliances
- Included: Dishwasher, Disposal, Microwave, Oven, Range, Stove, Tankless Water Heater, Plumbed For Ice Maker
- Laundry: Washer Hookup, Electric Dryer Hookup, Gas Dryer Hookup
Features
- Attic, High Ceilings, High Speed Internet, Quartz Counters, Stone Counters, Cable TV, Ceiling Fan(s), Gas Range Connection, Gas Oven Connection, Programmable Thermostat
- Flooring: Carpet, Tile
- Doors: Insulated Doors
- Windows: Vinyl, Insulated Windows
- Number of fireplaces: 1
- Fireplace features: Insert, Gas Log, Gas Starter
Interior area
- Total structure area: 1,898
- Total interior livable area: 1,898 sqft
Property
Parking
- Total spaces: 2
- Parking features: Attached, Garage
- Attached garage spaces: 2
Features
- Levels: One
- Stories: 1
- Patio & porch: Covered, Patio, Porch
- Exterior features: Landscaping, Other, Rain Gutters
- Pool features: None
- Fencing: Partial
Lot
- Size: 9,583 Square Feet
- Features: Greenbelt, Other
Details
- Additional structures: None
- Parcel number: 660104573
Construction
Type & style
- Home type: SingleFamily
- Property subtype: Single Family Residence
Materials
- Brick, Wood Siding, Wood Frame
- Foundation: Slab
- Roof: Asphalt,Fiberglass
Condition
- Year built: 2023
Utilities & green energy
- Sewer: Public Sewer
- Water: Public
- Utilities for property: Cable Available, Electricity Available, Natural Gas Available, Water Available
Green energy
- Energy efficient items: Doors, Windows
Community & HOA
Community
- Features: Gutter(s), Sidewalks
- Security: No Safety Shelter, Smoke Detector(s)
- Subdivision: Stone Creek Of Owasso
HOA
- Has HOA: Yes
- Amenities included: Other
- HOA fee: $550 annually
Location
- Region: Owasso
Financial & listing details
- Price per square foot: $192/sqft
- Tax assessed value: $354,715
- Annual tax amount: $3,179
- Date on market: 6/17/2026
- Cumulative days on market: 51 days
- Listing terms: Conventional,FHA,VA Loan
Estimated market value
$362,400
$344,000 - $381,000
$2,379/mo
Price history
| Date | Event | Price |
|---|---|---|
| 6/17/2026 | Price change | $364,900+3.2%$192/sqft |
Source:  MLS Technology, Inc. #2622253 Report a problem MLS Technology, Inc. #2622253 Report a problem | ||
| 8/9/2023 | Listed for sale | $353,701$186/sqft |
Source: MLS Technology, Inc. #2328068 Report a problem | ||
| 8/8/2023 | Sold | $353,701$186/sqft |
Source: MLS Technology, Inc. #2328068 Report a problem | ||
Public tax history
| Year | Property taxes | Tax assessment |
|---|---|---|
| 2024 | $3,652 +5606.3% | $39,019 +5571.4% |
| 2023 | $64 -4.5% | $688 |
| 2022 | $67 | $688 |
| 2021 | $67 | $688 |
| 2020 | -- | -- |
Find assessor info on the county website
Monthly payment
Est. payment
Payment breakdown
Explore the cost of this home by adjusting the details. Changes won't be saved.Climate risks
Neighborhood: 74055
Nearby schools
GreatSchools rating
- 8/10Stone Canyon Elementary SchoolGrades: PK-5Distance: 1.4 mi
- 9/10Owasso 6th Grade CenterGrades: 6Distance: 1.9 mi
- 9/10Owasso High SchoolGrades: 9-12Distance: 2.2 mi
Schools provided by the listing agent
- Elementary: Stone Canyon
- High: Owasso
- District: Owasso - Sch Dist (11)
Source: MLS Technology, Inc.. This data may not be complete. We recommend contacting the local school district to confirm school assignments for this home.
- $431,7865 bd3 ba2.3k sqft7406 N 159th East Ave, Owasso, OK 74055Sold
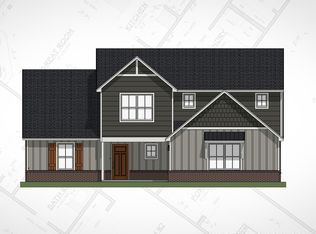
- $347,5003 bd2 ba1.8k sqft7404 N 159th East Ave, Owasso, OK 74055Sold

- $398,5003 bd3 ba2.1k sqft15901 E 74th St N, Owasso, OK 74055For Sale

- $380,3964 bd2 ba2k sqft7402 N 159th East Ave, Owasso, OK 74055Sold
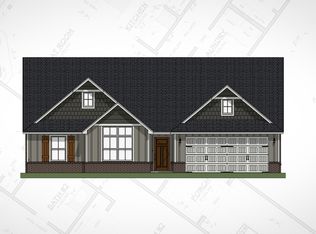
- $344,0004 bd2 ba1.9k sqft15903 E 74th St N, Owasso, OK 74055Sold
- $396,0283 bd3 ba2.3k sqft15898 E 74th St N, Owasso, OK 74055Sold
- $342,2505 bd3 ba2k sqft15908 E 74th Pl N, Owasso, OK 74055Sold
- $346,2373 bd2 ba1.8k sqft15906 E 74th St N, Owasso, OK 74055Sold
A local agent can set up tours, give advice and negotiate with sellers.
A local lender can help you make sure your offer is ready when you are.
Similar homes
- $360,0004 bd2 ba2.1k sqft8509 N 100th East Ave, Owasso, OK 74055For Sale
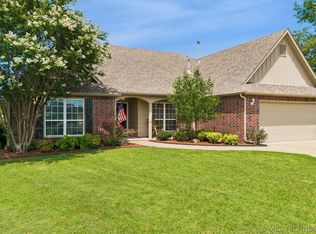 MLS ID #2625666, Tara Hargrove, Keller Williams Premier. MLS Technology, Inc.
 - $384,5003 bd2 ba2.2k sqft9306 E 91st St N, Owasso, OK 74055For Sale
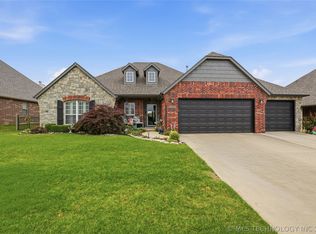 MLS ID #2621209, Casie Icks, Chinowth & Cohen. MLS Technology, Inc.
 - $329,9004 bd4 ba2.2k sqft14617 E 112th Pl N, Owasso, OK 74055For Sale
 MLS ID #2622326, Juli Edwards, Keller Williams Premier. MLS Technology, Inc.
 - $450,0003 bd2 ba2k sqft7915 N 149th East Ave, Owasso, OK 74055For Sale
 MLS ID #2612498, Juli Edwards, Keller Williams Premier. MLS Technology, Inc.
 - $326,5003 bd3 ba1.9k sqft7403 E 87th St N, Owasso, OK 74055For SaleMLS ID #2607123, Jo Anne McGuinness, Solid Rock, REALTORS. MLS Technology, Inc.
- $359,9003 bd2 ba1.9k sqft12453 N 167th East Ave, Collinsville, OK 74021For SaleMLS ID #2616019, Darla Mills Brandon, OK Real Estate, LLC. MLS Technology, Inc.
- $353,0004 bd2 ba2k sqft7402 E 89th St N, Owasso, OK 74055For SaleMLS ID #2623999, Rebecca Griffin, Solid Rock, REALTORS. MLS Technology, Inc.
- $299,0004 bd3 ba1.7k sqft14602 E 114th St N, Owasso, OK 74055For SaleMLS ID #2619987, Nicole Laymon, Renew Realty Group. MLS Technology, Inc.
- $499,9004 bd3 ba2.5k sqft7908 N 147th East Ave, Owasso, OK 74055For SaleMLS ID #2627640, Stuart Gallagher, Coldwell Banker Select. MLS Technology, Inc.
- $285,0003 bd2 ba1.7k sqft15312 E 110th St N, Owasso, OK 74055For SaleMLS ID #2619342, Chase Vance, Solid Rock, REALTORS. MLS Technology, Inc.
- $269,9003 bd2 ba1.5k sqft11001 N 154th East Ave, Owasso, OK 74055For SaleMLS ID #2620520, Mark Aguirre, Platinum Real Estate Professio. MLS Technology, Inc.
- $310,0003 bd2 ba1.6k sqft7404 E 89th Pl N, Owasso, OK 74055For SaleMLS ID #2604898, Paige Walker, Coldwell Banker Select. MLS Technology, Inc.
- $299,9003 bd2 ba1.5k sqft209 W Broadway St, Owasso, OK 74055For SaleMLS ID #2619737, Britni Hayes, Keller Williams Preferred. MLS Technology, Inc.
- $270,5003 bd2 ba1.5k sqft10014 E 106th Ct N, Owasso, OK 74055For SaleMLS ID #2619537, Stephanie Ross, Pembrook Realty Group. MLS Technology, Inc.
- $299,9003 bd2 ba1.5k sqft213 W Broadway St, Owasso, OK 74055For SaleMLS ID #2619739, Britni Hayes, Keller Williams Preferred. MLS Technology, Inc.
- $355,5004 bd2 ba2.1k sqft1124 W Fargo Dr, Broken Arrow, OK 74012For SaleMLS ID #2624085, Erin Catron, Erin Catron & Company, LLC. MLS Technology, Inc.
- $350,0004 bd3 ba2k sqft13008 E 124th St N, Collinsville, OK 74021For SaleMLS ID #2615947, Emily Rojas, McGraw, REALTORS. MLS Technology, Inc.
- $504,8764 bd3 ba2k sqft16315 E 101st St, Owasso, OK 74055New ConstructionMLS Technology, Inc.
- $354,9004 bd2 ba1.8k sqft13209 E 125th St, Collinsville, OK 74021For SaleMLS ID #2625232, Aily Nguyen, Solid Rock, REALTORS. MLS Technology, Inc.
- $524,7384 bd4 ba2.2k sqft16313 E 102nd St N, Owasso, OK 74055New ConstructionMLS Technology, Inc.
