Luxury Living Without the Wait!
Why build when you can move into a beautifully appointed Executive Home that's better than new? Located in the highly sought-after Presley Hollow community, this meticulously maintained 4-bedroom, 3-bath home with a 3-car garage offers a thoughtfully designed living space for family enjoyment.
The open-concept floor plan is perfect for both everyday living and entertaining, featuring premium finishes including custom cabinetry, luxury flooring, granite countertops, an oversized island, and abundant natural light. The spacious primary suite provides a private retreat with a spa-inspired bath, while the additional bedrooms and flexible layout offer room for family, guests, or a home office.
Built for comfort and efficiency, this home includes upgraded insulation, quality craftsmanship, generous storage, and numerous builder enhancements throughout.
Step outside to enjoy a professionally landscaped yard and a covered patio, perfect for relaxing or entertaining. Presley Hollow residents enjoy outstanding neighborhood amenities including resort-style pools, walking trails, parks, pickleball and basketball courts, clubhouse facilities, playgrounds, and gathering spaces.
Conveniently located near Highway 169, you're just minutes from Owasso's award-winning schools, shopping, dining, medical facilities, golf, and only about 20 minutes from downtown Tulsa. This exceptional home offers the perfect combination of luxury, convenience, and lifestyle!
For sale
$499,900
7908 N 147th East Ave, Owasso, OK 74055
4beds
2,549sqft
:
Get pre-qualified$3,339/mo
Single Family Residence
Built in 2023
8,973 Square Feet Lot
$495,700 Zestimate®
$196/sqft
$63/mo HOA
What's special
Premium finishesQuality craftsmanshipBeautifully appointed executive homeOpen-concept floor planProfessionally landscaped yardSpacious primary suiteGenerous storage
- 13 days |
- 1,033 |
- 53 |
Zillow last checked:
Listing updated:
Listed by:
Stuart Gallagher 918-693-4860,
Coldwell Banker Select
Source: MLS Technology, Inc.,MLS#: 2627640 Originating MLS: MLS Technology
Originating MLS: MLS TechnologyFacts & features
Interior
Bedrooms & bathrooms
- Bedrooms: 4
- Bathrooms: 3
- Full bathrooms: 3
Primary bedroom
- Description: Master Bedroom,Private Bath,Walk-in Closet
- Level: First
Bedroom
- Description: Bedroom,
- Level: First
Bedroom
- Description: Bedroom,
- Level: First
Bedroom
- Description: Bedroom,
- Level: First
Primary bathroom
- Description: Master Bath,Bathtub,Double Sink,Full Bath,Separate Shower,Vent
- Level: First
Bathroom
- Description: Hall Bath,Bathtub,Full Bath
- Level: First
Kitchen
- Description: Kitchen,Breakfast Nook,Island,Pantry
- Level: First
Living room
- Description: Living Room,Fireplace,Great Room
- Level: First
Utility room
- Description: Utility Room,Inside
- Level: First
Heating
- Central, Gas
Cooling
- Central Air
Appliances
- Included: Built-In Oven, Cooktop, Dishwasher, Disposal, Gas Water Heater, Microwave, Plumbed For Ice Maker
- Laundry: Washer Hookup, Electric Dryer Hookup
Features
- Granite Counters, High Ceilings, High Speed Internet, Cable TV, Vaulted Ceiling(s), Wired for Data, Ceiling Fan(s), Electric Range Connection
- Flooring: Carpet, Tile, Wood
- Windows: Vinyl, Insulated Windows
- Basement: None
- Number of fireplaces: 1
- Fireplace features: Gas Log
Interior area
- Total structure area: 2,549
- Total interior livable area: 2,549 sqft
Video & virtual tour
Property
Parking
- Total spaces: 3
- Parking features: Attached, Garage
- Attached garage spaces: 3
Features
- Levels: One
- Stories: 1
- Patio & porch: Covered, Patio, Porch
- Exterior features: Concrete Driveway, Sprinkler/Irrigation, Landscaping, Rain Gutters
- Pool features: None
- Fencing: None
Lot
- Size: 8,973 Square Feet
- Features: None
Details
- Additional structures: None
- Parcel number: 660105553
Construction
Type & style
- Home type: SingleFamily
- Architectural style: Contemporary
- Property subtype: Single Family Residence
Materials
- Brick, Stone, Wood Frame
- Foundation: Slab
- Roof: Asphalt,Fiberglass
Condition
- Year built: 2023
Utilities & green energy
- Sewer: Rural
- Water: Rural
- Utilities for property: Cable Available, Electricity Available, Natural Gas Available, Water Available
Green energy
- Energy efficient items: Insulation, Windows
Community & HOA
Community
- Features: Gutter(s), Sidewalks
- Security: No Safety Shelter, Smoke Detector(s)
- Subdivision: Presley Hollow
HOA
- Has HOA: Yes
- Amenities included: Clubhouse, Other, Park, Pool, Trail(s)
- HOA fee: $750 annually
Location
- Region: Owasso
Financial & listing details
- Price per square foot: $196/sqft
- Tax assessed value: $484,998
- Annual tax amount: $4,921
- Date on market: 7/27/2026
- Cumulative days on market: 14 days
- Listing terms: Conventional,FHA,Other,VA Loan
Estimated market value
$495,700
$471,000 - $520,000
$3,040/mo
Price history
| Date | Event | Price |
|---|---|---|
| 7/27/2026 | Listed for sale | $499,900+2.7%$196/sqft |
Source:  MLS Technology, Inc. #2627640 Report a problem MLS Technology, Inc. #2627640 Report a problem | ||
| 5/12/2023 | Sold | $486,767+1.5%$191/sqft |
Source: MLS Technology, Inc. #2242580 Report a problem | ||
| 12/21/2022 | Pending sale | $479,375$188/sqft |
Source: MLS Technology, Inc. #2242580 Report a problem | ||
Public tax history
| Year | Property taxes | Tax assessment |
|---|---|---|
| 2024 | $5,125 +14542.9% | $53,349 +14202.7% |
| 2023 | $35 -5.4% | $373 |
| 2022 | $37 | $373 |
| 2021 | -- | -- |
Find assessor info on the county website
Monthly payment
Est. payment
Payment breakdown
Explore the cost of this home by adjusting the details. Changes won't be saved.Climate risks
Neighborhood: 74055
Nearby schools
GreatSchools rating
- 9/10Pamela Hodson Elementary SchoolGrades: PK-5Distance: 0.6 mi
- 9/10Owasso 6th Grade CenterGrades: 6Distance: 1.1 mi
- 9/10Owasso High SchoolGrades: 9-12Distance: 1.3 mi
Schools provided by the listing agent
- Elementary: Hodson
- High: Owasso
- District: Owasso - Sch Dist (11)
Source: MLS Technology, Inc.. This data may not be complete. We recommend contacting the local school district to confirm school assignments for this home.
- $435,2503 bd3 ba2k sqft7905 N 146th East Ave, Owasso, OK 74055Sold
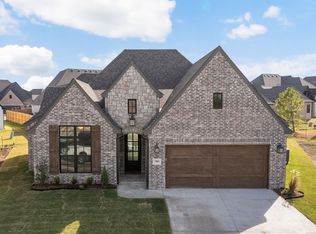
- $611,0004 bd4 ba3k sqft7907 N 147th East Ave, Owasso, OK 74055Off Market
- $614,9004 bd4 ba3.6k sqft7905 N 147th East Ave, Owasso, OK 74055Sold

- $419,9003 bd3 ba1.9k sqft14514 E 79th St N, Owasso, OK 74055Sold

- $468,4503 bd3 ba2.4k sqft7903 N 147th East Ave, Owasso, OK 74055Sold
- $507,0003 bd3 ba2.5k sqft7901 N 147th East Ave, Owasso, OK 74055Sold
- $399,9003 bd3 ba1.7k sqft14512 E 79th St N, Owasso, OK 74055Sold
- $429,5003 bd3 ba2k sqft14511 E 79th St N, Owasso, OK 74055Sold
A local agent can set up tours, give advice and negotiate with sellers.
A local lender can help you make sure your offer is ready when you are.
Similar homes
- $504,8764 bd3 ba2k sqft16315 E 101st St, Owasso, OK 74055New Construction
 MLS Technology, Inc.
 - $559,0004 bd3 ba2.8k sqft15402 E 82nd St N, Owasso, OK 74055For Sale
 MLS ID #2620635, Donna Murray, Coldwell Banker Select. MLS Technology, Inc.
 - $450,0003 bd2 ba2k sqft7915 N 149th East Ave, Owasso, OK 74055For Sale
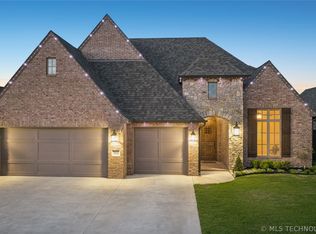 MLS ID #2612498, Juli Edwards, Keller Williams Premier. MLS Technology, Inc.
 - $549,9004 bd3 ba2.8k sqft8627 E 104th St N, Owasso, OK 74055For Sale
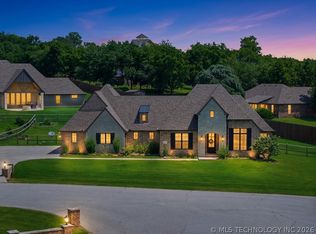 MLS ID #2622435, Julie Burns, Shyft Real Estate LLC. MLS Technology, Inc.
 - $524,7384 bd4 ba2.2k sqft16313 E 102nd St N, Owasso, OK 74055New ConstructionMLS Technology, Inc.
- $682,5005 bd4 ba3.4k sqft8202 N 150th East Ave, Owasso, OK 74055For SaleMLS ID #2618410, Trish Ary, Keller Williams Advantage. MLS Technology, Inc.
- $348,0003 bd2 ba1.9k sqft14110 E 88th St N, Owasso, OK 74055For SaleMLS ID #2626034, Brian Sanchez, eXp Realty, LLC (BO). MLS Technology, Inc.
- $592,5004 bd4 ba3.1k sqft8307 E 107th St N, Owasso, OK 74055For SaleMLS ID #2618755, Caroline R Gorinsky-Huesler, Coldwell Banker Select. MLS Technology, Inc.
- $639,9004 bd4 ba3.7k sqft15907 E 106th Pl N, Owasso, OK 74055For SaleMLS ID #2615742, Jill A. Schmitt, Coldwell Banker Select. MLS Technology, Inc.
- $665,0004 bd5 ba3.1k sqft6480 N Bluesage Dr, Owasso, OK 74055For SaleMLS ID #2610488, Royce Ellington, Keller Williams Advantage. MLS Technology, Inc.
- $650,0004 bd3 ba2.9k sqft8241 N 69th East Ave, Owasso, OK 74055For SaleMLS ID #2622508, Brenda Woodward, McGraw, REALTORS. MLS Technology, Inc.
- $364,9003 bd2 ba1.8k sqft7408 N 159th East Ave, Owasso, OK 74055For SaleMLS ID #2622253, Juli Edwards, Keller Williams Premier. MLS Technology, Inc.
- $649,0004 bd4 ba3.1k sqft16011 E 106th Pl N, Owasso, OK 74055For SaleMLS ID #2612547, Tawni Herd, Sage Sotheby's International. MLS Technology, Inc.
- $499,0005 bd4 ba3.2k sqft7109 E 143rd St N, Collinsville, OK 74021For SaleMLS ID #2624673, Stan Gardner, Coldwell Banker Select. MLS Technology, Inc.
- $679,0005 bd4 ba3.7k sqft7201 N Hawthorne Ln, Owasso, OK 74055For SaleMLS ID #2611718, Austen Colt, Keller Williams Premier. MLS Technology, Inc.
- $449,0004 bd3 ba2.3k sqft5565 E 141st Pl N, Collinsville, OK 74021For SaleMLS ID #2625623, Barbara Rounds, Realty One Group Dreamers. MLS Technology, Inc.
- $350,0003 bd2 ba1.9k sqft7514 E 83rd Pl N, Owasso, OK 74055For SaleMLS ID #2623741, Lori Crites, Coldwell Banker Select. MLS Technology, Inc.
- $499,0005 bd3 ba3.2k sqft4011 E 127th St N, Skiatook, OK 74070For SaleMLS ID #2615591, Lee VanTreese, Chinowth & Cohen. MLS Technology, Inc.
- $689,0003 bd3 ba3.5k sqft19104 E Beecher Ct, Owasso, OK 74055For SaleMLS ID #2608957, Juli Edwards, Keller Williams Premier. MLS Technology, Inc.
- $439,9004 bd2 ba2.4k sqft817 N 24th St, Collinsville, OK 74021For SaleMLS ID #2623905, Alecia A Cramer, Coldwell Banker Select. MLS Technology, Inc.
