Why buy new construction if you can buy THIS? Just barely 4-year old, customized quality construction with many upgrades, on over .5 acres, is awaiting you! Fabulous bright & open floor plan on ONE STORY offers 2 private suites (total of 4 spacious bedrooms) plus Game/Flex room! Marvelous kit boasts big island w/abundance of storage & breakfast bar, 2 pantries, commercial size built-in fridge/freezer(!), planning desk, extended cabinets and gorgeous granite counters. Dining area is designed to fit large table! Cozy living room w/fire place. Spacious flex rm w/double French doors. Totally private guest suite. Spacious master suite boasts SPA-like bath and incredible seasonal closet, connected to laundry rm w/sink and extensive granite counters. Oversized 3-car garage w/epoxy floors is SPOTLESS (could almost serve as addl. living area!). Enjoy your totally private backyard with tremendously large covered patio. Natural gas connection for grill. Full gutters. Extended driveway parking. Custom double wood door. Gorgeous hardwood floors. Tankless water heater. Customized security system w/4 cameras. Oversized attic access. Amazing location ? quiet country living, yet SO close to highways, hospitals, airport, shopping and everything Owasso, Tulsa and surrounding areas have to offer!
For sale
Price cut: $2.5K (8/25)
$590,000
8307 E 107th St N, Owasso, OK 74055
4beds
3,108sqft
Single Family Residence
Built in 2022
0.57 Acres Lot
$587,800 Zestimate®
$190/sqft
$71/mo HOA
What's special
Totally private guest suiteCustom double wood doorTotally private backyardIncredible seasonal closetExtended driveway parkingSpacious master suiteSpa-like bath
- 110 days
- 818
- 35
Zillow last checked:
Listing updated:
Listed by:
Caroline R Gorinsky-Huesler 918-607-7315,
Coldwell Banker Select
Source: MLS Technology, Inc.,MLS#: 2618755 Originating MLS: MLS Technology
Originating MLS: MLS TechnologyFacts & features
Interior
Bedrooms & bathrooms
- Bedrooms: 4
- Bathrooms: 4
- Full bathrooms: 3
- 1/2 bathrooms: 1
Primary bedroom
- Description: Master Bedroom,Private Bath,Walk-in Closet
- Level: First
Bedroom
- Description: Bedroom,Private Bath,Walk-in Closet
- Level: First
Bedroom
- Description: Bedroom,
- Level: First
Bedroom
- Description: Bedroom,
- Level: First
Primary bathroom
- Description: Master Bath,Double Sink,Full Bath,Separate Shower,Whirlpool
- Level: First
Bathroom
- Description: Hall Bath,Bathtub,Double Sink,Full Bath
- Level: First
Den
- Description: Den/Family Room,Bookcase,Fireplace
- Level: First
Dining room
- Description: Dining Room,
- Level: First
Game room
- Description: Game/Rec Room,
- Level: First
Kitchen
- Description: Kitchen,Island,Pantry
- Level: First
Office
- Description: Office,Closet
- Level: First
Utility room
- Description: Utility Room,Sink
- Level: First
Heating
- Central, Gas
Cooling
- Central Air
Appliances
- Included: Convection Oven, Cooktop, Dishwasher, Freezer, Disposal, Microwave, Oven, Range, Refrigerator, Tankless Water Heater, Plumbed For Ice Maker
- Laundry: Washer Hookup, Electric Dryer Hookup, Gas Dryer Hookup
Features
- Attic, Granite Counters, High Speed Internet, Other, Cable TV, Wired for Data, Ceiling Fan(s), Electric Oven Connection, Gas Range Connection, Programmable Thermostat
- Flooring: Carpet, Tile, Wood
- Windows: Vinyl, Insulated Windows
- Number of fireplaces: 1
- Fireplace features: Gas Log
Interior area
- Total structure area: 3,108
- Total interior livable area: 3,108 sqft
Video & virtual tour
Property
Parking
- Total spaces: 3
- Parking features: Other, Garage Faces Side
- Garage spaces: 3
Features
- Levels: One
- Stories: 1
- Patio & porch: Covered, Patio, Porch
- Exterior features: Sprinkler/Irrigation, Landscaping, Other, Rain Gutters
- Pool features: None
- Fencing: None
Lot
- Size: 0.57 Acres
- Features: Other
Details
- Additional structures: None
- Parcel number: 57343131270050
Construction
Type & style
- Home type: SingleFamily
- Architectural style: French Provincial
- Property subtype: Single Family Residence
Materials
- Brick, Stone, Wood Frame
- Foundation: Slab
- Roof: Asphalt,Fiberglass
Condition
- Year built: 2022
Utilities & green energy
- Sewer: Aerobic Septic
- Water: Rural
- Utilities for property: Cable Available, Electricity Available, Natural Gas Available, Water Available
Green energy
- Energy efficient items: Appliances, HVAC, Insulation, Other, Windows
Community & HOA
Community
- Features: Gutter(s)
- Security: No Safety Shelter, Security System Owned, Smoke Detector(s)
- Subdivision: The Meadows I
HOA
- Has HOA: Yes
- Amenities included: Other
- HOA fee: $850 annually
Location
- Region: Owasso
Financial & listing details
- Price per square foot: $190/sqft
- Tax assessed value: $575,255
- Annual tax amount: $7,074
- Date on market: 5/21/2026
- Cumulative days on market: 93 days
- Listing terms: Conventional,FHA,VA Loan
Estimated market value
$587,800
$558,000 - $617,000
$3,786/mo
Price history
| Date | Event | Price |
|---|---|---|
| 8/25/2026 | Price change | $590,000-0.4%$190/sqft |
Source:  MLS Technology, Inc. #2618755 Report a problem MLS Technology, Inc. #2618755 Report a problem | ||
| 7/3/2026 | Listed for sale | $592,500$191/sqft |
Source: MLS Technology, Inc. #2618755 Report a problem | ||
| 6/15/2026 | Pending sale | $592,500$191/sqft |
Source: MLS Technology, Inc. #2618755 Report a problem | ||
| 5/21/2026 | Listed for sale | $592,500+1.3%$191/sqft |
Source: MLS Technology, Inc. #2618755 Report a problem | ||
| 2/28/2023 | Sold | $585,122+4.8%$188/sqft |
Source: MLS Technology, Inc. #2242512 Report a problem | ||
| 12/21/2022 | Pending sale | $558,450$180/sqft |
Source: MLS Technology, Inc. #2242512 Report a problem | ||
Public tax history
| Year | Property taxes | Tax assessment |
|---|---|---|
| 2025 | $7,074 +3.9% | $62,778 +2.2% |
| 2024 | $6,806 +531.7% | $61,435 +520.6% |
| 2023 | $1,077 | $9,900 |
Find assessor info on the county website
Monthly payment
Est. payment
Payment breakdown
Explore the cost of this home by adjusting the details. Changes won't be saved.Climate risks
Neighborhood: 74055
Nearby schools
Schools provided by the listing agent
- Elementary: Barnes
- Middle: Owasso
- High: Owasso
- District: Owasso - Sch Dist (11)
Source: MLS Technology, Inc.. This data may not be complete. We recommend contacting the local school district to confirm school assignments for this home.
Similar homes
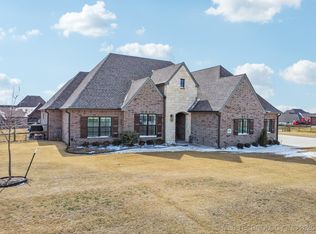
- $575,0004 bd3 ba3.2k sqft9306 N 103rd East Ave, Owasso, OK 74055For Sale
 MLS ID #2630984, Alecia A Cramer, Coldwell Banker Select. MLS Technology, Inc.
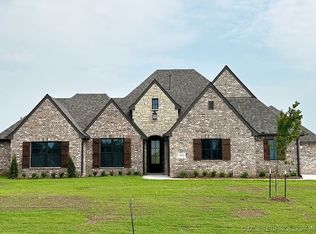
 - $650,0004 bd3 ba2.9k sqft8241 N 69th East Ave, Owasso, OK 74055For Sale
 MLS ID #2622508, Brenda Woodward, McGraw, REALTORS. MLS Technology, Inc.
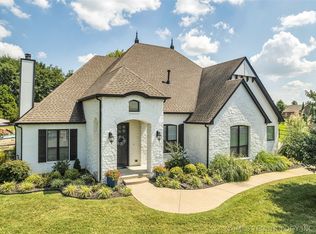
 - $559,0004 bd3 ba2.8k sqft15402 E 82nd St N, Owasso, OK 74055For Sale
 MLS ID #2620635, Donna Murray, Coldwell Banker Select. MLS Technology, Inc.
 - $562,5003 bd4 ba3.9k sqft9318 N 138th East Ave, Owasso, OK 74055For Sale
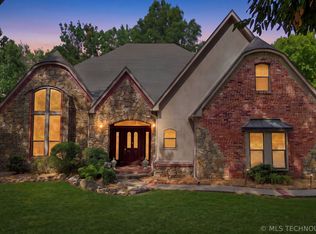 MLS ID #2631839, Carrie Ballard, Coldwell Banker Select. MLS Technology, Inc.
