Welcome to gated Prestige Pond in the highly sought-after Owasso School District. This stunning home sits on a ½-acre lot and offers a beautifully designed open floor plan with 4 bedrooms, office, game room, and 3.5 baths.
Step inside to soaring 16-foot vaulted ceilings in the entry, study, living, and primary suite, paired with rich hardwood floors, elegant finishes, and custom cabinetry to the ceiling. The kitchen is designed for both everyday living and entertaining, featuring granite countertops, a large island with seating, pot filler, and dual side counters perfect for a coffee bar or serving space.
The spacious living room is anchored by a striking stone fireplace and flows seamlessly to the outdoor living area, where you’ll find an A-frame covered patio with TV connections and a built-in stone firepit—ideal for entertaining year-round.
The private primary suite offers a true retreat, while the flexible layout provides 2 bedrooms down and 2 up plus a game room. Additional features include a 3-car side-entry garage, extended driveway with ample parking, and full sprinkler system.
A rare opportunity in one of Owasso’s premier gated communities.
For sale
Price cut: $10K (7/9)
$639,900
15907 E 106th Pl N, Owasso, OK 74055
4beds
3,748sqft
Single Family Residence
Built in 2022
0.51 Acres Lot
$632,500 Zestimate®
$171/sqft
$96/mo HOA
What's special
Elegant finishesFull sprinkler systemRich hardwood floorsGranite countertopsGame roomPot fillerLarge island with seating
- 131 days
- 271
- 27
Zillow last checked:
Listing updated:
Listed by:
Jill A. Schmitt 918-693-4973,
Coldwell Banker Select
Source: MLS Technology, Inc.,MLS#: 2615742 Originating MLS: MLS Technology
Originating MLS: MLS TechnologyFacts & features
Interior
Bedrooms & bathrooms
- Bedrooms: 4
- Bathrooms: 4
- Full bathrooms: 3
- 1/2 bathrooms: 1
Primary bedroom
- Description: Master Bedroom,Private Bath,Walk-in Closet
- Level: First
Bedroom
- Description: Bedroom,Private Bath,Walk-in Closet
- Level: First
Bedroom
- Description: Bedroom,No Bath,Walk-in Closet
- Level: Second
Bedroom
- Description: Bedroom,No Bath,Walk-in Closet
- Level: Second
Primary bathroom
- Description: Master Bath,Bathtub,Double Sink,Full Bath,Separate Shower,Vent,Whirlpool
- Level: First
Bathroom
- Description: Hall Bath,Half Bath
- Level: First
Bathroom
- Description: Hall Bath,Double Sink,Full Bath
- Level: Second
Bonus room
- Description: Additional Room,Mud Room
- Level: First
Dining room
- Description: Dining Room,Combo w/ Living
- Level: First
Game room
- Description: Game/Rec Room,Closet
- Level: Second
Kitchen
- Description: Kitchen,Island,Pantry
- Level: First
Living room
- Description: Living Room,Fireplace,Great Room
- Level: First
Office
- Description: Office,
- Level: First
Utility room
- Description: Utility Room,Inside,Separate,Sink
- Level: First
Heating
- Central, Gas, Multiple Heating Units
Cooling
- Central Air, 2 Units
Appliances
- Included: Built-In Range, Built-In Oven, Dishwasher, Disposal, Gas Water Heater, Microwave, Oven, Range, Plumbed For Ice Maker
- Laundry: Washer Hookup, Electric Dryer Hookup
Features
- Granite Counters, High Ceilings, High Speed Internet, Cable TV, Vaulted Ceiling(s), Wired for Data, Electric Oven Connection, Gas Range Connection, Gas Oven Connection, Programmable Thermostat
- Flooring: Carpet, Tile, Wood
- Doors: Insulated Doors
- Windows: Other, Vinyl, Insulated Windows
- Basement: None
- Number of fireplaces: 1
- Fireplace features: Gas Log, Gas Starter, Outside
Interior area
- Total structure area: 3,748
- Total interior livable area: 3,748 sqft
Property
Parking
- Total spaces: 3
- Parking features: Attached, Garage, Garage Faces Side
- Attached garage spaces: 3
Features
- Levels: Two
- Stories: 2
- Patio & porch: Covered, Patio, Porch
- Exterior features: Concrete Driveway, Fire Pit, Sprinkler/Irrigation, Landscaping, Lighting, Rain Gutters
- Pool features: None
- Fencing: Privacy
Lot
- Size: 0.51 Acres
- Features: None
Details
- Additional structures: None
- Parcel number: 660104330
Construction
Type & style
- Home type: SingleFamily
- Architectural style: Other
- Property subtype: Single Family Residence
Materials
- Brick, Stone, Wood Frame
- Foundation: Slab
- Roof: Asphalt,Fiberglass
Condition
- Year built: 2022
Utilities & green energy
- Sewer: Aerobic Septic
- Water: Rural
- Utilities for property: Cable Available, Electricity Available, Natural Gas Available, Water Available
Green energy
- Energy efficient items: Doors, Other, Windows
Community & HOA
Community
- Features: Gutter(s)
- Security: No Safety Shelter, Security System Leased, Smoke Detector(s)
- Subdivision: Prestige Pond
HOA
- Has HOA: Yes
- Amenities included: Gated, Trail(s)
- HOA fee: $1,150 annually
Location
- Region: Owasso
Financial & listing details
- Price per square foot: $171/sqft
- Tax assessed value: $592,512
- Annual tax amount: $6,287
- Date on market: 5/1/2026
- Cumulative days on market: 314 days
- Listing terms: Conventional,VA Loan
- Exclusions: Water purification system
Estimated market value
$632,500
$601,000 - $664,000
$4,002/mo
Price history
| Date | Event | Price |
|---|---|---|
| 7/9/2026 | Price change | $639,900-1.5%$171/sqft |
Source:  MLS Technology, Inc. #2615742 Report a problem MLS Technology, Inc. #2615742 Report a problem | ||
| 3/31/2026 | Price change | $649,900-0.8%$173/sqft |
Source: MLS Technology, Inc. #2545424 Report a problem | ||
| 1/29/2026 | Price change | $655,000-2.2%$175/sqft |
Source: MLS Technology, Inc. #2545424 Report a problem | ||
| 1/8/2026 | Price change | $669,999-1.1%$179/sqft |
Source: MLS Technology, Inc. #2545424 Report a problem | ||
| 10/31/2025 | Listed for sale | $677,677+1.1%$181/sqft |
Source: MLS Technology, Inc. #2545424 Report a problem | ||
| 2/14/2025 | Listing removed | $670,000$179/sqft |
Source:  Coldwell Banker Select #2441797 Report a problem Coldwell Banker Select #2441797 Report a problem | ||
| 12/9/2024 | Listed for sale | $670,000+20%$179/sqft |
Source: MLS Technology, Inc. #2441797 Report a problem | ||
| 3/10/2022 | Sold | $558,212+3.5%$149/sqft |
Source: MLS Technology, Inc. #2122739 Report a problem | ||
| 9/17/2021 | Pending sale | $539,560$144/sqft |
Source: MLS Technology, Inc. #2122739 Report a problem | ||
Public tax history
| Year | Property taxes | Tax assessment |
|---|---|---|
| 2025 | $6,287 +5.1% | $65,177 +3% |
| 2024 | $5,983 +5.7% | $63,278 +3% |
| 2023 | $5,663 +5143.5% | $61,435 +5485% |
| 2022 | $108 +1.9% | $1,100 |
| 2021 | $106 | $1,100 |
| 2020 | -- | -- |
Find assessor info on the county website
Monthly payment
Est. payment
Payment breakdown
Explore the cost of this home by adjusting the details. Changes won't be saved.Climate risks
Neighborhood: 74055
Nearby schools
Schools provided by the listing agent
- Elementary: Northeast
- Middle: Owasso
- High: Owasso
- District: Owasso - Sch Dist (11)
Source: MLS Technology, Inc.. This data may not be complete. We recommend contacting the local school district to confirm school assignments for this home.
Similar homes
- $649,0004 bd4 ba3.1k sqft16011 E 106th Pl N, Owasso, OK 74055For Sale
 MLS ID #2612547, Tawni Herd, Sage Sotheby's International. MLS Technology, Inc.
 - $750,0003 bd4 ba4k sqft15903 E 106th Pl N, Owasso, OK 74055For Sale
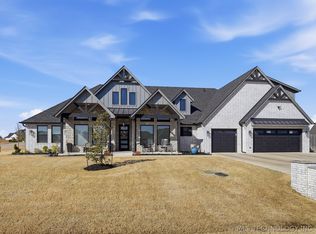 MLS ID #2607895, Robb Hopper, REAL Broker LLC. MLS Technology, Inc.
 - $604,9994 bd4 ba3.1k sqft6994 N 195th East Ave, Owasso, OK 74055For Sale
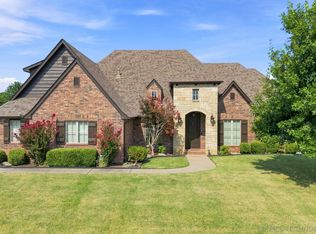 MLS ID #2628376, Bonnie Gross, Coldwell Banker Select. MLS Technology, Inc.
 - $675,0005 bd4 ba3.4k sqft8202 N 150th East Ave, Owasso, OK 74055For Sale
 MLS ID #2618410, Trish Ary, Keller Williams Advantage. MLS Technology, Inc.
