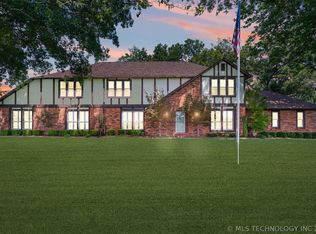
Luxury, comfort, and resort-style living come together in this exceptional estate in the prestigious Oakridge at Cooper Ranch community, located within the Stone Canyon school district. Situated on a beautifully landscaped one-acre lot with mature trees, this impressive home offers approximately 4,935 square feet (CH) designed for both everyday living and entertaining.
The thoughtfully designed layout features two primary suites on the main floor, ideal for guests or multi-generational living. The main level also includes two spacious living areas, a private executive office, and a formal dining room. The chef’s kitchen offers granite countertops, double ovens, a gas cooktop, and ample workspace, seamlessly connecting to the main living areas.
Upstairs, two bedrooms share a Jack-and-Jill bathroom, with one featuring a hidden bonus room behind the walk-in closet—perfect for a playroom, media room, or creative space. A game room with a kitchenette and half bath completes the upper level.
Step outside to your private retreat, featuring a heated in-ground pool with tanning ledge, waterfall, and hot tub. The partially covered and enclosed spa area allows for year-round enjoyment, supported by a powerful 400,000-BTU heater for winter swimming.
The four-season room adds even more versatility, complete with its own HVAC system, a large bar, and a wood-burning fireplace—perfect for entertaining in any season.
Additional features include pool automation, a whole-home backup generator, professional landscaping, privacy fencing, and a 3-car garage. Conveniently located near shopping, dining, and entertainment, this home offers luxury living in one of the area’s most sought-after communities.
For sale
Price cut: $25K (5/20)
$825,000
20013 E 75th Ct N, Owasso, OK 74055
4beds
4,935sqft
:
Get pre-qualified$5,509/mo
Single Family Residence
Built in 2004
1 Acres Lot
$-- Zestimate®
$167/sqft
$42/mo HOA
What's special
Pool automationPrivacy fencingFormal dining roomProfessional landscapingPrivate executive officeLarge barDouble ovens
- 123 days |
- 916 |
- 43 |
Zillow last checked:
Listing updated:
Listed by:
Mark Reed 918-798-6994,
Keller Williams Premier
Source: MLS Technology, Inc.,MLS#: 2610552 Originating MLS: MLS Technology
Originating MLS: MLS TechnologyFacts & features
Interior
Bedrooms & bathrooms
- Bedrooms: 4
- Bathrooms: 5
- Full bathrooms: 3
- 1/2 bathrooms: 2
Primary bedroom
- Description: Master Bedroom,Private Bath,Walk-in Closet
- Level: First
Bedroom
- Description: Bedroom,Private Bath,Walk-in Closet
- Level: First
Bedroom
- Description: Bedroom,
- Level: Second
Bedroom
- Description: Bedroom,
- Level: Second
Primary bathroom
- Description: Master Bath,Bathtub,Full Bath
- Level: First
Bathroom
- Description: Hall Bath,Full Bath
- Level: Second
Bonus room
- Description: Additional Room,Florida
- Level: First
Bonus room
- Description: Additional Room,In Law Plan
- Level: First
Dining room
- Description: Dining Room,Formal
- Level: First
Game room
- Description: Game/Rec Room,Home Theater
- Level: Second
Kitchen
- Description: Kitchen,Breakfast Nook,Island,Pantry
- Level: First
Living room
- Description: Living Room,Fireplace
- Level: First
Office
- Description: Office,Fireplace
- Level: First
Utility room
- Description: Utility Room,Inside
- Level: First
Heating
- Central, Gas, Multiple Heating Units
Cooling
- Central Air, 3+ Units
Appliances
- Included: Built-In Oven, Cooktop, Double Oven, Dishwasher, Disposal, Gas Water Heater, Plumbed For Ice Maker
- Laundry: Washer Hookup, Electric Dryer Hookup
Features
- Granite Counters, High Ceilings, High Speed Internet, Cable TV, Ceiling Fan(s), Electric Oven Connection
- Flooring: Carpet, Tile, Wood
- Windows: Vinyl
- Basement: None
- Number of fireplaces: 3
- Fireplace features: Gas Log
Interior area
- Total structure area: 4,935
- Total interior livable area: 4,935 sqft
Property
Parking
- Total spaces: 3
- Parking features: Attached, Garage
- Attached garage spaces: 3
Accessibility
- Accessibility features: Accessible Doors
Features
- Levels: Two
- Stories: 2
- Patio & porch: Covered, Patio
- Exterior features: Concrete Driveway, Sprinkler/Irrigation, Landscaping, Rain Gutters
- Pool features: Gunite, In Ground
- Has spa: Yes
- Spa features: Hot Tub
- Fencing: Privacy
Lot
- Size: 1 Acres
- Features: Corner Lot, Mature Trees
Details
- Additional structures: None
- Parcel number: 660083424
- Other equipment: Generator
Construction
Type & style
- Home type: SingleFamily
- Architectural style: Other
- Property subtype: Single Family Residence
Materials
- Brick, Stone, Wood Frame
- Foundation: Slab
- Roof: Asphalt,Fiberglass
Condition
- Year built: 2004
Utilities & green energy
- Sewer: Aerobic Septic
- Water: Rural
- Utilities for property: Cable Available, Electricity Available, Fiber Optic Available, Natural Gas Available, High Speed Internet Available, Phone Available, Satellite Internet Available, Water Available
Community & HOA
Community
- Features: Gutter(s), Sidewalks
- Security: No Safety Shelter, Smoke Detector(s)
- Subdivision: Oakridge Iii At Cooper Ranch
HOA
- Has HOA: Yes
- Amenities included: None
- HOA fee: $500 annually
Location
- Region: Owasso
Financial & listing details
- Price per square foot: $167/sqft
- Tax assessed value: $637,561
- Annual tax amount: $7,379
- Date on market: 3/25/2026
- Cumulative days on market: 124 days
- Listing terms: Conventional,FHA,VA Loan
Estimated market value
Not available
Estimated sales range
Not available
Not available
Price history
| Date | Event | Price |
|---|---|---|
| 5/20/2026 | Price change | $825,000-2.9%$167/sqft |
Source:  MLS Technology, Inc. #2610552 Report a problem MLS Technology, Inc. #2610552 Report a problem | ||
| 3/25/2026 | Listed for sale | $850,000+86.8%$172/sqft |
Source: MLS Technology, Inc. #2610552 Report a problem | ||
| 10/16/2015 | Sold | $455,000-3%$92/sqft |
Source: MLS Technology, Inc. #1536612 Report a problem | ||
| 8/10/2015 | Pending sale | $469,000$95/sqft |
Source: Keller Williams - Keller Williams Realty Preferred #1536612 Report a problem | ||
| 7/16/2015 | Price change | $469,000-0.1%$95/sqft |
Source: Keller Williams Preferred #1536612 Report a problem | ||
| 6/26/2015 | Listed for sale | $469,500$95/sqft |
Source: Keller Williams Preferred #1501591 Report a problem | ||
| 6/24/2015 | Pending sale | $469,500$95/sqft |
Source: Keller Williams Preferred #1501591 Report a problem | ||
| 6/10/2015 | Price change | $469,500-0.6%$95/sqft |
Source: Keller Williams Preferred #1501591 Report a problem | ||
| 5/19/2015 | Price change | $472,500-1.5%$96/sqft |
Source: Keller Williams Preferred #1501591 Report a problem | ||
| 4/30/2015 | Price change | $479,500-1%$97/sqft |
Source: Keller Williams Preferred #1501591 Report a problem | ||
| 4/7/2015 | Listed for sale | $484,500$98/sqft |
Source: Keller Williams Preferred #1501591 Report a problem | ||
| 2/7/2015 | Listing removed | $484,500$98/sqft |
Source: Keller Williams Realty #1501591 Report a problem | ||
| 9/10/2014 | Price change | $484,500-0.9%$98/sqft |
Source: Keller Williams Realty #1422051 Report a problem | ||
| 8/12/2014 | Price change | $489,000-2%$99/sqft |
Source: Keller Williams Realty #1422051 Report a problem | ||
| 7/18/2014 | Listed for sale | $499,000+6.2%$101/sqft |
Source: Keller Williams Realty #1422051 Report a problem | ||
| 3/29/2012 | Sold | $470,000-5.1%$95/sqft |
Source: MLS Technology, Inc. #1202001 Report a problem | ||
| 1/19/2012 | Listed for sale | $495,000-3.9%$100/sqft |
Source: McGraw Realtors #1202001 Report a problem | ||
| 11/13/2007 | Sold | $515,000$104/sqft |
Source: Public Record Report a problem | ||
Public tax history
| Year | Property taxes | Tax assessment |
|---|---|---|
| 2024 | $7,642 +5.3% | $70,131 +3% |
| 2023 | $7,259 -0.9% | $68,089 +3% |
| 2022 | $7,322 +4.2% | $66,106 +3% |
| 2021 | $7,029 +15.8% | $64,181 +15.4% |
| 2020 | $6,070 +3% | $55,612 +3% |
| 2019 | $5,894 +7% | $53,992 +4.4% |
| 2017 | $5,510 +0.2% | $51,721 +2.7% |
| 2016 | $5,498 -8.9% | $50,385 -9.8% |
| 2015 | $6,035 +2.8% | $55,861 +3% |
| 2014 | $5,870 +2.8% | $54,234 +3% |
| 2013 | $5,711 +4.7% | $52,655 +7.6% |
| 2012 | $5,454 +1% | $48,950 |
| 2011 | $5,399 -2.2% | $48,950 |
| 2010 | $5,522 | $48,950 |
| 2009 | $5,522 -8.4% | $48,950 -9.1% |
| 2008 | $6,030 +13.7% | $53,874 +11.1% |
| 2007 | $5,303 -0.9% | $48,491 |
| 2006 | $5,349 -1.9% | $48,491 -89% |
| 2005 | $5,454 | $440,827 |
| 2004 | $5,454 | $440,827 |
Find assessor info on the county website
Monthly payment
Est. payment
Payment breakdown
Explore the cost of this home by adjusting the details. Changes won't be saved.Climate risks
Neighborhood: 74055
Getting around
0 / 100
Car-DependentNearby schools
GreatSchools rating
- 8/10Stone Canyon Elementary SchoolGrades: PK-5Distance: 1.3 mi
- 7/10Owasso 8th Grade CenterGrades: 8Distance: 4.3 mi
- 9/10Owasso High SchoolGrades: 9-12Distance: 4.6 mi
Schools provided by the listing agent
- Elementary: Stone Canyon
- High: Owasso
- District: Owasso - Sch Dist (11)
Source: MLS Technology, Inc.. This data may not be complete. We recommend contacting the local school district to confirm school assignments for this home.
- $900,0005 bd5 ba4.6k sqft7571 N 200th East Ave, Owasso, OK 74055Off Market
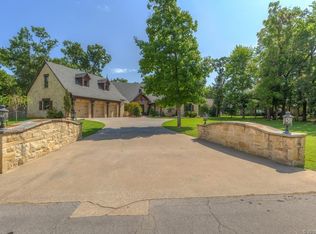
- $665,0004 bd3 ba3.8k sqft20033 E 75th Ct N, Owasso, OK 74055Sold
- $638,6004 bd3 ba3.4k sqft20028 E 75th Ct N, Owasso, OK 74055Off Market
- $590,0005 bd5 ba4.2k sqft7536 N 200th East Ave, Owasso, OK 74055Sold
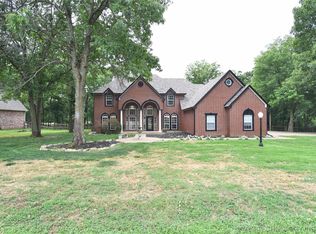
- $626,5005 bd5 ba4.3k sqft7536 N 200th Ave E, Owasso, OK 74055Off Market
- $645,0004 bd5 ba4k sqft7591 N 200th East Ave, Owasso, OK 74055Sold
- $664,9003 bd4 ba4.1k sqft7556 N 200th East Ave, Owasso, OK 74055Off Market
- $637,3004 bd5 ba3.7k sqft20027 E 75th St N, Owasso, OK 74055Sold
A local agent can set up tours, give advice and negotiate with sellers.
A local lender can help you make sure your offer is ready when you are.
Similar homes
- $749,9005 bd3 ba3.6k sqft7291 N 202nd East Ave, Owasso, OK 74055For Sale
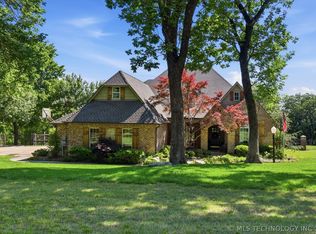 MLS ID #2617648, Robb Hopper, REAL Broker LLC. MLS Technology, Inc.
 - $830,0006 bd5 ba4.5k sqft7183 Hidden Acre Trl, Owasso, OK 74055For Sale
 MLS ID #2623381, Shaun Stoller, Chinowth & Cohen. MLS Technology, Inc.
 - $850,0005 bd4 ba4.7k sqft19000 E Knightsbridge Rd, Owasso, OK 74055For Sale
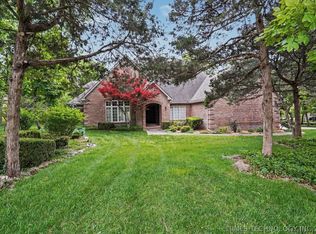 MLS ID #2544569, Shannon D Vaughn, RE/MAX Results. MLS Technology, Inc.
 - $799,9004 bd4 ba4.6k sqft10195 E Rose Glen Blvd, Claremore, OK 74019For Sale
 MLS ID #2620414, Sarah Nail, Nail Realty Group. MLS Technology, Inc.
 - $674,9004 bd4 ba3.7k sqft6381 N Locust Ln, Owasso, OK 74055For SaleMLS ID #2611922, Kendra Hendren, Renaissance Realty. MLS Technology, Inc.
- $475,0004 bd2 ba2.5k sqft7255 N 194th East Ave, Owasso, OK 74055For SaleMLS ID #2624677, Lori Moody, Chinowth & Cohen. MLS Technology, Inc.
- $665,0004 bd4 ba3.2k sqft16657 E 79th St N, Owasso, OK 74055For SaleMLS ID #2617422, Juli Edwards, Keller Williams Premier. MLS Technology, Inc.
- $650,0005 bd5 ba4.2k sqft9311 N 139th East Ave, Owasso, OK 74055For SaleMLS ID #2610585, Angela D. Newman, Epique Realty. MLS Technology, Inc.
- $1,050,0005 bd5 ba5.1k sqft6403 N Wildwood Ln, Owasso, OK 74055For SaleMLS ID #2608181, Amy Whitmarsh, RE/MAX Results. MLS Technology, Inc.
- $885,0005 bd5 ba5k sqft412 W Sunset Ct, Catoosa, OK 74015For SaleMLS ID #2617864, Crystal Edwards, Solid Rock, REALTORS. MLS Technology, Inc.
- $650,0004 bd3 ba2.9k sqft8241 N 69th East Ave, Owasso, OK 74055For SaleMLS ID #2622508, Brenda Woodward, McGraw, REALTORS. MLS Technology, Inc.
- $1,199,9995 bd6 ba4.5k sqft17743 E Red Hawk Rd, Owasso, OK 74055For SaleMLS ID #2604764, Juli Edwards, Keller Williams Premier. MLS Technology, Inc.
- $540,0004 bd3 ba2.6k sqft8018 N 144th Ave E, Owasso, OK 74055For SaleMLS ID #2619402, Terry Hassell, M & T Realty Group. MLS Technology, Inc.
- $699,0004 bd4 ba4.3k sqft18810 Timberlake Dr, Claremore, OK 74017For SaleMLS ID #2627448, Bobette Downing, Coldwell Banker Select. MLS Technology, Inc.
- $600,0004 bd3 ba3k sqft8331 N 149th East Ave, Owasso, OK 74055For SaleMLS ID #2622519, Scott Hildebrandt, Coldwell Banker Select. MLS Technology, Inc.
- $599,9005 bd4 ba4.2k sqft8255 N 70th East Ct, Owasso, OK 74055For SaleMLS ID #2620238, Jennifer Palmer-Sarracino, Keller Williams Premier. MLS Technology, Inc.
- $799,9004 bd4 ba3.2k sqft13205 E 500th Rd, Claremore, OK 74019For SaleMLS ID #2611371, Jody Grubbs, Keller Williams Premier. MLS Technology, Inc.
- $890,0004 bd5 ba4.1k sqft2200 W Blue Starr Dr, Claremore, OK 74017For SaleMLS ID #2624629, Gina Alvis Watts, RE/MAX Results. MLS Technology, Inc.
- $700,0004 bd4 ba5.5k sqft19190 Valley View Ln, Catoosa, OK 74015For SaleMLS ID #2625141, Jolynn Dotson, Solid Rock, REALTORS. MLS Technology, Inc.
- $515,0004 bd3 ba2.6k sqft7906 N 142nd Ave E, Owasso, OK 74055For SaleMLS ID #2619825, April Woods, Solid Rock, REALTORS. MLS Technology, Inc.
