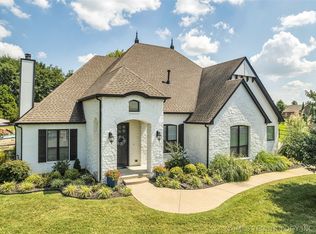
Motivated Sellers! Welcome to this stunning 5-bedroom, 3.5-bathroom home situated on a beautifully maintained 3\4 acre lot in the highly sought-after Crossings at 86th Street, and a bonus - it's in a cul-de-sac! Offering exceptional space and versatility, this show-stopping property features five true bedrooms, two separate living areas, formal dining, and a dedicated office, providing room for everyone. One of the bedrooms could easily serve as a bonus room, game room, or flex space to fit your needs.
The spacious primary suite is a true retreat, complete with a large private bathroom designed for comfort and relaxation. Recent updates include a newer roof, HVAC system, and hot water heater, giving buyers peace of mind for years to come.
The upstairs offers incredible flexibility and is ideal for multi-generational living. Complete with a spacious living area featuring a wet bar, two bedrooms, and a full bathroom, this private retreat could easily serve as a mother-in-law suite, guest quarters, a man cave, teen retreat, or the perfect space for extended family or long-term guests.
Step outside and enjoy professionally landscaped grounds, a sprinkler system, and an incredible outdoor living area featuring a covered patio and double pergola—perfect for entertaining or simply relaxing while taking in Oklahoma's breathtaking sunsets.
The neighborhood also offers a community pond surrounded by walking trails and fishing is welcome!
Conveniently located just outside of town in Owasso, this desirable neighborhood offers quick access to both Highway 169 and Highway 75, making commuting to Tulsa and surrounding areas a breeze while still enjoying the tranquility of a spacious homesite.
For sale
Price cut: $24.9K (7/31)
$575,000
8255 N 70th East Ct, Owasso, OK 74055
5beds
4,235sqft
:
Get pre-qualified$3,798/mo
Single Family Residence
Built in 2008
0.71 Acres Lot
$570,000 Zestimate®
$136/sqft
$30/mo HOA
What's special
Professionally landscaped groundsLarge private bathroomSprinkler systemSpacious primary suiteFive true bedroomsCovered patioDouble pergola
- 56 days |
- 819 |
- 47 |
Zillow last checked:
Listing updated:
Listed by:
Jennifer Palmer-Sarracino 918-636-6083,
Keller Williams Premier
Source: MLS Technology, Inc.,MLS#: 2620238 Originating MLS: MLS Technology
Originating MLS: MLS TechnologyFacts & features
Interior
Bedrooms & bathrooms
- Bedrooms: 5
- Bathrooms: 4
- Full bathrooms: 3
- 1/2 bathrooms: 1
Primary bedroom
- Description: Master Bedroom,Private Bath,Separate Closets,Walk-in Closet
- Level: First
Bedroom
- Description: Bedroom,Walk-in Closet
- Level: First
Bedroom
- Description: Bedroom,Walk-in Closet
- Level: Second
Bedroom
- Description: Bedroom,Walk-in Closet
- Level: First
Primary bathroom
- Description: Master Bath,Bathtub,Double Sink,Full Bath,Separate Shower,Whirlpool
- Level: First
Bathroom
- Description: Hall Bath,Bathtub,Full Bath
- Level: First
Dining room
- Description: Dining Room,Formal
- Level: First
Game room
- Description: Game/Rec Room,
- Level: Second
Kitchen
- Description: Kitchen,Breakfast Nook
- Level: First
Living room
- Description: Living Room,Fireplace,Formal
- Level: First
Office
- Description: Office,
- Level: First
Utility room
- Description: Utility Room,Inside
- Level: First
Heating
- Gas, Multiple Heating Units
Cooling
- 2 Units
Appliances
- Included: Built-In Range, Built-In Oven, Dishwasher, Disposal, Gas Water Heater, Microwave, Oven, Range
- Laundry: Electric Dryer Hookup, Gas Dryer Hookup
Features
- Attic, Wet Bar, Granite Counters, High Ceilings, High Speed Internet, Pullman Bath, Wired for Data
- Flooring: Carpet, Tile, Wood Veneer
- Windows: Vinyl
- Basement: None
- Number of fireplaces: 1
- Fireplace features: Gas Log
Interior area
- Total structure area: 4,235
- Total interior livable area: 4,235 sqft
Property
Parking
- Total spaces: 3
- Parking features: Garage Faces Side
- Garage spaces: 3
Features
- Levels: Two
- Stories: 2
- Patio & porch: Covered, Enclosed, Patio, Porch
- Exterior features: Landscaping, Rain Gutters
- Pool features: None
- Fencing: Split Rail
Lot
- Size: 0.71 Acres
- Features: Cul-De-Sac
Details
- Additional structures: None, Pergola
- Parcel number: 57185132630670
Construction
Type & style
- Home type: SingleFamily
- Property subtype: Single Family Residence
Materials
- Brick, HardiPlank Type, Wood Frame
- Foundation: Slab
- Roof: Asphalt,Fiberglass
Condition
- Year built: 2008
Utilities & green energy
- Sewer: Aerobic Septic
- Water: Rural
- Utilities for property: Cable Available, Electricity Available, Natural Gas Available, Water Available
Community & HOA
Community
- Features: Gutter(s), Sidewalks
- Security: No Safety Shelter, Smoke Detector(s)
- Subdivision: Crossing At 86th Street I
HOA
- Has HOA: Yes
- Amenities included: None
- HOA fee: $365 annually
Location
- Region: Owasso
Financial & listing details
- Price per square foot: $136/sqft
- Annual tax amount: $6,796
- Date on market: 6/3/2026
- Cumulative days on market: 56 days
- Listing terms: Conventional,FHA
Estimated market value
$570,000
$542,000 - $599,000
$4,464/mo
Price history
| Date | Event | Price |
|---|---|---|
| 7/31/2026 | Price change | $575,000-4.2%$136/sqft |
Source:  MLS Technology, Inc. #2620238 Report a problem MLS Technology, Inc. #2620238 Report a problem | ||
| 6/24/2026 | Price change | $599,900-2.5%$142/sqft |
Source: MLS Technology, Inc. #2620238 Report a problem | ||
| 6/10/2026 | Listed for sale | $615,000+12.8%$145/sqft |
Source: MLS Technology, Inc. #2620238 Report a problem | ||
| 9/30/2024 | Sold | $545,000$129/sqft |
Source: MLS Technology, Inc. #2423002 Report a problem | ||
| 9/1/2024 | Pending sale | $545,000$129/sqft |
Source: MLS Technology, Inc. #2423002 Report a problem | ||
| 8/22/2024 | Price change | $545,000-6.8%$129/sqft |
Source: MLS Technology, Inc. #2423002 Report a problem | ||
| 7/26/2024 | Listed for sale | $585,000-2.3%$138/sqft |
Source: MLS Technology, Inc. #2423002 Report a problem | ||
| 7/12/2024 | Listing removed | -- |
Source: MLS Technology, Inc. #2423002 Report a problem | ||
| 6/28/2024 | Listed for sale | $599,000$141/sqft |
Source: MLS Technology, Inc. #2423002 Report a problem | ||
Public tax history
Tax history is unavailable.
Monthly payment
Est. payment
Payment breakdown
Explore the cost of this home by adjusting the details. Changes won't be saved.Climate risks
Neighborhood: 74055
Nearby schools
GreatSchools rating
- 8/10Barnes Elementary SchoolGrades: PK-5Distance: 0.8 mi
- 8/10Owasso 7th Grade CenterGrades: 7Distance: 2.2 mi
- 9/10Owasso High SchoolGrades: 9-12Distance: 3.7 mi
Schools provided by the listing agent
- Elementary: Barnes
- Middle: Owasso
- High: Owasso
- District: Owasso - Sch Dist (11)
Source: MLS Technology, Inc.. This data may not be complete. We recommend contacting the local school district to confirm school assignments for this home.
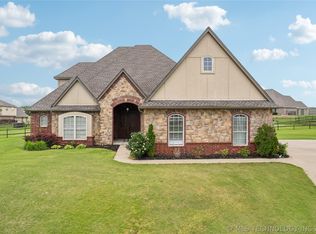
- $449,0005 bd4 ba4k sqft8255 N 70th Ct E, Owasso, OK 74055Sold
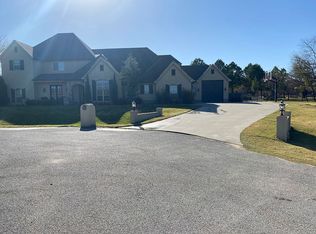
- $758,3007 bd4 ba4k sqft8250 N 70th Ct E, Owasso, OK 74055Off Market
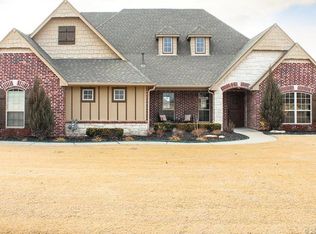
- $520,1004 bd3 ba3.2k sqft8278 N 72nd Ave E, Owasso, OK 74055Off Market
- $525,1004 bd3 ba3.2k sqft8278 N 72nd East Ave, Owasso, OK 74055Off Market

- $655,3004 bd4 ba3.6k sqft8270 N 70th East Ct, Owasso, OK 74055Off Market
- $451,000-- bd1 ba2.7k sqft8262 N 70th Ave E, Owasso, OK 74055Sold
- $550,6005 bd3 ba3.2k sqft8246 N 70th East Ave, Owasso, OK 74055Off Market
- $598,100-- bd3 ba3.2k sqft8246 70th Ave, Owasso, OK 74055Off Market
A local agent can set up tours, give advice and negotiate with sellers.
A local lender can help you make sure your offer is ready when you are.
Similar homes
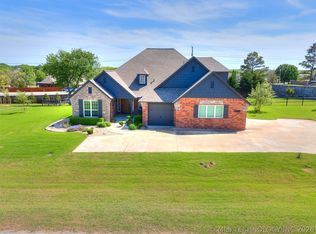
- $549,9005 bd5 ba3.6k sqft6706 E 86th Pl N, Owasso, OK 74055For Sale
 MLS ID #2614319, Connor Ellard, Realty of America, LLC. MLS Technology, Inc.
 - $650,0004 bd3 ba2.9k sqft8241 N 69th East Ave, Owasso, OK 74055For Sale
 MLS ID #2622508, Brenda Woodward, McGraw, REALTORS. MLS Technology, Inc.
 - $592,5004 bd4 ba3.1k sqft8307 E 107th St N, Owasso, OK 74055For Sale
 MLS ID #2618755, Caroline R Gorinsky-Huesler, Coldwell Banker Select. MLS Technology, Inc.
 - $559,0004 bd3 ba2.8k sqft15402 E 82nd St N, Owasso, OK 74055For Sale
 MLS ID #2620635, Donna Murray, Coldwell Banker Select. MLS Technology, Inc.
 - $595,0004 bd3 ba3k sqft8331 N 149th East Ave, Owasso, OK 74055For SaleMLS ID #2622519, Scott Hildebrandt, Coldwell Banker Select. MLS Technology, Inc.
- $540,0004 bd3 ba2.6k sqft8018 N 144th Ave E, Owasso, OK 74055For SaleMLS ID #2619402, Terry Hassell, M & T Realty Group. MLS Technology, Inc.
- $554,9004 bd3 ba2.6k sqft6991 N 194th Ave E, Owasso, OK 74055For SaleMLS ID #2626888, Hayden Burger, eXp Realty, LLC. MLS Technology, Inc.
- $574,9006 bd5 ba3.2k sqft5603 E 96th St N, Sperry, OK 74073For SaleMLS ID #2621627, Tasha Bates, Keller Williams Advantage. MLS Technology, Inc.
- $650,0005 bd5 ba4.2k sqft9311 N 139th East Ave, Owasso, OK 74055For SaleMLS ID #2610585, Angela D. Newman, Epique Realty. MLS Technology, Inc.
- $515,0004 bd3 ba2.6k sqft7906 N 142nd Ave E, Owasso, OK 74055For SaleMLS ID #2619825, April Woods, Solid Rock, REALTORS. MLS Technology, Inc.
- $535,0004 bd3 ba2.8k sqft9520 N 64th East Ave, Sperry, OK 74073For SaleMLS ID #2623827, Jennifer Palmer-Sarracino, Keller Williams Premier. MLS Technology, Inc.
- $639,9004 bd4 ba3.7k sqft15907 E 106th Pl N, Owasso, OK 74055For SaleMLS ID #2615742, Jill A. Schmitt, Coldwell Banker Select. MLS Technology, Inc.
- $665,0004 bd4 ba3.2k sqft16657 E 79th St N, Owasso, OK 74055For SaleMLS ID #2617422, Juli Edwards, Keller Williams Premier. MLS Technology, Inc.
- $360,0004 bd2 ba2.1k sqft8509 N 100th East Ave, Owasso, OK 74055For SaleMLS ID #2625666, Tara Hargrove, Keller Williams Premier. MLS Technology, Inc.
- $580,0004 bd4 ba2.9k sqft59 Chandler Dr, Sand Springs, OK 74063For SaleMLS ID #2620438, Jennie Wolek, Keller Williams Advantage. MLS Technology, Inc.
- $674,9004 bd4 ba3.7k sqft6381 N Locust Ln, Owasso, OK 74055For SaleMLS ID #2611922, Kendra Hendren, Renaissance Realty. MLS Technology, Inc.
- $575,0003 bd3 ba3.6k sqft11 Longacre Dr, Ramona, OK 74061For SaleMLS ID #2617667, Lee Ann Pierce, RE/MAX Results. MLS Technology, Inc.
- $615,0004 bd4 ba3.7k sqft11005 E 156th St N, Collinsville, OK 74021For SaleMLS ID #2622260, Caroline R Gorinsky-Huesler, Coldwell Banker Select. MLS Technology, Inc.
- $384,5003 bd2 ba2.2k sqft9306 E 91st St N, Owasso, OK 74055For SaleMLS ID #2621209, Casie Icks, Chinowth & Cohen. MLS Technology, Inc.
- $418,0005 bd3 ba2.8k sqft10104 N 142nd Ave E, Owasso, OK 74055For SaleMLS ID #2623383, Jace Sanchez, Keller Williams Premier. MLS Technology, Inc.
