Welcome to Stone Canyon, where timeless design meets everyday comfort. Situated in one of Owasso's most sought-after communities, this beautifully maintained home offers real hardwood floors, generous living spaces, and a thoughtfully designed floor plan that blends functionality with style. The open-concept living area flows seamlessly into the kitchen and dining spaces, creating an inviting setting for both everyday living and entertaining.The spacious primary suite provides a relaxing retreat, while the additional bedrooms offer flexibility for family, guests, or a home office. Quality craftsmanship, abundant natural light, and attention to detail are evident throughout the home. Step outside to enjoy the outdoor living space and everything Stone Canyon has to offer, including its renowned golf course, neighborhood amenities, and convenient access to shopping, dining, schools, and major commuting routes.
For sale
Price cut: $10K (8/1)
$554,900
6991 N 194th Ave E, Owasso, OK 74055
4beds
2,655sqft
:
Get pre-qualified$3,698/mo
Single Family Residence
Built in 2014
0.53 Acres Lot
$-- Zestimate®
$209/sqft
$21/mo HOA
What's special
Timeless designEveryday comfortQuality craftsmanshipThoughtfully designed floor planGenerous living spacesOutdoor living spaceReal hardwood floors
- 12 days |
- 724 |
- 21 |
Zillow last checked:
Listing updated:
Listed by:
Hayden Burger 469-223-3914,
eXp Realty, LLC
Source: MLS Technology, Inc.,MLS#: 2626888 Originating MLS: MLS Technology
Originating MLS: MLS TechnologyFacts & features
Interior
Bedrooms & bathrooms
- Bedrooms: 4
- Bathrooms: 3
- Full bathrooms: 2
- 1/2 bathrooms: 1
Primary bedroom
- Description: Master Bedroom,Private Bath,Walk-in Closet
- Level: First
Bedroom
- Description: Bedroom,Pullman Bath,Walk-in Closet
- Level: First
Bedroom
- Description: Bedroom,Pullman Bath,Walk-in Closet
- Level: First
Bedroom
- Description: Bedroom,Walk-in Closet
- Level: First
Primary bathroom
- Description: Master Bath,Bathtub,Double Sink,Full Bath,Separate Shower,Whirlpool
- Level: First
Bathroom
- Description: Hall Bath,Half Bath
- Level: First
Dining room
- Description: Dining Room,Formal
- Level: First
Kitchen
- Description: Kitchen,Breakfast Nook,Island,Pantry
- Level: First
Living room
- Description: Living Room,Fireplace
- Level: First
Office
- Description: Office,Closet
- Level: First
Utility room
- Description: Utility Room,Inside
- Level: First
Heating
- Gas, Heat Pump
Cooling
- Central Air
Appliances
- Included: Built-In Oven, Cooktop, Dishwasher, Disposal, Gas Water Heater, Microwave, Oven, Range, Refrigerator, Plumbed For Ice Maker
- Laundry: Washer Hookup, Gas Dryer Hookup
Features
- Granite Counters, High Ceilings, Cable TV, Ceiling Fan(s), Electric Oven Connection, Gas Range Connection
- Flooring: Carpet, Wood
- Doors: Insulated Doors
- Windows: Vinyl
- Basement: None
- Number of fireplaces: 1
- Fireplace features: Gas Log, Gas Starter
Interior area
- Total structure area: 2,655
- Total interior livable area: 2,655 sqft
Property
Parking
- Total spaces: 3
- Parking features: Attached, Garage, Garage Faces Side
- Attached garage spaces: 3
Features
- Levels: One
- Stories: 1
- Patio & porch: None
- Exterior features: Concrete Driveway, Sprinkler/Irrigation, Rain Gutters
- Pool features: None
- Fencing: Chain Link
Lot
- Size: 0.53 Acres
- Features: Corner Lot
Details
- Additional structures: None
Construction
Type & style
- Home type: SingleFamily
- Architectural style: French Provincial
- Property subtype: Single Family Residence
Materials
- Brick Veneer, Wood Frame
- Foundation: Slab
- Roof: Asphalt,Fiberglass
Condition
- Year built: 2014
Utilities & green energy
- Sewer: Aerobic Septic
- Water: Rural
- Utilities for property: Cable Available, Electricity Available, Natural Gas Available
Green energy
- Energy efficient items: Doors
Community & HOA
Community
- Features: Gutter(s)
- Security: No Safety Shelter, Smoke Detector(s)
- Subdivision: The Ridge
HOA
- Has HOA: Yes
- Amenities included: None
- HOA fee: $250 annually
Location
- Region: Owasso
Financial & listing details
- Price per square foot: $209/sqft
- Annual tax amount: $5,211
- Date on market: 7/21/2026
- Cumulative days on market: 12 days
- Listing terms: Conventional,FHA,USDA Loan,VA Loan
Estimated market value
Not available
Estimated sales range
Not available
Not available
Price history
| Date | Event | Price |
|---|---|---|
| 8/1/2026 | Price change | $554,900-1.8%$209/sqft |
Source:  MLS Technology, Inc. #2626888 Report a problem MLS Technology, Inc. #2626888 Report a problem | ||
| 7/23/2026 | Listed for sale | $564,900+56.7%$213/sqft |
Source: MLS Technology, Inc. #2626888 Report a problem | ||
| 9/18/2020 | Sold | $360,500+1.3%$136/sqft |
Source: MLS Technology, Inc. #2011277 Report a problem | ||
| 8/10/2020 | Pending sale | $355,900$134/sqft |
Source: Chinowth & Cohen #2011277 Report a problem | ||
| 5/26/2020 | Price change | $355,900-1.1%$134/sqft |
Source: Chinowth & Cohen #2011277 Report a problem | ||
| 5/11/2020 | Price change | $359,900-0.8%$136/sqft |
Source: Chinowth & Cohen #2011277 Report a problem | ||
| 3/24/2020 | Listed for sale | $362,750$137/sqft |
Source: Chinowth & Cohen #2011277 Report a problem | ||
Public tax history
Tax history is unavailable.
Monthly payment
Est. payment
Payment breakdown
Explore the cost of this home by adjusting the details. Changes won't be saved.Climate risks
Neighborhood: 74055
Nearby schools
GreatSchools rating
- 8/10Stone Canyon Elementary SchoolGrades: PK-5Distance: 0.8 mi
- 7/10Owasso 8th Grade CenterGrades: 8Distance: 4.1 mi
- 9/10Owasso High SchoolGrades: 9-12Distance: 4.3 mi
Schools provided by the listing agent
- Elementary: Stone Canyon
- High: Owasso
- District: Owasso - Sch Dist (11)
Source: MLS Technology, Inc.. This data may not be complete. We recommend contacting the local school district to confirm school assignments for this home.
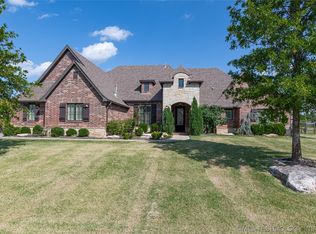
- $484,3004 bd3 ba2.6k sqft6991 N 194th East Ave, Owasso, OK 74055Off Market

- $215,0004 bd3 ba2.6k sqft6971 N 194th East Ave, Owasso, OK 74055Sold
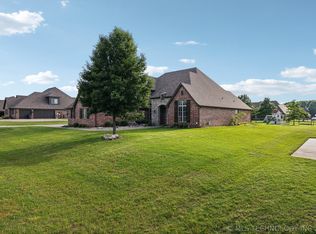
- $539,0004 bd3 ba3k sqft6994 N 195th East Ave, Owasso, OK 74055Off Market
- $525,0004 bd4 ba3.2k sqft6974 N 195th East Ave, Owasso, OK 74055Sold
- $489,1004 bd2 ba2.5k sqft19443 E 70th St N, Owasso, OK 74055Off Market
- $502,2004 bd3 ba2.6k sqft6951 N 194th East Ave, Owasso, OK 74055Off Market
- $502,9004 bd3 ba2.6k sqft19419 E 70th St N, Owasso, OK 74055Off Market
- $494,5004 bd2 ba2.6k sqft6990 N 194th East Ave, Owasso, OK 74055Off Market
A local agent can set up tours, give advice and negotiate with sellers.
A local lender can help you make sure your offer is ready when you are.
Similar homes
- $550,0004 bd4 ba3.2k sqft7724 N 147th East Ave, Owasso, OK 74055For Sale
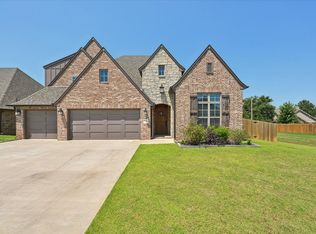 MLS ID #2626600, Shawn Peters, Sage Sotheby's International. MLS Technology, Inc.
 - $559,0004 bd3 ba2.8k sqft15402 E 82nd St N, Owasso, OK 74055For Sale
 MLS ID #2620635, Donna Murray, Coldwell Banker Select. MLS Technology, Inc.
 - $529,7004 bd3 ba3k sqft8109 N 69th Ave E, Owasso, OK 74055For Sale
 MLS ID #2627534, Michael Sauer, Solid Rock, REALTORS. MLS Technology, Inc.
 - $682,0004 bd3 ba3.3k sqft18588 E Crooked Oak Dr, Owasso, OK 74055For Sale
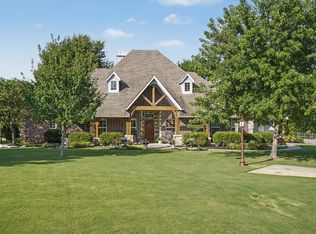 MLS ID #2626847, Kelley Ward, Chinowth & Cohen. MLS Technology, Inc.
 - $517,0004 bd3 ba2.2k sqft5214 E Norwood St, Claremore, OK 74019New ConstructionMLS ID #2627606, Heidi Ewing, eXp Realty, LLC (BO). MLS Technology, Inc.
- $419,9004 bd3 ba2.3k sqft6317 E 88th St N, Owasso, OK 74055For SaleMLS ID #2626257, Kelly Lewis, Tulsa Metro Realty. MLS Technology, Inc.
- $609,9004 bd3 ba2.9k sqft8210 E 111th St N, Owasso, OK 74055For SaleMLS ID #2627939, Alex Trinidad, Executive Homes Realty, LLC. MLS Technology, Inc.
- $629,9004 bd3 ba3k sqft10854 E 84th East Ct N, Owasso, OK 74055For SaleMLS ID #2627940, Alex Trinidad, Executive Homes Realty, LLC. MLS Technology, Inc.
- $580,0003 bd3 ba2.7k sqft8207 E 110th St N, Owasso, OK 74055For SaleMLS ID #2627190, Missy Hagin-Pittman, Chinowth & Cohen. MLS Technology, Inc.
- $330,0003 bd2 ba2.1k sqft12408 E 79th Ct N, Owasso, OK 74055For SaleMLS ID #2628400, Gabe Roybal, Chinowth & Cohen. MLS Technology, Inc.
- $499,9004 bd3 ba2.6k sqft6519 N 30th St, Broken Arrow, OK 74014For SaleMLS ID #2627690, Alex Trinidad, Executive Homes Realty, LLC. MLS Technology, Inc.
- $349,9004 bd2 ba2.1k sqft10582 N 121st East Ave, Owasso, OK 74055For SaleMLS ID #2628390, Coltin Fitch, EnVision Property Consultants. MLS Technology, Inc.
- $299,9993 bd2 ba1.6k sqft11412 N 193rd East Ave, Owasso, OK 74055For SaleMLS ID #2628526, Julie Shew-Dikeman, EnVision Property Consultants. MLS Technology, Inc.
- $335,0004 bd2 ba2k sqft7008 N 122nd East Ct, Owasso, OK 74055For SaleMLS ID #2627550, Grant McCarty, Coyote Co. Realty. MLS Technology, Inc.
- $360,0003 bd2 ba1.6k sqft17867 E 104th Pl N, Owasso, OK 74055For SaleMLS ID #2626270, Samantha Boshears, Renew Realty Group. MLS Technology, Inc.
- $415,0004 bd3 ba3.1k sqft10301 N 144th Ave E, Owasso, OK 74055For SaleMLS ID #2626025, Angel Wisnoskie, Platinum Realty, LLC.. MLS Technology, Inc.
- $359,0003 bd2 ba2.1k sqft14908 E 88th St N, Owasso, OK 74055For SaleMLS ID #2627343, Mark Hill, Keller Williams Premier. MLS Technology, Inc.
- $350,0004 bd3 ba2.5k sqft12318 E 69th St, Owasso, OK 74055For SaleMLS ID #2621996, Kristi L. Russell, Chinowth & Cohen. MLS Technology, Inc.
- $310,0003 bd2 ba2k sqft13004 E 93rd Ct N, Owasso, OK 74055For SaleMLS ID #2627944, Jennifer Wykoff, Chinowth & Cohen. MLS Technology, Inc.
- $338,0003 bd2 ba2k sqft10535 N 120th East Ave, Owasso, OK 74055For SaleMLS ID #2627780, Kristy Kowalski, BHGRE GREEN COUNTRY. MLS Technology, Inc.
