BRING YOUR BEAUTIFUL RUGS! This beautiful 4 bedroom / 2 bath / 3 car garage home has engineered hardwood floors throughout all on one level. You will love this Burberry Place Community with it's perfect location in Owasso, Owasso schools, beautiful community pool and sidewalks throughout the community. The chef of the family will love the kitchen with it's granite countertops, ample storage and an extra large walk-in pantry. The eat-in kitchen features stainless steel applicances with a refrigerator, a granite bar area and a nice dining space all open to the living space for the ease of entertainment. Tall ceilings, lots of windows and arched doorways gives this home a modern and open feel. The primary suite features coffered ceilings, large walk -in closet, double sinks and walk in shower. Nice laundry room has great space right off the garage and a mud room area to drop those shoes and backpacks. The 3 car garage gives you lots of great parking space. Fresh paint and engineered hardwoods installed 2024. Stainless steel refrigerator is exempt from the inspection, but is included with reasonable offer. Listing agent related to seller.
For sale
$349,900
10582 N 121st East Ave, Owasso, OK 74055
4beds
2,146sqft
Single Family Residence
Built in 2009
9,104 Square Feet Lot
$345,000 Zestimate®
$163/sqft
$50/mo HOA
What's special
Sidewalks throughout the communityModern and open feelLarge walk-in closetFresh paintEat-in kitchenGranite bar areaAmple storage
- 16 days |
- 911 |
- 58 |
Likely to sell faster than
Zillow last checked:
Listing updated:
Listed by:
Coltin Fitch 405-564-2166,
EnVision Property Consultants
Source: MLS Technology, Inc.,MLS#: 2628390 Originating MLS: MLS Technology
Originating MLS: MLS TechnologyFacts & features
Interior
Bedrooms & bathrooms
- Bedrooms: 4
- Bathrooms: 2
- Full bathrooms: 2
Heating
- Central, Gas
Cooling
- Central Air
Appliances
- Included: Dishwasher, Disposal, Gas Water Heater, Microwave, Oven, Range, Stove, Plumbed For Ice Maker
- Laundry: Electric Dryer Hookup, Gas Dryer Hookup
Features
- Granite Counters, High Ceilings, High Speed Internet, Cable TV, Wired for Data, Ceiling Fan(s), Gas Oven Connection, Programmable Thermostat
- Flooring: Laminate
- Doors: Insulated Doors, Storm Door(s)
- Windows: Casement Window(s)
- Has fireplace: No
Interior area
- Total structure area: 2,146
- Total interior livable area: 2,146 sqft
Property
Parking
- Total spaces: 3
- Parking features: Attached, Garage
- Attached garage spaces: 3
Features
- Levels: One
- Stories: 1
- Patio & porch: Enclosed, Patio, Porch
- Exterior features: Rain Gutters
- Pool features: None
- Fencing: Privacy
Lot
- Size: 9,104 Square Feet
- Features: None
Details
- Additional structures: Shed(s)
- Parcel number: 61262141717460
Construction
Type & style
- Home type: SingleFamily
- Property subtype: Single Family Residence
Materials
- Brick, Wood Frame
- Foundation: Slab
- Roof: Asphalt,Fiberglass
Condition
- Year built: 2009
Utilities & green energy
- Sewer: Public Sewer
- Water: Rural
- Utilities for property: Cable Available, Electricity Available, Natural Gas Available, Water Available
Green energy
- Energy efficient items: Doors
Community & HOA
Community
- Features: Gutter(s), Sidewalks
- Security: No Safety Shelter
- Subdivision: Burberry Place
HOA
- Has HOA: Yes
- Amenities included: Clubhouse, Park, Pool, Trail(s)
- HOA fee: $50 monthly
Location
- Region: Owasso
Financial & listing details
- Price per square foot: $163/sqft
- Annual tax amount: $3,386
- Date on market: 7/31/2026
- Cumulative days on market: 17 days
- Listing terms: Conventional,FHA,VA Loan
Estimated market value
$345,000
$328,000 - $362,000
$2,363/mo
Price history
| Date | Event | Price |
|---|---|---|
| 7/31/2026 | Listed for sale | $349,900+48.3%$163/sqft |
Source:  MLS Technology, Inc. #2628390 Report a problem MLS Technology, Inc. #2628390 Report a problem | ||
| 8/29/2024 | Listing removed | $2,000$1/sqft |
Source: Zillow Rentals Report a problem | ||
| 8/26/2024 | Price change | $2,000-4.8%$1/sqft |
Source: Zillow Rentals Report a problem | ||
| 8/8/2024 | Listed for rent | $2,100$1/sqft |
Source: Zillow Rentals Report a problem | ||
| 4/20/2020 | Sold | $236,000$110/sqft |
Source: MLS Technology, Inc. #2007384 Report a problem | ||
Public tax history
Tax history is unavailable.
Monthly payment
Est. payment
Payment breakdown
Explore the cost of this home by adjusting the details. Changes won't be saved.Climate risks
Neighborhood: 74055
Nearby schools
GreatSchools rating
- 5/10Larkin Bailey Elementary SchoolGrades: PK-5Distance: 1.5 mi
- 7/10Owasso 8th Grade CenterGrades: 8Distance: 2 mi
- 9/10Owasso High SchoolGrades: 9-12Distance: 2 mi
Schools provided by the listing agent
- Elementary: Bailey
- High: Owasso
- District: Owasso - Sch Dist (11)
Source: MLS Technology, Inc.. This data may not be complete. We recommend contacting the local school district to confirm school assignments for this home.
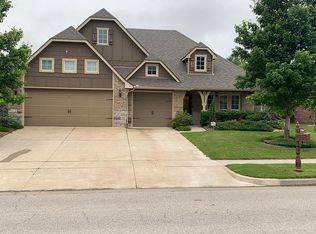
- $326,1004 bd2 ba2.1k sqft10582 N 121st Ave E, Owasso, OK 74055Off Market
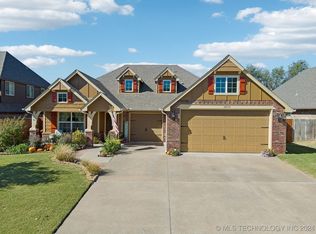
- $314,5003 bd2 ba1.8k sqft10578 N 121st East Ave, Owasso, OK 74055Sold
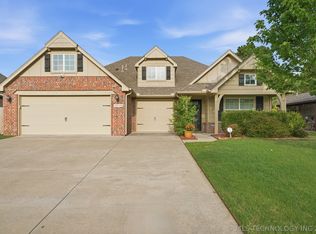
- $317,5003 bd2 ba1.9k sqft10586 N 121st East Ave, Owasso, OK 74055For Sale
- $314,500-- bd2 ba1.8k sqft10578 N 121st Ave E, Owasso, OK 74055Sold
- $314,9003 bd2 ba1.9k sqft10586 N 121st Ave E, Owasso, OK 74055Off Market
- $407,800-- bd3 ba2.7k sqft10574 N 121st Ave E, Owasso, OK 74055Off Market
- $386,7004 bd3 ba-- sqft10574 N 121st East Ave, Owasso, OK 74055Off Market
- $189-- bd-- ba-- sqft10590 N 121st Ave E, Owasso, OK 74055Off Market
A local agent can set up tours, give advice and negotiate with sellers.
A local lender can help you make sure your offer is ready when you are.
Similar homes
- $338,0003 bd2 ba2k sqft10535 N 120th East Ave, Owasso, OK 74055For Sale
 MLS ID #2627780, Kristy Kowalski, BHGRE GREEN COUNTRY. MLS Technology, Inc.
 - $345,0004 bd3 ba2.3k sqft7906 N 131st East Ave, Owasso, OK 74055For Sale
 MLS ID #2629803, Kylie Enloe, Realty One Group Dreamers. MLS Technology, Inc.
 - $334,9994 bd2 ba2k sqft7008 N 122nd East Ct, Owasso, OK 74055For Sale
 MLS ID #2627550, Grant McCarty, Coyote Co. Realty. MLS Technology, Inc.
 - $359,0003 bd2 ba2.1k sqft14908 E 88th St N, Owasso, OK 74055For Sale
 MLS ID #2627343, Mark Hill, Keller Williams Premier. MLS Technology, Inc.
 - $270,0003 bd2 ba1.4k sqft11716 E 109th St N, Owasso, OK 74055For SaleMLS ID #2629921, Nate Trotter, Chinowth & Cohen. MLS Technology, Inc.
- $360,0003 bd2 ba1.6k sqft17867 E 104th Pl N, Owasso, OK 74055For SaleMLS ID #2626270, Samantha Boshears, Renew Realty Group. MLS Technology, Inc.
- $397,9773 bd2 ba2.1k sqft14011 E 87th Pl N, Owasso, OK 74055For SaleMLS ID #2629254, Stacy Johnson, Cochran & Co Realtors. MLS Technology, Inc.
- $330,0003 bd2 ba2.1k sqft12408 E 79th Ct N, Owasso, OK 74055For SaleMLS ID #2628400, Gabe Roybal, Chinowth & Cohen. MLS Technology, Inc.
- $374,9004 bd3 ba1.9k sqft8713 N 63rd East Ave, Owasso, OK 74055For SaleMLS ID #2627929, Brandon Hart, Flotilla Real Estate Partners. MLS Technology, Inc.
- $310,0003 bd2 ba2k sqft13004 E 93rd Ct N, Owasso, OK 74055For SaleMLS ID #2627944, Jennifer Wykoff, Chinowth & Cohen. MLS Technology, Inc.
- $350,0003 bd3 ba2.5k sqft12318 E 69th St, Owasso, OK 74055For SaleMLS ID #2621996, Kristi L. Russell, Chinowth & Cohen. MLS Technology, Inc.
- $305,0003 bd2 ba1.8k sqft15209 E 90th Pl N, Owasso, OK 74055For SaleMLS ID #2626943, Kelsey Radford, C21/First Choice Realty. MLS Technology, Inc.
- $415,0004 bd3 ba3.1k sqft10301 N 144th Ave E, Owasso, OK 74055For SaleMLS ID #2626025, Angel Wisnoskie, Platinum Realty, LLC.. MLS Technology, Inc.
- $438,0003 bd2 ba1.7k sqft10807 N 177th East Ave, Owasso, OK 74055For SaleMLS ID #2629716, Kara Waugh, Keller Williams Premier. MLS Technology, Inc.
- $288,0003 bd2 ba1.6k sqft9113 N 144th East Ave, Owasso, OK 74055For SaleMLS ID #2627176, Michelle Jansen, Coldwell Banker Select. MLS Technology, Inc.
- $282,0003 bd2 ba1.7k sqft8227 N 127th East Ave, Owasso, OK 74055For SaleMLS ID #2629318, Dock Melton, eXp Realty, LLC (BO). MLS Technology, Inc.
- $299,9993 bd2 ba1.6k sqft11412 N 193rd East Ave, Owasso, OK 74055For SaleMLS ID #2628526, Julie Shew-Dikeman, EnVision Property Consultants. MLS Technology, Inc.
- $419,9004 bd3 ba2.3k sqft6317 E 88th St N, Owasso, OK 74055For SaleMLS ID #2626257, Kelly Lewis, Tulsa Metro Realty. MLS Technology, Inc.
- $385,0004 bd3 ba2.3k sqft11803 N 130th East Ave, Collinsville, OK 74021For SaleMLS ID #2612969, Julie Shew-Dikeman, EnVision Property Consultants. MLS Technology, Inc.
- $329,0004 bd2 ba1.7k sqft12404 N 130th Ave E, Collinsville, OK 74021For SaleMLS ID #2627894, Jennie Wolek, Keller Williams Advantage. MLS Technology, Inc.
