Welcome to **The Estates at Morrow Place**, featuring the highly sought-after **Bailey Traditional floor plan**—a spacious **1-story home offering 4 bedrooms, 3 baths, a 3-car garage, plus a dedicated office**. Designed with a large split floor plan and **10-foot ceilings throughout**, this home delivers both openness and privacy.
A **grand entry** welcomes you in, flanked by a private office and leading into an expansive living area filled with natural light. The heart of the home is the beautifully appointed kitchen, showcasing **custom stained cabinetry, black granite countertops, and a slate herringbone backsplash**, all complemented by **wood-look flooring** that enhances the seamless flow throughout.
The oversized primary suite offers a relaxing retreat with a **tile shower and walk-in closet**, while the additional bedrooms provide comfort and flexibility for family or guests. Ample storage is found throughout the home, adding to its functionality.
A standout feature is the **separate side-load 3rd-car garage**, perfect for a workshop, extra storage, or flex space.
Located just outside Owasso in the **Owasso School District** and zoned for **Morrow Elementary**, this home combines modern finishes, thoughtful design, and a desirable location—making it truly one of a kind.
Pending
Price cut: $14K (7/27)
$385,000
11803 N 130th East Ave, Collinsville, OK 74021
4beds
2,300sqft
Single Family Residence
Built in 2022
10,367 Square Feet Lot
$383,300 Zestimate®
$167/sqft
$35/mo HOA
What's special
Modern finishesBeautifully appointed kitchenWalk-in closetGrand entryLarge split floor planOversized primary suiteWood-look flooring
- 20 days |
- 521 |
- 26 |
Zillow last checked:
Listing updated:
Listed by:
Julie Shew-Dikeman 918-607-0747,
EnVision Property Consultants
Source: MLS Technology, Inc.,MLS#: 2612969 Originating MLS: MLS Technology
Originating MLS: MLS TechnologyFacts & features
Interior
Bedrooms & bathrooms
- Bedrooms: 4
- Bathrooms: 3
- Full bathrooms: 3
Heating
- Central, Electric, Gas
Cooling
- Central Air
Appliances
- Included: Dishwasher, Disposal, Gas Water Heater, Microwave, Other, Oven, Range, Plumbed For Ice Maker
- Laundry: Washer Hookup, Electric Dryer Hookup, Gas Dryer Hookup
Features
- Granite Counters, None, Ceiling Fan(s), Electric Oven Connection, Electric Range Connection, Gas Range Connection, Gas Oven Connection, Programmable Thermostat
- Flooring: Carpet, Tile
- Windows: Vinyl
- Basement: None
- Has fireplace: No
Interior area
- Total structure area: 2,300
- Total interior livable area: 2,300 sqft
Property
Parking
- Total spaces: 3
- Parking features: Attached, Garage
- Attached garage spaces: 3
Features
- Levels: One
- Stories: 1
- Patio & porch: Covered, Patio, Porch
- Exterior features: Landscaping, Rain Gutters
- Pool features: None
- Fencing: Chain Link
Lot
- Size: 10,367 Square Feet
- Features: Sloped
- Topography: Sloping
Details
- Additional structures: None
- Parcel number: 61087140428710
Construction
Type & style
- Home type: SingleFamily
- Architectural style: Other
- Property subtype: Single Family Residence
Materials
- Brick, Wood Frame
- Foundation: Slab
- Roof: Asphalt,Fiberglass
Condition
- Year built: 2022
Utilities & green energy
- Sewer: Public Sewer
- Water: Public
- Utilities for property: Cable Available, Electricity Available, Natural Gas Available, Phone Available, Water Available
Community & HOA
Community
- Features: Gutter(s), Sidewalks
- Security: No Safety Shelter
- Subdivision: Estates At Morrow Place
HOA
- Has HOA: Yes
- Amenities included: Park, Pool
- HOA fee: $425 annually
Location
- Region: Collinsville
Financial & listing details
- Price per square foot: $167/sqft
- Annual tax amount: $4,782
- Date on market: 4/12/2026
- Cumulative days on market: 20 days
- Listing terms: Conventional,FHA,VA Loan
- Exclusions: Cameras excluded
Estimated market value
$383,300
$364,000 - $402,000
$2,406/mo
Price history
| Date | Event | Price |
|---|---|---|
| 8/18/2026 | Pending sale | $385,000$167/sqft |
Source:  MLS Technology, Inc. #2612969 Report a problem MLS Technology, Inc. #2612969 Report a problem | ||
| 7/27/2026 | Price change | $385,000-3.5%$167/sqft |
Source: MLS Technology, Inc. #2624839 Report a problem | ||
| 7/21/2026 | Price change | $399,000-1.5%$173/sqft |
Source: MLS Technology, Inc. #2624839 Report a problem | ||
| 7/16/2026 | Price change | $405,000-1.2%$176/sqft |
Source: MLS Technology, Inc. #2624839 Report a problem | ||
| 7/8/2026 | Listed for sale | $410,000+13.9%$178/sqft |
Source: MLS Technology, Inc. #2624839 Report a problem | ||
| 5/31/2023 | Sold | $360,000-2.7%$157/sqft |
Source: MLS Technology, Inc. #2302559 Report a problem | ||
| 4/4/2023 | Pending sale | $369,900$161/sqft |
Source: MLS Technology, Inc. #2302559 Report a problem | ||
| 1/25/2023 | Listed for sale | $369,900$161/sqft |
Source: MLS Technology, Inc. #2302559 Report a problem | ||
Public tax history
Tax history is unavailable.
Monthly payment
Est. payment
Payment breakdown
Explore the cost of this home by adjusting the details. Changes won't be saved.Climate risks
Neighborhood: 74021
Nearby schools
GreatSchools rating
- 8/10Lucille Ellingwood Morrow Elementary SchoolGrades: PK-5Distance: 0.5 mi
- 7/10Owasso 8th Grade CenterGrades: 8Distance: 3 mi
- 9/10Owasso High SchoolGrades: 9-12Distance: 3.1 mi
Schools provided by the listing agent
- Elementary: Morrow
- High: Owasso
- District: Owasso - Sch Dist (11)
Source: MLS Technology, Inc.. This data may not be complete. We recommend contacting the local school district to confirm school assignments for this home.
- $359,8004 bd2 ba1.8k sqft11805 N 130th Ave E, Collinsville, OK 74021Off Market

- $331,7004 bd2 ba1.8k sqft11805 N 130th East Ave, Owasso, OK 74021Off Market

- $418,9993 bd3 ba2.3k sqft11806 N 131st East Ave, Collinsville, OK 74021For Sale
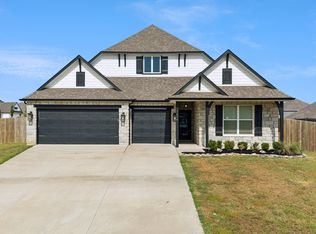
- $392,939-- bd2 ba2.3k sqft11806 N 131st Ave E, Collinsville, OK 74021Sold
- $344,6004 bd2 ba2k sqft12140 N 131st East Ave, Collinsville, OK 74021Off Market
- $318,000-- bd2 ba1.8k sqft13010 E 119th St N, Collinsville, OK 74021Off Market
- $349,9004 bd2 ba1.8k sqft13008 E 119th St N, Collinsville, OK 74021Off Market
- $354,600-- bd2 ba2k sqft13012 E 119th St N, Collinsville, OK 74021Off Market
A local agent can set up tours, give advice and negotiate with sellers.
A local lender can help you make sure your offer is ready when you are.
Similar homes
- $418,9993 bd3 ba2.3k sqft11806 N 131st East Ave, Collinsville, OK 74021For SaleMLS ID #2628824, Jamie Cordova, Keller Williams Advantage. MLS Technology, Inc.
- $450,0005 bd2 ba1.6k sqft11665 N 156th East Ave, Collinsville, OK 74021For Sale
 MLS ID #2627828, Megan Dowell, Ironstone Management Group LLC. MLS Technology, Inc.
 - $329,0004 bd2 ba1.7k sqft12404 N 130th Ave E, Collinsville, OK 74021For Sale
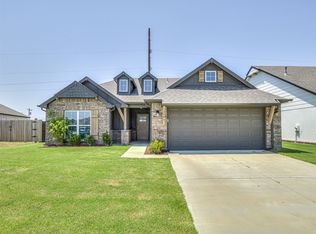 MLS ID #2627894, Jennie Wolek, Keller Williams Advantage. MLS Technology, Inc.
 - from $407,0504 bd3 ba2.3k sqftMaxwell Plan, Stone Lake, Collinsville, OK 74021New Construction
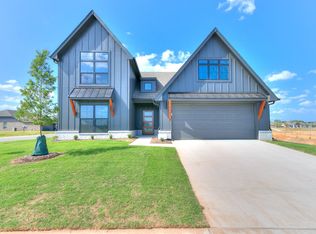 Simmons Homes
 - $349,9004 bd2 ba2.1k sqft10582 N 121st East Ave, Owasso, OK 74055For SaleMLS ID #2628390, Coltin Fitch, EnVision Property Consultants. MLS Technology, Inc.
- $397,9773 bd2 ba2.1k sqft14011 E 87th Pl N, Owasso, OK 74055For SaleMLS ID #2629254, Stacy Johnson, Cochran & Co Realtors. MLS Technology, Inc.
- $273,0003 bd2 ba1.5k sqft13421 N 132nd East Ave E, Collinsville, OK 74021For SaleMLS ID #2629530, Patty Contreras, Shyft Real Estate LLC. MLS Technology, Inc.
- $419,9004 bd3 ba2.3k sqft6317 E 88th St N, Owasso, OK 74055For SaleMLS ID #2626257, Kelly Lewis, Tulsa Metro Realty. MLS Technology, Inc.
- $415,0004 bd3 ba3.1k sqft10301 N 144th Ave E, Owasso, OK 74055For SaleMLS ID #2626025, Angel Wisnoskie, Platinum Realty, LLC.. MLS Technology, Inc.
- $412,0004 bd2 ba2.1k sqft7701 E 82nd St N, Owasso, OK 74055For SaleColdwell Banker Select
- $412,0004 bd2 ba2.1k sqft7701 E 82nd St, Owasso, OK 74055For SaleMLS ID #2629557, Layna Deasy, Coldwell Banker Select. MLS Technology, Inc.
- $359,0003 bd2 ba2.1k sqft14908 E 88th St N, Owasso, OK 74055For SaleMLS ID #2627343, Mark Hill, Keller Williams Premier. MLS Technology, Inc.
- from $363,0504 bd3 ba2k sqftBeckett Plan, Stone Lake, Collinsville, OK 74021New ConstructionSimmons Homes
- from $402,0504 bd3 ba2.3k sqftMaxwell Plan, Morrow Place, Owasso, OK 74055New ConstructionSimmons Homes
- from $358,0504 bd3 ba2k sqftBeckett Plan, Morrow Place, Owasso, OK 74055New ConstructionSimmons Homes
- from $360,4804 bd3 ba1.9k sqftSawyer Plan, Stone Lake, Collinsville, OK 74021New ConstructionSimmons Homes
- $338,0003 bd2 ba2k sqft10535 N 120th East Ave, Owasso, OK 74055For SaleMLS ID #2627780, Kristy Kowalski, BHGRE GREEN COUNTRY. MLS Technology, Inc.
- from $356,9004 bd3 ba1.9k sqftEden Plan, Morrow Place, Owasso, OK 74055New ConstructionSimmons Homes
- from $358,1804 bd2 ba1.8k sqftAdeline Plan, Stone Lake, Collinsville, OK 74021New ConstructionSimmons Homes
- from $370,4504 bd2 ba2k sqftLeighton Plan, Stone Lake, Collinsville, OK 74021New ConstructionSimmons Homes
