The backyard looks out over the greenbelt, and the deer show up most evenings. This 4-bedroom, 2-bath brick home in Carrington Pointe runs on a true open plan, with the living, dining, and kitchen sharing one wide space under crown molding and wood-look tile, anchored by a brick gas fireplace. The kitchen is built for people who actually cook: granite counters, an oversized island with breakfast seating, stained cabinetry with under-cabinet lighting, gas range, and stainless steel appliances. The primary suite sits apart from the other bedrooms and includes a stepped ceiling, dual granite vanities, jetted tub, tiled walk-in shower with bench, and a 10' X 14' walk-in closet with built-in drawers and shelving. Three more bedrooms handle guests, an office, or both, one with a vaulted ceiling. The backyard is the reason this one stands out: a covered patio with epoxy-finished floors, wired for a TV, a hot tub under its own pergola, and a stone fire pit ringed by seating under a second pergola, all inside a fully fenced yard with that greenbelt view behind it. Epoxy-coated garage floors and upgraded lighting make the garage usable as a workspace, not just parking. HotTub and Shed included. Move-in ready.
For sale
Price cut: $5K (9/1)
$407,000
7701 E 82nd St N, Owasso, OK 74055
4beds
2,127sqft
Single Family Residence
Built in 2018
0.31 Acres Lot
$404,800 Zestimate®
$191/sqft
$-- HOA
What's special
Fully fenced yardGas rangeEpoxy-coated garage floorsShed includedDual granite vanitiesJetted tubGreenbelt view
- 28 days
- 446
- 27
Zillow last checked:
Listed by:
Layna Deasy,
Coldwell Banker Select
Source: Coldwell Banker Select,MLS#: 2629557
Facts & features
Interior
Bedrooms & bathrooms
- Bedrooms: 4
- Bathrooms: 2
- Full bathrooms: 2
Features
- Basement: Yes
Interior area
- Total structure area: 2,127
- Total interior livable area: 2,127 sqft
Property
Lot
- Size: 0.31 Acres
Details
- Parcel number: 61011132617000
Construction
Type & style
- Home type: SingleFamily
- Property subtype: Single Family Residence
Condition
- Year built: 2018
Community & HOA
Location
- Region: Owasso
Financial & listing details
- Price per square foot: $191/sqft
- Tax assessed value: $370,000
- Annual tax amount: $4,473
- Date on market: 8/10/2026
- Lease term: Contact For Details
Estimated market value
$404,800
$385,000 - $425,000
$2,220/mo
Price history
| Date | Event | Price |
|---|---|---|
| 9/1/2026 | Price change | $407,000-1.2%$191/sqft |
Source:  Coldwell Banker Select #2629557 Report a problem Coldwell Banker Select #2629557 Report a problem | ||
| 8/10/2026 | Listed for sale | $412,000$194/sqft |
Source: Coldwell Banker Select #2629557 Report a problem | ||
| 7/25/2026 | Listing removed | $412,000$194/sqft |
Source: Coldwell Banker Select #2611668 Report a problem | ||
| 4/14/2026 | Listed for sale | $412,000+0.5%$194/sqft |
Source: Coldwell Banker Select #2611668 Report a problem | ||
| 12/16/2025 | Listing removed | $409,900$193/sqft |
Source:  MLS Technology, Inc. #2544585 Report a problem MLS Technology, Inc. #2544585 Report a problem | ||
| 11/11/2025 | Price change | $409,900-1.2%$193/sqft |
Source: MLS Technology, Inc. #2544585 Report a problem | ||
| 10/30/2025 | Listed for sale | $414,900+18.5%$195/sqft |
Source: MLS Technology, Inc. #2544585 Report a problem | ||
| 11/10/2022 | Sold | $350,000+2.9%$165/sqft |
Source: Public Record Report a problem | ||
| 10/3/2022 | Pending sale | $340,000$160/sqft |
Source: Coldwell Banker Select #2230022 Report a problem | ||
| 9/30/2022 | Listed for sale | $340,000$160/sqft |
Source: Coldwell Banker Select #2230022 Report a problem | ||
| 9/1/2022 | Pending sale | $340,000$160/sqft |
Source: Coldwell Banker Select #2230022 Report a problem | ||
| 8/31/2022 | Listed for sale | $340,000+35.2%$160/sqft |
Source: Coldwell Banker Select #2230022 Report a problem | ||
| 4/2/2019 | Sold | $251,500+1%$118/sqft |
Source: Public Record Report a problem | ||
| 2/8/2018 | Listed for sale | $248,999$117/sqft |
Source: Coldwell Banker Select #1740906 Report a problem | ||
Public tax history
| Year | Property taxes | Tax assessment |
|---|---|---|
| 2025 | $4,473 +3.9% | $39,700 +2.2% |
| 2024 | $4,305 -1.9% | $38,861 -3.6% |
| 2023 | $4,388 +32.9% | $40,322 +38.8% |
| 2022 | $3,301 +6.1% | $29,048 +5% |
| 2021 | $3,113 +0% | $27,665 |
| 2020 | $3,112 +80.4% | $27,665 +79.6% |
| 2019 | $1,725 0% | $15,400 |
| 2018 | $1,725 +3.2% | $15,400 +2131.9% |
| 2017 | $1,671 | $690 |
Find assessor info on the county website
Monthly payment
Est. payment
Payment breakdown
Explore the cost of this home by adjusting the details. Changes won't be saved.Climate risks
Neighborhood: 74055
Similar homes
- $407,0004 bd2 ba2.1k sqft7701 E 82nd St, Owasso, OK 74055For Sale
 MLS ID #2629557, Layna Deasy, Coldwell Banker Select. MLS Technology, Inc.
 - $419,9004 bd3 ba2.3k sqft6317 E 88th St N, Owasso, OK 74055For Sale
 MLS ID #2626257, Kelly Lewis, Tulsa Metro Realty. MLS Technology, Inc.
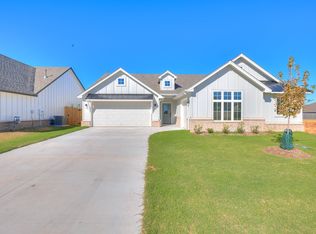
 - from $370,4504 bd2 ba2k sqftLeighton Plan, Magnolia Ridge, Owasso, OK 74055New Construction
 Simmons Homes
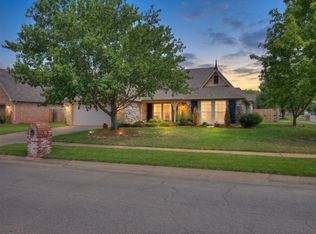
 - $397,9773 bd2 ba2.1k sqft14011 E 87th Pl N, Owasso, OK 74055For Sale
 MLS ID #2629254, Stacy Johnson, Cochran & Co Realtors. MLS Technology, Inc.
