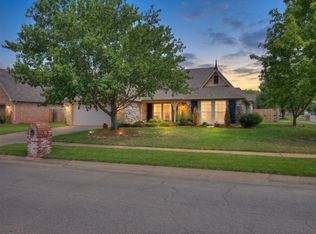
The backyard looks out over the greenbelt, and the deer show up most evenings. This 4-bedroom, 2-bath brick home in Carrington Pointe runs on a true open plan, with the living, dining, and kitchen sharing one wide space under crown molding and wood-look tile, anchored by a brick gas fireplace. The kitchen is built for people who actually cook: granite counters, an oversized island with breakfast seating, stained cabinetry with under-cabinet lighting, gas range, and stainless steel appliances. The primary suite sits apart from the other bedrooms and includes a stepped ceiling, dual granite vanities, jetted tub, tiled walk-in shower with bench, and a 10' X 14' walk-in closet with built-in drawers and shelving. Three more bedrooms handle guests, an office, or both, one with a vaulted ceiling. The backyard is the reason this one stands out: a covered patio with epoxy-finished floors, wired for a TV, a hot tub under its own pergola, and a stone fire pit ringed by seating under a second pergola, all inside a fully fenced yard with that greenbelt view behind it. Epoxy-coated garage floors and upgraded lighting make the garage usable as a workspace, not just parking. HotTub and Shed included. Move-in ready.
For sale
Price cut: $5K (8/31)
$407,000
7701 E 82nd St, Owasso, OK 74055
4beds
2,127sqft
Single Family Residence
Built in 2018
0.31 Acres Lot
$-- Zestimate®
$191/sqft
$17/mo HOA
What's special
Fully fenced yardGas rangeEpoxy-coated garage floorsShed includedDual granite vanitiesJetted tubGreenbelt view
- 24 days
- 493
- 43
Zillow last checked:
Listing updated:
Listed by:
Layna Deasy 208-794-5193,
Coldwell Banker Select
Source: MLS Technology, Inc.,MLS#: 2629557 Originating MLS: MLS Technology
Originating MLS: MLS TechnologyFacts & features
Interior
Bedrooms & bathrooms
- Bedrooms: 4
- Bathrooms: 2
- Full bathrooms: 2
Primary bedroom
- Description: Primary Bedroom,Private Bath,Walk-in Closet
- Level: First
Bedroom
- Description: Bedroom,Walk-in Closet
- Level: First
Bedroom
- Description: Bedroom,Walk-in Closet
- Level: First
Bedroom
- Description: Bedroom,Walk-in Closet
- Level: First
Primary bathroom
- Description: Primary Bath,Bathtub,Double Sink,Full Bath,Separate Shower,Whirlpool
- Level: First
Bathroom
- Description: Hall Bath,Bathtub,Full Bath,Separate Shower
- Level: First
Dining room
- Description: Dining Room,Breakfast
- Level: First
Kitchen
- Description: Kitchen,Breakfast Nook,Eat-In,Island,Pantry
- Level: First
Living room
- Description: Living Room,Fireplace
- Level: First
Utility room
- Description: Utility Room,Inside,Separate
- Level: First
Heating
- Central, Gas
Cooling
- Central Air
Appliances
- Included: Dishwasher, Disposal, Gas Water Heater, Microwave, Oven, Range, Refrigerator, Stove, Plumbed For Ice Maker
- Laundry: Washer Hookup, Electric Dryer Hookup, Gas Dryer Hookup
Features
- Granite Counters, High Ceilings, High Speed Internet, Cable TV, Vaulted Ceiling(s), Wired for Data, Ceiling Fan(s), Electric Oven Connection, Gas Range Connection, Programmable Thermostat
- Flooring: Carpet, Tile
- Doors: Insulated Doors
- Windows: Vinyl, Insulated Windows
- Basement: None
- Number of fireplaces: 1
- Fireplace features: Gas Log, Gas Starter, Outside
Interior area
- Total structure area: 2,127
- Total interior livable area: 2,127 sqft
Property
Parking
- Total spaces: 3
- Parking features: Attached, Garage, Workshop in Garage
- Attached garage spaces: 3
Features
- Levels: One
- Stories: 1
- Patio & porch: Covered, Patio, Porch
- Exterior features: Concrete Driveway, Fire Pit, Sprinkler/Irrigation, Landscaping, Lighting, Rain Gutters, Satellite Dish
- Pool features: None
- Has spa: Yes
- Spa features: Hot Tub
- Fencing: Full,Privacy
Lot
- Size: 0.31 Acres
- Features: Cul-De-Sac, Greenbelt
Details
- Additional structures: Shed(s), Gazebo, Pergola
- Parcel number: 61011132617000
Construction
Type & style
- Home type: SingleFamily
- Architectural style: French Provincial
- Property subtype: Single Family Residence
Materials
- Brick, Wood Frame
- Foundation: Slab
- Roof: Asphalt,Fiberglass
Condition
- Year built: 2018
Utilities & green energy
- Sewer: Public Sewer
- Water: Rural
- Utilities for property: Cable Available, Electricity Available, Fiber Optic Available, Natural Gas Available, Water Available
Green energy
- Energy efficient items: Doors, Windows
Community & HOA
Community
- Features: Gutter(s), Sidewalks
- Security: No Safety Shelter, Smoke Detector(s)
- Subdivision: Carrington Pointe Ii
HOA
- Has HOA: Yes
- Amenities included: None
- HOA fee: $200 annually
Location
- Region: Owasso
Financial & listing details
- Price per square foot: $191/sqft
- Annual tax amount: $4,473
- Date on market: 8/10/2026
- Cumulative days on market: 126 days
- Listing terms: Conventional,FHA,VA Loan
Estimated market value
Not available
Estimated sales range
Not available
Not available
Price history
| Date | Event | Price |
|---|---|---|
| 8/31/2026 | Price change | $407,000-1.2%$191/sqft |
Source:  MLS Technology, Inc. #2629557 Report a problem MLS Technology, Inc. #2629557 Report a problem | ||
| 8/10/2026 | Listed for sale | $412,000$194/sqft |
Source: MLS Technology, Inc. #2629557 Report a problem | ||
| 7/24/2026 | Listing removed | $412,000$194/sqft |
Source: MLS Technology, Inc. #2611668 Report a problem | ||
| 4/13/2026 | Listed for sale | $412,000+17.7%$194/sqft |
Source: MLS Technology, Inc. #2611668 Report a problem | ||
| 11/9/2022 | Sold | $350,000+2.9%$165/sqft |
Source: MLS Technology, Inc. #2230022 Report a problem | ||
| 10/3/2022 | Pending sale | $340,000$160/sqft |
Source: MLS Technology, Inc. #2230022 Report a problem | ||
| 9/29/2022 | Listed for sale | $340,000$160/sqft |
Source: MLS Technology, Inc. #2230022 Report a problem | ||
| 9/1/2022 | Pending sale | $340,000$160/sqft |
Source: MLS Technology, Inc. #2230022 Report a problem | ||
| 8/31/2022 | Listed for sale | $340,000+35.2%$160/sqft |
Source: MLS Technology, Inc. #2230022 Report a problem | ||
| 3/29/2019 | Sold | $251,400$118/sqft |
Source: MLS Technology, Inc. #1839460 Report a problem | ||
Public tax history
Tax history is unavailable.
Monthly payment
Est. payment
Payment breakdown
Explore the cost of this home by adjusting the details. Changes won't be saved.Climate risks
Neighborhood: 74055
Nearby schools
Schools provided by the listing agent
- Elementary: Barnes
- Middle: Owasso
- High: Owasso
- District: Owasso - Sch Dist (11)
Source: MLS Technology, Inc.. This data may not be complete. We recommend contacting the local school district to confirm school assignments for this home.
Similar homes
- $407,0004 bd2 ba2.1k sqft7701 E 82nd St N, Owasso, OK 74055For Sale
 Coldwell Banker Select
 - $419,9004 bd3 ba2.3k sqft6317 E 88th St N, Owasso, OK 74055For Sale
 MLS ID #2626257, Kelly Lewis, Tulsa Metro Realty. MLS Technology, Inc.
 - $397,9773 bd2 ba2.1k sqft14011 E 87th Pl N, Owasso, OK 74055For Sale
 MLS ID #2629254, Stacy Johnson, Cochran & Co Realtors. MLS Technology, Inc.
 - $375,0003 bd2 ba1.9k sqft11442 N 162nd East Ave, Owasso, OK 74055For Sale
 MLS ID #2631682, Amber Post, Dream Maker Realty, LLC. MLS Technology, Inc.
