Your new Forever Home in Forest Bend! Step inside to an open-concept floor plan designed for both everyday living and effortless entertaining. The chef-inspired kitchen anchors the home, featuring an oversized island, abundant cabinet storage, and a seamless flow into the bright, sunlit living area where the stone fireplace serves as a natural gathering point on cool evenings. Wood flooring carries throughout the main living spaces, lending warmth and continuity to every room.The primary suite offers a true retreat, complete with a generously sized walk-in closet and a spa-like en-suite bathroom showcasing granite vanities and elegant finishes. Three additional bedrooms provide flexible space for family, guests, or a home office, while the 2.5 bathrooms ensure convenience for busy mornings and visiting guests alike. Also be sure to check out the BONUS room! Outside, the expansive half-acre-plus lot delivers room to roam, garden, or simply enjoy the peace and privacy of cul-de-sac living, with minimal through-traffic and a strong sense of community. Whether you're hosting summer barbecues or savoring a quiet morning coffee on the patio, this outdoor space adapts to however you want to use it. Built with efficiency and comfort in mind, this home's spray-foam insulation, high-efficiency 16 SEER AC system, and 95% efficient furnace work together to keep energy costs low while maintaining ideal indoor temperatures throughout every season. Move-in ready and meticulously maintained, this Forest Bend gem combines the charm of a established neighborhood with the comfort of near-new construction. Schedule your private tour today and experience firsthand why this home is the perfect place to put down roots. Designed for modern living, this home features a dedicated study, a versatile game room, and an inviting A-frame patio for outdoor entertaining. Located in the small, exclusive community of Forest Bend—you’ll enjoy a sense of privacy and community.
For sale
Price cut: $1K (9/24)
$548,900
8627 E 104th St N, Owasso, OK 74055
4beds
2,838sqft
Single Family Residence
Built in 2019
0.57 Acres Lot
$-- Zestimate®
$193/sqft
$70/mo HOA
What's special
Chef-inspired kitchenSpray-foam insulationBonus roomOversized islandVersatile game roomAbundant cabinet storageDedicated study
- 123 days
- 805
- 67
Zillow last checked:
Listing updated:
Listed by:
Julie Burns 918-883-1303,
Shyft Real Estate LLC
Source: MLS Technology, Inc.,MLS#: 2622435 Originating MLS: MLS Technology
Originating MLS: MLS TechnologyFacts & features
Interior
Bedrooms & bathrooms
- Bedrooms: 4
- Bathrooms: 3
- Full bathrooms: 2
- 1/2 bathrooms: 1
Primary bedroom
- Description: Master Bedroom,Private Bath,Walk-in Closet
- Level: First
Bedroom
- Description: Bedroom,
- Level: First
Bedroom
- Description: Bedroom,
- Level: First
Bedroom
- Description: Bedroom,
- Level: First
Primary bathroom
- Description: Master Bath,Bathtub,Double Sink,Full Bath,Separate Shower
- Level: First
Bathroom
- Description: Hall Bath,Double Sink,Full Bath
- Level: First
Bathroom
- Description: Hall Bath,Full Bath
- Level: First
Bonus room
- Description: Additional Room,Mud Room
- Level: First
Dining room
- Description: Dining Room,Breakfast
- Level: First
Game room
- Description: Game/Rec Room,Closet
- Level: First
Kitchen
- Description: Kitchen,Breakfast Nook,Island,Pantry
- Level: First
Living room
- Description: Living Room,Fireplace,Great Room
- Level: First
Office
- Description: Office,
- Level: First
Utility room
- Description: Utility Room,Inside,Separate
- Level: First
Heating
- Central, Gas
Cooling
- Central Air
Appliances
- Included: Built-In Oven, Cooktop, Dishwasher, Disposal, Gas Water Heater, Microwave, Oven, Range, Plumbed For Ice Maker
- Laundry: Washer Hookup, Electric Dryer Hookup, Gas Dryer Hookup
Features
- Granite Counters, High Ceilings, Cable TV, Vaulted Ceiling(s), Ceiling Fan(s), Electric Oven Connection, Gas Range Connection
- Flooring: Tile, Wood
- Windows: Vinyl, Insulated Windows
- Basement: None
- Number of fireplaces: 1
- Fireplace features: Gas Log
Interior area
- Total structure area: 2,838
- Total interior livable area: 2,838 sqft
Video & virtual tour
Property
Parking
- Total spaces: 3
- Parking features: Attached, Garage
- Attached garage spaces: 3
Features
- Levels: One
- Stories: 1
- Patio & porch: Covered, Patio, Porch
- Exterior features: Concrete Driveway, Landscaping, Rain Gutters
- Pool features: None
- Fencing: Full
Lot
- Size: 0.57 Acres
- Features: None
Details
- Additional structures: None
- Parcel number: 57169131357270
Construction
Type & style
- Home type: SingleFamily
- Architectural style: Contemporary
- Property subtype: Single Family Residence
Materials
- Brick, Stone, Wood Frame
- Foundation: Slab
- Roof: Asphalt,Fiberglass
Condition
- Year built: 2019
Utilities & green energy
- Sewer: Aerobic Septic
- Water: Rural
- Utilities for property: Cable Available, Electricity Available, Natural Gas Available, Phone Available, Water Available
Green energy
- Energy efficient items: Insulation, Windows
Community & HOA
Community
- Features: Gutter(s)
- Security: No Safety Shelter, Smoke Detector(s)
- Subdivision: Forest Bend
HOA
- Has HOA: Yes
- Amenities included: None
- HOA fee: $840 annually
Location
- Region: Owasso
Financial & listing details
- Price per square foot: $193/sqft
- Tax assessed value: $433,700
- Annual tax amount: $5,376
- Date on market: 6/17/2026
- Cumulative days on market: 124 days
- Listing terms: Conventional,FHA,VA Loan
Estimated market value
Not available
Estimated sales range
Not available
Not available
Price history
| Date | Event | Price |
|---|---|---|
| 9/24/2026 | Price change | $548,900-0.2%$193/sqft |
Source:  MLS Technology, Inc. #2622435 Report a problem MLS Technology, Inc. #2622435 Report a problem | ||
| 7/22/2026 | Price change | $549,900-2.7%$194/sqft |
Source: MLS Technology, Inc. #2622435 Report a problem | ||
| 7/8/2026 | Price change | $565,000-1.7%$199/sqft |
Source: MLS Technology, Inc. #2622435 Report a problem | ||
| 6/18/2026 | Listed for sale | $575,000+15%$203/sqft |
Source: MLS Technology, Inc. #2622435 Report a problem | ||
| 7/30/2025 | Sold | $500,000-2%$176/sqft |
Source: MLS Technology, Inc. #2523430 Report a problem | ||
| 6/30/2025 | Pending sale | $510,000$180/sqft |
Source: MLS Technology, Inc. #2523430 Report a problem | ||
| 6/28/2025 | Price change | $510,000-1.9%$180/sqft |
Source: MLS Technology, Inc. #2523430 Report a problem | ||
| 6/13/2025 | Price change | $520,000-1.9%$183/sqft |
Source: MLS Technology, Inc. #2523430 Report a problem | ||
| 6/2/2025 | Listed for sale | $530,000+3.9%$187/sqft |
Source: MLS Technology, Inc. #2523430 Report a problem | ||
| 11/7/2024 | Listing removed | $510,000-1%$180/sqft |
Source: MLS Technology, Inc. #2437738 Report a problem | ||
| 10/24/2024 | Listed for sale | $515,000+31.4%$181/sqft |
Source: MLS Technology, Inc. #2437738 Report a problem | ||
| 5/8/2020 | Sold | $392,000$138/sqft |
Source: MLS Technology, Inc. #1937545 Report a problem | ||
Public tax history
| Year | Property taxes | Tax assessment |
|---|---|---|
| 2025 | $5,376 +3.1% | $47,707 +1.4% |
| 2024 | $5,214 +5.8% | $47,058 +3.9% |
| 2023 | $4,927 +0.5% | $45,276 +5% |
| 2022 | $4,901 +1% | $43,120 |
| 2021 | $4,852 +4567.9% | $43,120 +4561.6% |
| 2020 | $104 +0.5% | $925 |
| 2019 | $103 | $925 |
Find assessor info on the county website
Monthly payment
Est. payment
Payment breakdown
Explore the cost of this home by adjusting the details. Changes won't be saved.Climate risks
Neighborhood: 74055
Nearby schools
Schools provided by the listing agent
- Elementary: Barnes
- High: Owasso
- District: Owasso - Sch Dist (11)
Source: MLS Technology, Inc.. This data may not be complete. We recommend contacting the local school district to confirm school assignments for this home.
Similar homes
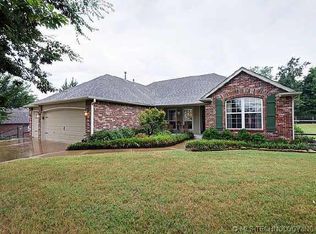
- $569,0004 bd3 ba2.8k sqft10628 N 81st East Pl, Owasso, OK 74055For Sale
 MLS ID #2636447, Gayle Roberts-Pisklo, Chinowth & Cohen. MLS Technology, Inc.
 - $554,9004 bd3 ba2.6k sqft6991 N 194th Ave E, Owasso, OK 74055For Sale
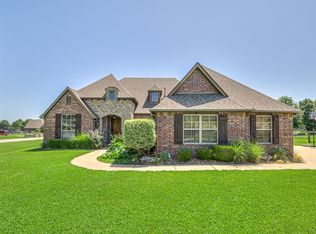 MLS ID #2626888, Hayden Burger, eXp Realty, LLC. MLS Technology, Inc.
 - $575,0005 bd4 ba4.2k sqft8255 N 70th East Ct, Owasso, OK 74055For Sale
 MLS ID #2620238, Jennifer Palmer-Sarracino, Keller Williams Premier. MLS Technology, Inc.
 - $625,0004 bd3 ba3.9k sqft8317 N 99th East Ave, Owasso, OK 74055For Sale
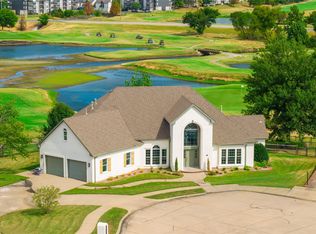 MLS ID #2631514, Catalina Gomez, CG Realty Group LLC. MLS Technology, Inc.
