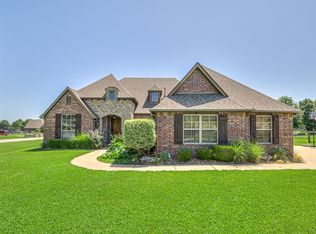
Corner lot. Three fireplaces. A kitchen designed to impress. Located in sought-after Stone Canyon just minutes from Stone Canyon Elementary and The Patriot Golf Club, this home delivers a rare blend of luxury and lifestyle. A welcoming front courtyard and grand double front doors create a stunning first impression. Inside, a thoughtfully designed floor plan features a private office and formal dining room, opening into a light-filled living space with expansive windows and seamless flow for everyday living and entertaining.
The chef’s kitchen is the heart of the home, showcasing a massive island, double ovens, and a unique rounded stone fireplace that adds warmth and character. The living room features a beautiful stone fireplace with custom built-ins, while the primary suite offers a private retreat with its own brick fireplace and a spa-like bath complete with a beautifully tiled walk-in shower.
With three bedrooms down, including the primary suite, the layout provides both comfort and flexibility. Upstairs includes a full bedroom, full bathroom, large game room, dedicated media room, and excellent walkout storage.
Step outside to a huge, covered back porch featuring a built-in grill and fire pit—perfect for entertaining or relaxing year-round.
Additional highlights include epoxy-coated garage floors and timeless architectural details throughout.
Enjoy the unmatched lifestyle of Stone Canyon, with neighborhood amenities including walking trails, a community pool, and scenic Stone Canyon Lake—all in a premier location near golf, dining, and everyday conveniences.
For sale
$664,500
6381 N Locust Ln, Owasso, OK 74055
4beds
3,737sqft
Single Family Residence
Built in 2014
0.51 Acres Lot
$-- Zestimate®
$178/sqft
$88/mo HOA
What's special
Massive islandFire pitBuilt-in grillKitchen designed to impressCorner lotTimeless architectural details throughoutThoughtfully designed floor plan
- 7 days
- 313
- 20
Likely to sell faster than
Zillow last checked:
Listing updated:
Listed by:
Kendra Hendren 918-855-5430,
Renaissance Realty
Source: MLS Technology, Inc.,MLS#: 2636489 Originating MLS: MLS Technology
Originating MLS: MLS TechnologyFacts & features
Interior
Bedrooms & bathrooms
- Bedrooms: 4
- Bathrooms: 4
- Full bathrooms: 3
- 1/2 bathrooms: 1
Heating
- Central, Electric, Gas
Cooling
- Central Air
Appliances
- Included: Built-In Range, Built-In Oven, Dishwasher, Disposal, Gas Water Heater, Oven, Range
Features
- Attic, Granite Counters, High Ceilings, High Speed Internet, Cable TV, Wired for Data, Ceiling Fan(s), Programmable Thermostat
- Flooring: Carpet, Tile, Wood
- Windows: Vinyl
- Number of fireplaces: 3
- Fireplace features: Gas Log, Outside
Interior area
- Total structure area: 3,737
- Total interior livable area: 3,737 sqft
Property
Parking
- Total spaces: 3
- Parking features: Attached, Garage
- Attached garage spaces: 3
Features
- Levels: Two
- Stories: 2
- Patio & porch: Covered, Porch
- Exterior features: Fire Pit, IrrigationSprinklers, Landscaping, Outdoor Grill, Rain Gutters
- Pool features: None
- Fencing: Split Rail
Lot
- Size: 0.51 Acres
- Features: Corner Lot
Details
- Additional structures: None
- Parcel number: 660095783
Construction
Type & style
- Home type: SingleFamily
- Architectural style: Other
- Property subtype: Single Family Residence
Materials
- Brick, Stone, Stucco, Wood Frame
- Foundation: Slab
- Roof: Asphalt,Fiberglass
Condition
- Year built: 2014
Utilities & green energy
- Sewer: Aerobic Septic
- Water: Public
- Utilities for property: Cable Available, Electricity Available, Natural Gas Available
Community & HOA
Community
- Features: Gutter(s)
- Security: No Safety Shelter, Security System Owned
- Subdivision: Twin Creeks At Stone Canyon Phase Iii
HOA
- Has HOA: Yes
- Amenities included: Clubhouse, Park, Pool, Trail(s)
- HOA fee: $1,050 annually
Location
- Region: Owasso
Financial & listing details
- Price per square foot: $178/sqft
- Tax assessed value: $558,572
- Annual tax amount: $5,706
- Date on market: 10/6/2026
- Cumulative days on market: 192 days
- Listing terms: Conventional,VA Loan
- Exclusions: ring doorbell
Estimated market value
Not available
Estimated sales range
Not available
Not available
Price history
| Date | Event | Price |
|---|---|---|
| 10/7/2026 | Listed for sale | $664,500-0.7%$178/sqft |
Source:  MLS Technology, Inc. #2636489 Report a problem MLS Technology, Inc. #2636489 Report a problem | ||
| 10/6/2026 | Listing removed | $669,500$179/sqft |
Source: MLS Technology, Inc. #2611922 Report a problem | ||
| 8/12/2026 | Price change | $669,500-0.8%$179/sqft |
Source: MLS Technology, Inc. #2611922 Report a problem | ||
| 5/3/2026 | Price change | $674,900-2.9%$181/sqft |
Source: MLS Technology, Inc. #2611922 Report a problem | ||
| 4/5/2026 | Listed for sale | $694,900+45.4%$186/sqft |
Source: MLS Technology, Inc. #2611922 Report a problem | ||
| 1/3/2019 | Sold | $478,000+4.1%$128/sqft |
Source: MLS Technology, Inc. #1845273 Report a problem | ||
| 2/19/2015 | Listing removed | $459,000$123/sqft |
Source: Re/Max Life #1413921 Report a problem | ||
| 12/7/2014 | Listed for sale | $459,000+3.8%$123/sqft |
Source: Re/Max Life #1413921 Report a problem | ||
| 12/4/2014 | Sold | $442,000$118/sqft |
Source: MLS Technology, Inc. #1413921 Report a problem | ||
Public tax history
| Year | Property taxes | Tax assessment |
|---|---|---|
| 2025 | $5,706 +7.8% | $61,442 +5% |
| 2024 | $5,294 +9.4% | $58,518 +5% |
| 2023 | $4,838 +4.7% | $55,730 +5% |
| 2022 | $4,620 +3.9% | $53,077 +5% |
| 2021 | $4,447 -4.2% | $50,549 -3.6% |
| 2020 | $4,641 +5% | $52,457 +6.3% |
| 2019 | $4,420 -6.6% | $49,343 -5.9% |
| 2017 | $4,733 +3.7% | $52,419 +2.7% |
| 2016 | $4,564 +2.8% | $51,059 +4.1% |
| 2015 | $4,438 +12579.1% | $49,057 +12742.1% |
| 2014 | $35 | $382 |
Find assessor info on the county website
Monthly payment
Est. payment
Payment breakdown
Explore the cost of this home by adjusting the details. Changes won't be saved.Climate risks
Neighborhood: 74055
Nearby schools
Schools provided by the listing agent
- Elementary: Catoosa
- High: Catoosa
- District: Catoosa - Sch Dist (28)
Source: MLS Technology, Inc.. This data may not be complete. We recommend contacting the local school district to confirm school assignments for this home.
Similar homes
- $689,0005 bd3 ba3.9k sqft7180 N 197th East Ave, Owasso, OK 74055For Sale
 MLS ID #2631866, Ashley Kehler, OUROK Realty. MLS Technology, Inc.
 - $554,9004 bd3 ba2.6k sqft6991 N 194th Ave E, Owasso, OK 74055For Sale
 MLS ID #2626888, Hayden Burger, eXp Realty, LLC. MLS Technology, Inc.
 - $799,9005 bd4 ba3.9k sqft18544 E Crooked Oak Dr, Owasso, OK 74055For Sale
 MLS ID #2633119, Pamela Chyba, ListWithFreedom.com. MLS Technology, Inc.
 - $899,0005 bd4 ba4.3k sqft18648 E Red Fox Trl, Owasso, OK 74055For Sale
 MLS ID #2636203, Austen Colt, Keller Williams Premier. MLS Technology, Inc.
