Exceptional Stone Canyon home backing to greenbelt and walking trails! This impeccably maintained 5-bedroom,
3.5-bath, 3 car garage home blends timeless character with beautiful finishes, including hardwood floors, custom
millwork, plantation shutters throughout, and full foam insulation. The inviting living room features soaring
ceilings, wood beams, built-ins, and a stunning stone fireplace. The well-appointed kitchen offers custom cabinetry, a
large island, oversized pantry and stainless steel appliances. The incredible outdoor living space is designed for
entertaining with an oversized covered patio, outdoor kitchen, wood-burning fireplace, and spacious backyard
overlooking the greenbelt highlighted with professional landscaping and landscape lighting throughout. A rare
opportunity to enjoy privacy, exceptional outdoor living, and the sought-after Stone Canyon lifestyle.
For sale
Price cut: $21K (10/8)
$899,000
18648 E Red Fox Trl, Owasso, OK 74055
5beds
4,333sqft
Single Family Residence
Built in 2017
0.5 Acres Lot
$-- Zestimate®
$207/sqft
$88/mo HOA
What's special
Outdoor kitchenWood beamsWood-burning fireplaceProfessional landscapingFull foam insulationIncredible outdoor living spaceLandscape lighting throughout
- 16 days
- 1,026
- 50
Likely to sell faster than
Zillow last checked:
Listing updated:
Listed by:
Austen Colt 918-808-7522,
Keller Williams Premier
Source: MLS Technology, Inc.,MLS#: 2636203 Originating MLS: MLS Technology
Originating MLS: MLS TechnologyFacts & features
Interior
Bedrooms & bathrooms
- Bedrooms: 5
- Bathrooms: 4
- Full bathrooms: 3
- 1/2 bathrooms: 1
Heating
- Central, Gas, Multiple Heating Units, Zoned
Cooling
- Central Air, 2 Units, Zoned
Appliances
- Included: Built-In Range, Double Oven, Dishwasher, Disposal, Gas Water Heater, Microwave, Oven, Range, Refrigerator, Plumbed For Ice Maker
- Laundry: Washer Hookup
Features
- Attic, High Ceilings, High Speed Internet, Pullman Bath, Stone Counters, Cable TV, Vaulted Ceiling(s), Wired for Data, Ceiling Fan(s), Gas Range Connection, Gas Oven Connection, Programmable Thermostat
- Flooring: Carpet, Tile, Wood
- Doors: Insulated Doors
- Windows: Vinyl, Insulated Windows
- Number of fireplaces: 2
- Fireplace features: Gas Log, Gas Starter, Wood Burning, Outside
Interior area
- Total structure area: 4,333
- Total interior livable area: 4,333 sqft
Property
Parking
- Total spaces: 3
- Parking features: Attached, Garage, Garage Faces Side
- Attached garage spaces: 3
Features
- Levels: Two
- Stories: 2
- Patio & porch: Covered, Patio, Porch
- Exterior features: Fire Pit, IrrigationSprinklers, Landscaping, Lighting, Outdoor Grill, Outdoor Kitchen, Rain Gutters
- Pool features: None
- Fencing: Chain Link,Full,Split Rail
Lot
- Size: 0.5 Acres
- Features: Greenbelt
Details
- Additional structures: None
- Parcel number: 660098495
Construction
Type & style
- Home type: SingleFamily
- Property subtype: Single Family Residence
Materials
- Brick, Wood Frame
- Foundation: Slab
- Roof: Asphalt,Fiberglass
Condition
- Year built: 2017
Utilities & green energy
- Sewer: Aerobic Septic
- Water: Rural
- Utilities for property: Cable Available, Electricity Available, Natural Gas Available, Water Available
Green energy
- Energy efficient items: Doors, Insulation, Windows
Community & HOA
Community
- Features: Gutter(s), Sidewalks
- Security: No Safety Shelter, Smoke Detector(s)
- Subdivision: Deer Run At Stone Canyon
HOA
- Has HOA: Yes
- Amenities included: Park, Pool, Trail(s)
- HOA fee: $1,056 annually
Location
- Region: Owasso
Financial & listing details
- Price per square foot: $207/sqft
- Tax assessed value: $684,898
- Annual tax amount: $7,282
- Date on market: 10/1/2026
- Cumulative days on market: 17 days
- Listing terms: Conventional,FHA,VA Loan
Estimated market value
Not available
Estimated sales range
Not available
Not available
Price history
| Date | Event | Price |
|---|---|---|
| 10/8/2026 | Price change | $899,000-2.3%$207/sqft |
Source:  MLS Technology, Inc. #2636203 Report a problem MLS Technology, Inc. #2636203 Report a problem | ||
| 10/1/2026 | Listed for sale | $920,000+58.6%$212/sqft |
Source: MLS Technology, Inc. #2636203 Report a problem | ||
| 11/3/2017 | Sold | $580,000+625%$134/sqft |
Source: MLS Technology, Inc. #1738317 Report a problem | ||
| 4/4/2017 | Sold | $80,000$18/sqft |
Source: Public Record Report a problem | ||
Public tax history
| Year | Property taxes | Tax assessment |
|---|---|---|
| 2025 | $7,282 +5.1% | $75,338 +3% |
| 2024 | $6,931 +5.6% | $73,145 +3% |
| 2023 | $6,561 -1.4% | $71,015 +3% |
| 2022 | $6,657 +4.4% | $68,946 +3% |
| 2021 | $6,379 +3.2% | $66,938 +3% |
| 2020 | $6,181 +3% | $64,988 +3% |
| 2019 | $6,003 +16124.3% | $63,095 +15833.1% |
| 2017 | $37 -1.5% | $396 |
| 2016 | $38 | $396 |
Find assessor info on the county website
Monthly payment
Est. payment
Payment breakdown
Explore the cost of this home by adjusting the details. Changes won't be saved.Climate risks
Neighborhood: 74055
Nearby schools
Schools provided by the listing agent
- Elementary: Stone Canyon
- High: Owasso
- District: Owasso - Sch Dist (11)
Source: MLS Technology, Inc.. This data may not be complete. We recommend contacting the local school district to confirm school assignments for this home.
Similar homes
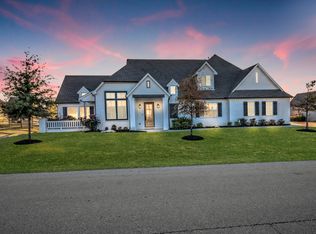
- $799,9005 bd4 ba3.9k sqft18544 E Crooked Oak Dr, Owasso, OK 74055For Sale
 MLS ID #2633119, Pamela Chyba, ListWithFreedom.com. MLS Technology, Inc.
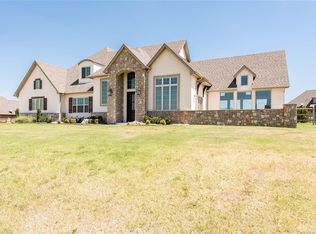
 - $664,5004 bd4 ba3.7k sqft6381 N Locust Ln, Owasso, OK 74055For Sale
 MLS ID #2636489, Kendra Hendren, Renaissance Realty. MLS Technology, Inc.
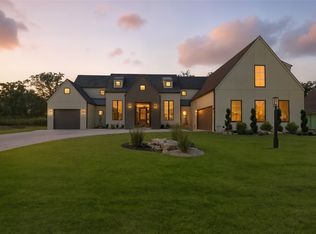
 - $850,0004 bd5 ba3.5k sqft17822 E Patriot Dr, Owasso, OK 74055For Sale
 MLS ID #2629371, Angela Cozort, McGraw, REALTORS. MLS Technology, Inc.
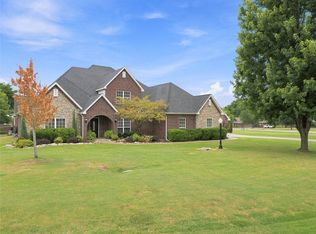
 - $689,0005 bd3 ba3.9k sqft7180 N 197th East Ave, Owasso, OK 74055For Sale
 MLS ID #2631866, Ashley Kehler, OUROK Realty. MLS Technology, Inc.
