A Home Full of Surprises! 2 Acres, a large Shop, Owasso Schools
Behind the doors of this exceptional property, you'll discover more than meets the eye! Situated on 2 acres, this beautifully designed 4-bedroom, 3-bath home, thoughtfully planned living space, incredible storage, hidden rooms, and a dream shop!
Step inside to an inviting open-concept living and kitchen area featuring stunning floor-to-ceiling windows and fireplace, beautiful hardwood and tile flooring throughout, and an abundance of natural light. The kitchen offers a unique hidden pantry with direct garage access, making unloading groceries a breeze! Granite countertops, custom, pullout, drawers, soft, closed, cabinets, pot, filler, large Island, making the holidays much easier to entertain.
The main level features three bedrooms, including a spacious primary suite with separate vanities, his-and-hers closets, a walk-in shower with dual showerheads, and a relaxing whirlpool tub. A private secondary bedroom near a full hallway bath provides flexibility for guests or multigenerational living. The front room features a Murphy bed, offering even more versatility. Upstairs, you'll find a spacious game room, an additional bedroom with a SECRET bookcase entrance, and another hidden door leading to extra storage. And the surprises don't stop there! This home also features an indoor safe/tornado shelter for added peace of mind.
Built with efficiency and comfort in mind, the home features geothermal heating and cooling, spray foam insulation, and zoned HVAC.
Now let's talk about the SHOP! Measuring an impressive 40' x 50', this insulated shop is equipped with spray foam insulation, two mini-split units, electricity, plumbing for a future bathroom, a 14-foot overhead door, an additional 12-foot door, and an RV hookup. Whether you're a car enthusiast, RV owner, hobbyist, or simply need room for your toys and projects, this space delivers!
For sale
$749,000
8501 E 98th St N, Owasso, OK 74055
4beds
3,768sqft
Single Family Residence
Built in 2009
1.93 Acres Lot
$-- Zestimate®
$199/sqft
$-- HOA
What's special
Rv hookupMurphy bedSpacious primary suitePrivate secondary bedroomSeparate vanitiesHis-and-hers closetsSpray foam insulation
- 10 days
- 1,516
- 173
Likely to sell faster than
Zillow last checked:
Listing updated:
Listed by:
Andrea M Pinney 918-644-9950,
Keller Williams Advantage
Source: MLS Technology, Inc.,MLS#: 2640139 Originating MLS: MLS Technology
Facts & features
Interior
Bedrooms & bathrooms
- Bedrooms: 4
- Bathrooms: 3
- Full bathrooms: 3
Primary bedroom
- Description: Primary Bedroom,Private Bath,Separate Closets,Walk-in Closet
- Level: First
Bedroom
- Description: Bedroom,Walk-in Closet
- Level: First
Bedroom
- Description: Bedroom,Walk-in Closet
- Level: First
Bedroom
- Description: Bedroom,
- Level: Second
Primary bathroom
- Description: Primary Bath,Bathtub,Double Sink,Full Bath,Heater,Separate Shower,Whirlpool
- Level: First
Bathroom
- Description: Hall Bath,Bathtub,Full Bath
- Level: First
Bathroom
- Description: Hall Bath,Bathtub,Full Bath
- Level: Second
Dining room
- Description: Dining Room,Formal
- Level: First
Game room
- Description: Game/Rec Room,Closet
- Level: Second
Kitchen
- Description: Kitchen,Island,Pantry
- Level: First
Living room
- Description: Living Room,Fireplace
- Level: First
Utility room
- Description: Utility Room,Inside,Sink
- Level: First
Heating
- Geothermal, Other, Zoned
Cooling
- Central Air, Zoned
Appliances
- Included: Cooktop, Dishwasher, Disposal, Gas Water Heater, Microwave, Oven, Range, Tankless Water Heater
- Laundry: Electric Dryer Hookup, Gas Dryer Hookup
Features
- Granite Counters, High Ceilings, Vaulted Ceiling(s), Ceiling Fan(s), Electric Oven Connection, Programmable Thermostat
- Flooring: Tile, Wood
- Doors: Insulated Doors
- Windows: Vinyl, Insulated Windows, Storm Window(s)
- Basement: None
- Number of fireplaces: 1
- Fireplace features: Blower Fan, Gas Log, Gas Starter
Interior area
- Total structure area: 3,768
- Total interior livable area: 3,768 sqft
Video & virtual tour
Property
Parking
- Total spaces: 3
- Parking features: Attached, Boat, Detached, Garage, RV Access/Parking, Garage Faces Side, Workshop in Garage
- Attached garage spaces: 3
Features
- Levels: Two
- Stories: 2
- Patio & porch: Patio
- Exterior features: Concrete Driveway, Irrigation Sprinklers, Rain Gutters
- Pool features: None
- Fencing: Full,Split Rail
Lot
- Size: 1.93 Acres
- Features: Corner Lot, Mature Trees, Pond on Lot
Details
- Additional structures: Workshop
- Parcel number: 57275131300860
Construction
Type & style
- Home type: SingleFamily
- Architectural style: Ranch
- Property subtype: Single Family Residence
Materials
- Brick Veneer, HardiPlank Type, Stone, Wood Frame
- Foundation: Slab
- Roof: Asphalt,Fiberglass
Condition
- Year built: 2009
Utilities & green energy
- Sewer: Aerobic Septic
- Water: Rural
- Utilities for property: Electricity Available, Natural Gas Available, Water Available
Green energy
- Energy efficient items: Doors, Windows
Community & HOA
Community
- Features: Gutter(s)
- Security: Safe Room Interior, Smoke Detector(s)
- Subdivision: Hill N Dale Acres
HOA
- Has HOA: No
Location
- Region: Owasso
Financial & listing details
- Price per square foot: $199/sqft
- Tax assessed value: $367,272
- Annual tax amount: $4,440
- Date on market: 11/6/2026
- Cumulative days on market: 10 days
- Listing terms: Conventional,FHA 203(k),FHA,VA Loan
Estimated market value
Not available
Estimated sales range
Not available
Not available
Price history
| Date | Event | Price |
|---|---|---|
| 11/6/2026 | Listed for sale | $749,000+593.5%$199/sqft |
Source:  MLS Technology, Inc. #2640139 Report a problem | ||
| 11/26/2008 | Sold | $108,000$29/sqft |
Source: Agent Provided Report a problem | ||
Public tax history
| Year | Property taxes | Tax assessment |
|---|---|---|
| 2025 | $4,440 +4.8% | $39,400 +3.1% |
| 2024 | $4,235 +4.9% | $38,224 +3.1% |
| 2023 | $4,036 -1.3% | $37,082 +3.1% |
| 2022 | $4,088 +1% | $35,971 -2.7% |
| 2021 | $4,047 +0.1% | $36,971 |
| 2020 | $4,042 +0.5% | $36,971 |
| 2019 | $4,023 +0% | $36,971 +2.8% |
| 2018 | $4,023 +3.2% | $35,971 -2.1% |
| 2017 | $3,897 +3.1% | $36,760 +3% |
| 2016 | $3,778 | $35,690 +3% |
| 2015 | $3,778 +2.5% | $34,650 |
| 2014 | $3,687 | $34,650 |
| 2013 | -- | $34,650 |
| 2012 | -- | $34,650 |
| 2011 | -- | $34,650 +390.7% |
| 2010 | -- | $7,062 +165.3% |
| 2009 | -- | $2,662 |
| 2008 | -- | $2,662 |
| 2007 | -- | $2,662 |
| 2006 | -- | $2,662 +36% |
| 2005 | -- | $1,958 |
| 2003 | -- | $1,958 +9.8% |
| 2002 | -- | $1,783 +5% |
| 2001 | -- | $1,698 |
| 2000 | -- | $1,698 |
Find assessor info on the county website
Monthly payment
Est. payment
Payment breakdown
Explore the cost of this home by adjusting the details. Changes won't be saved.Climate risks
Neighborhood: 74055
Nearby schools
Schools provided by the listing agent
- Elementary: Barnes
- High: Owasso
- District: Owasso - Sch Dist (11)
Source: MLS Technology, Inc.. This data may not be complete. We recommend contacting the local school district to confirm school assignments for this home.

Similar homes
- $559,9004 bd4 ba3.6k sqft15412 E 78th St N, Owasso, OK 74055For Sale
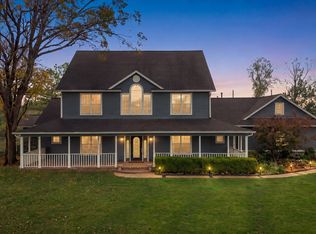 MLS ID #2639792, Hannah Campbell, eXp Realty, LLC. MLS Technology, Inc.
- $789,9005 bd4 ba3.9k sqft18544 E Crooked Oak Dr, Owasso, OK 74055For Sale
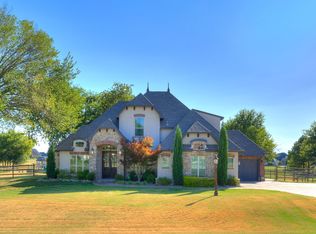 MLS ID #2633119, Pamela Chyba, ListWithFreedom.com. MLS Technology, Inc.
- $460,0004 bd3 ba3k sqft9204 N 93rd East Ave, Owasso, OK 74055For Sale
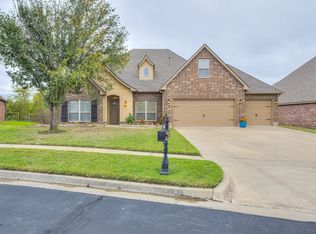 MLS ID #2638772, Jennifer Palmer-Sarracino, Keller Williams Premier. MLS Technology, Inc.
- $548,9004 bd3 ba2.8k sqft8627 E 104th St N, Owasso, OK 74055For Sale
 MLS ID #2622435, Julie Burns, Shyft Real Estate LLC. MLS Technology, Inc.
