Exceptional Property on Highly Sought-After Javine Hill Road in Skiatook, Oklahoma!
Discover the perfect combination of quality craftsmanship, peaceful country living, and an outstanding location! Situated on 15.6 beautifully maintained acres, this impressive home offers exceptional construction and pride of ownership throughout. Built with durable 2x6 exterior framing and spray foam insulation in the exterior walls, this home was thoughtfully constructed with quality, comfort, and energy efficiency in mind.
The home has been meticulously maintained, reflecting the care and attention given to the entire property. Adding even more value and peace of mind, the roof was replaced within the last year! Step outside and enjoy the oversized back porch, perfect for relaxing, entertaining, or taking in the beautiful countryside. A stunning, well-manicured pond adds to the property’s natural beauty and charm, creating a picturesque setting that perfectly complements the peaceful surroundings. The expansive acreage provides plenty of room to enjoy the outdoors, entertain, or simply appreciate the privacy and tranquility of country living.
Located on the highly desirable Javine Hill Road in Skiatook, this property offers a rare opportunity to own a well-built, spacious home on a beautiful piece of Oklahoma land.
Properties offering this combination of quality construction, generous acreage, a beautifully maintained pond, recent improvements, and a sought-after location are truly special. Don’t miss your opportunity to make this exceptional property your own!
For sale
$695,000
19904 N Javine Hill Rd, Skiatook, OK 74070
4beds
2,841sqft
Single Family Residence
Built in 1999
15.6 Acres Lot
$-- Zestimate®
$245/sqft
$-- HOA
What's special
Stunning well-manicured pondOversized back porch
- 6 days
- 564
- 70
Zillow last checked:
Listing updated:
Listed by:
Kyle Cichon 918-697-2104,
REAL Broker LLC
Source: MLS Technology, Inc.,MLS#: 2640012 Originating MLS: MLS Technology
Facts & features
Interior
Bedrooms & bathrooms
- Bedrooms: 4
- Bathrooms: 2
- Full bathrooms: 2
Primary bedroom
- Description: Primary Bedroom,Private Bath,Walk-in Closet
- Level: First
Bedroom
- Description: Bedroom,Walk-in Closet
- Level: First
Bedroom
- Description: Bedroom,Walk-in Closet
- Level: First
Bedroom
- Description: Bedroom,Walk-in Closet
- Level: Second
Primary bathroom
- Description: Primary Bath,Bathtub,Double Sink,Heater,Separate Shower
- Level: First
Bathroom
- Description: Hall Bath,Bathtub,Double Sink
- Level: First
Dining room
- Description: Dining Room,Formal
- Level: First
Kitchen
- Description: Kitchen,Island,Pantry
- Level: First
Living room
- Description: Living Room,Great Room
- Level: First
Utility room
- Description: Utility Room,Inside
- Level: First
Heating
- Central, Propane, Multiple Heating Units
Cooling
- Central Air, 2 Units
Appliances
- Included: Built-In Oven, Cooktop, Dryer, Dishwasher, Disposal, Gas Water Heater, Microwave, Oven, Range
- Laundry: Electric Dryer Hookup
Features
- Attic, Granite Counters, High Ceilings, High Speed Internet, Cable TV, Vaulted Ceiling(s), Electric Oven Connection, Electric Range Connection
- Flooring: Carpet, Tile, Wood
- Windows: Aluminum Frames
- Has fireplace: No
Interior area
- Total structure area: 2,841
- Total interior livable area: 2,841 sqft
Property
Parking
- Total spaces: 3
- Parking features: Attached, Garage
- Attached garage spaces: 3
Features
- Patio & porch: Covered, Patio, Porch
- Exterior features: Rain Gutters, Satellite Dish
- Pool features: None
- Fencing: Barbed Wire,Pipe
Lot
- Size: 15.6 Acres
- Features: Mature Trees, Other, Pond on Lot, Sloped
- Topography: Sloping
Details
- Additional structures: None
- Parcel number: 30231266409
Construction
Type & style
- Home type: SingleFamily
- Property subtype: Single Family Residence
Materials
- Brick, Wood Frame
- Foundation: Slab
- Roof: Asphalt,Fiberglass
Condition
- Year built: 1999
Utilities & green energy
- Sewer: Septic Tank
- Water: Rural
- Utilities for property: Cable Available, Electricity Available, Water Available
Community & HOA
Community
- Features: Gutter(s), Sidewalks
- Security: No Safety Shelter, Security System Owned, Smoke Detector(s)
- Subdivision: Osage Co Unplatted
HOA
- Has HOA: No
Location
- Region: Skiatook
Financial & listing details
- Price per square foot: $245/sqft
- Annual tax amount: $2,700
- Date on market: 11/6/2026
- Cumulative days on market: 10 days
- Listing terms: Conventional,FHA,Other,VA Loan
Estimated market value
Not available
Estimated sales range
Not available
Not available
Price history
| Date | Event | Price |
|---|---|---|
| 11/9/2026 | Listed for sale | $695,000$245/sqft |
Source:  MLS Technology, Inc. #2640012 Report a problem | ||
Public tax history
Tax history is unavailable.
Monthly payment
Est. payment
Payment breakdown
Explore the cost of this home by adjusting the details. Changes won't be saved.Climate risks
Neighborhood: 74070
Nearby schools
Schools provided by the listing agent
- Elementary: Avant
- High: Skiatook
- District: Avant - Sch Dist (64)
Source: MLS Technology, Inc.. This data may not be complete. We recommend contacting the local school district to confirm school assignments for this home.
- $601,3003 bd3 ba3.2k sqft19998 N Javine Hill Rd, Skiatook, OK 74070Off Market
- $641,3004 bd3 ba3k sqft19727 N Javine Hill Rd, Skiatook, OK 74070Off Market
- $248,4003 bd2 ba1.2k sqft19673 N Javine Hill Rd, Skiatook, OK 74070Off Market

- $54,000-- bd-- ba-- sqft19673 N Javine Hill Rd, Skiatook, OK 74070Off Market
Similar homes
- $625,0004 bd4 ba3.2k sqft395714 W 4100th Rd, Skiatook, OK 74070For Sale
 MLS ID #2638127, Nicole Moore, Sheffield Realty. MLS Technology, Inc.
- $720,0005 bd3 ba3.1k sqft468 High Point Ln, Skiatook, OK 74070For Sale
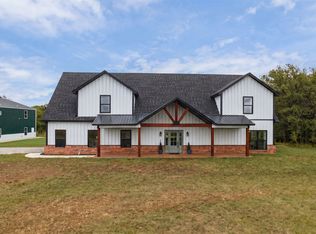 MLS ID #2636474, Mark Hill, Keller Williams Premier. MLS Technology, Inc.
- $579,9003 bd3 ba2.9k sqft5109 W 165th St N, Skiatook, OK 74070For Sale
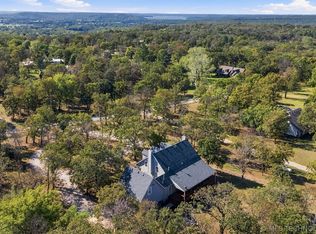 MLS ID #2639073, Jen Miller Morrow, Chinowth & Cohen. MLS Technology, Inc.
- $764,0004 bd5 ba3.7k sqft16219 Wind Hill Cir, Skiatook, OK 74070For Sale
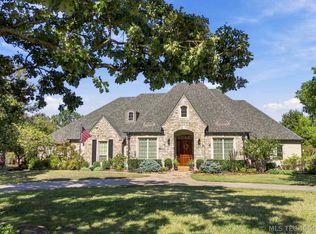 MLS ID #2636747, Alicia Parker, Coldwell Banker Select. MLS Technology, Inc.
