PRICED TO SELL! Amazing custom-built Home on 3 acres m/l! Unique multi-level floor plan offers 4 bedrooms w/private suites, creating multi-generation living options. Large island kitchen, formal dining, living room, office and primary suite on main level. 2 bedrooms, bath and living area with private entrance in huge walk-out basement. Cozy suite w/bath on upper level. Wood burning stove, climate-controlled storage areas, 8? concrete walls = safe rooms etc. Updates within last 3 years: plumbing incl toilets/faucets etc, new Culligan Reverse-osmosis system, new water heater, electrical wiring, LED lighting throughout, new Rheem HVAC system, etc. Roof age is less than 10 years old. Large deck, several outdoor dining & lounging areas. 72x24 POLE BARN w/14ft clearance, perfect for storing your RV, boats, cars etc. Oversized garage w/2 doors & huge floored attic! Large driveway w/many parking options; separate entrance w/gravel road to Pole Barn. Chicken Run w/awesome coop. Water lines to garden and livestock areas. No HOA and just minutes from major highways, shopping and all that Collinsville, Owasso, Bartlesville and Tulsa have to offer.
For sale
$560,000
11005 E 156th St N, Collinsville, OK 74021
4beds
3,715sqft
Single Family Residence
Built in 1999
2.9 Acres Lot
$549,100 Zestimate®
$151/sqft
$-- HOA
What's special
Unique multi-level floor planWood burning stoveClimate-controlled storage areasLarge deckFormal diningLarge island kitchen
- 1 day
- 232
- 20
Likely to sell faster than
Zillow last checked:
Listing updated:
Listed by:
Caroline R Gorinsky-Huesler 918-607-7315,
Coldwell Banker Select
Source: MLS Technology, Inc.,MLS#: 2638068 Originating MLS: MLS Technology
Originating MLS: MLS TechnologyFacts & features
Interior
Bedrooms & bathrooms
- Bedrooms: 4
- Bathrooms: 4
- Full bathrooms: 3
- 1/2 bathrooms: 1
Primary bedroom
- Description: Primary Bedroom,Private Bath,Walk-in Closet
- Level: First
Bedroom
- Description: Bedroom,
- Level: First
Bedroom
- Description: Bedroom,
- Level: First
Bedroom
- Description: Bedroom,
- Level: Second
Primary bathroom
- Description: Primary Bath,Full Bath,Separate Shower,Whirlpool
- Level: First
Bathroom
- Description: Hall Bath,Bathtub,Full Bath
- Level: First
Bonus room
- Description: Additional Room,Workroom
- Level: First
Den
- Description: Den/Family Room,Fireplace
- Level: First
Dining room
- Description: Dining Room,Formal
- Level: First
Kitchen
- Description: Kitchen,Breakfast Nook,Island,Pantry
- Level: First
Living room
- Description: Living Room,
- Level: First
Office
- Description: Office,
- Level: First
Recreation
- Description: Hobby Room,Additional Room
- Level: First
Utility room
- Description: Utility Room,Sink
- Level: First
Heating
- Central, Gas
Cooling
- Central Air
Appliances
- Included: Dishwasher, Disposal, Gas Water Heater, Microwave, Oven, Range, Refrigerator, Stove
- Laundry: Washer Hookup, Electric Dryer Hookup, Gas Dryer Hookup
Features
- Granite Counters, High Ceilings, High Speed Internet, Other, Stone Counters, Cable TV, Wired for Data, Ceiling Fan(s), Electric Oven Connection, Electric Range Connection, Gas Range Connection, Gas Oven Connection, Programmable Thermostat
- Flooring: Carpet, Tile, Wood
- Windows: Vinyl, Insulated Windows
- Basement: Partial
- Number of fireplaces: 1
- Fireplace features: Wood Burning Stove
Interior area
- Total structure area: 3,715
- Total interior livable area: 3,715 sqft
Property
Parking
- Total spaces: 4
- Parking features: Attached, Boat, Carport, Detached, Garage, Porte-Cochere, RV Access/Parking, Storage
- Attached garage spaces: 4
- Has carport: Yes
Features
- Levels: Two and One Half
- Patio & porch: Balcony, Covered, Deck, Patio, Porch
- Exterior features: Other, Rain Gutters
- Pool features: None
- Fencing: Partial
Lot
- Size: 2.9 Acres
- Features: Mature Trees, Other, Stream/Creek, Spring
- Topography: Terraced
Details
- Additional structures: Barn(s), Other
- Parcel number: 92418241862515
Construction
Type & style
- Home type: SingleFamily
- Architectural style: Other
- Property subtype: Single Family Residence
Materials
- Brick, Wood Frame
- Foundation: Basement, Slab
- Roof: Asphalt,Fiberglass
Condition
- Year built: 1999
Utilities & green energy
- Sewer: Septic Tank
- Water: Public
- Utilities for property: Cable Available, Electricity Available, Natural Gas Available, Phone Available, Water Available
Green energy
- Energy efficient items: Windows
Community & HOA
Community
- Features: Gutter(s)
- Security: No Safety Shelter, Smoke Detector(s)
- Subdivision: Tulsa Co Unplatted
HOA
- Has HOA: No
Location
- Region: Collinsville
Financial & listing details
- Price per square foot: $151/sqft
- Tax assessed value: $475,000
- Annual tax amount: $6,531
- Date on market: 10/19/2026
- Cumulative days on market: 94 days
- Listing terms: Conventional,FHA,VA Loan
Estimated market value
$549,100
$522,000 - $577,000
$2,995/mo
Price history
| Date | Event | Price |
|---|---|---|
| 10/19/2026 | Listed for sale | $560,000$151/sqft |
Source:  MLS Technology, Inc. #2638068 Report a problem MLS Technology, Inc. #2638068 Report a problem | ||
| 10/19/2026 | Listing removed | $560,000$151/sqft |
Source: MLS Technology, Inc. #2634491 Report a problem | ||
| 10/15/2026 | Price change | $560,000-2.6%$151/sqft |
Source: MLS Technology, Inc. #2634491 Report a problem | ||
| 9/18/2026 | Listed for sale | $575,000-4.1%$155/sqft |
Source: MLS Technology, Inc. #2634491 Report a problem | ||
| 9/17/2026 | Listing removed | $599,750$161/sqft |
Source:  Coldwell Banker Select #2622260 Report a problem Coldwell Banker Select #2622260 Report a problem | ||
| 8/12/2026 | Price change | $599,750-2.5%$161/sqft |
Source: MLS Technology, Inc. #2622260 Report a problem | ||
| 6/17/2026 | Listed for sale | $615,000+29.5%$166/sqft |
Source: MLS Technology, Inc. #2622260 Report a problem | ||
| 12/27/2021 | Sold | $475,000$128/sqft |
Source: MLS Technology, Inc. #2130883 Report a problem | ||
| 12/13/2021 | Pending sale | $475,000$128/sqft |
Source: MLS Technology, Inc. #2130883 Report a problem | ||
| 10/26/2021 | Price change | $475,000-4.9%$128/sqft |
Source: MLS Technology, Inc. #2130883 Report a problem | ||
| 10/14/2021 | Price change | $499,500-0.1%$134/sqft |
Source: MLS Technology, Inc. #2130883 Report a problem | ||
| 9/10/2021 | Price change | $500,000-4.7%$135/sqft |
Source: MLS Technology, Inc. #2130883 Report a problem | ||
| 9/2/2021 | Price change | $524,500+1%$141/sqft |
Source: MLS Technology, Inc. #2130883 Report a problem | ||
| 8/22/2021 | Listed for sale | $519,500+25.2%$140/sqft |
Source: Owner Report a problem | ||
| 3/24/2021 | Listing removed | -- |
Source: Owner Report a problem | ||
| 4/4/2019 | Listing removed | $414,900$112/sqft |
Source: Owner Report a problem | ||
| 1/5/2019 | Price change | $414,900+2.5%$112/sqft |
Source: Owner Report a problem | ||
| 11/17/2018 | Price change | $404,900-2.4%$109/sqft |
Source: Realty Connect #1818470 Report a problem | ||
| 7/21/2018 | Price change | $414,900-1%$112/sqft |
Source: Realty Connect #1818470 Report a problem | ||
| 7/2/2018 | Price change | $418,900-2.5%$113/sqft |
Source: Realty Connect #1818470 Report a problem | ||
| 6/13/2018 | Price change | $429,800-0.7%$116/sqft |
Source: Realty Connect #1818470 Report a problem | ||
| 5/28/2018 | Price change | $432,9000%$117/sqft |
Source: Realty Connect #1818470 Report a problem | ||
| 4/25/2018 | Listed for sale | $433,000-1.6%$117/sqft |
Source: Owner Report a problem | ||
| 10/9/2017 | Listing removed | $439,900$118/sqft |
Source: Owner Report a problem | ||
| 8/18/2017 | Listed for sale | $439,900$118/sqft |
Source: Owner Report a problem | ||
Public tax history
| Year | Property taxes | Tax assessment |
|---|---|---|
| 2025 | $6,009 +1.7% | $51,250 |
| 2024 | $5,911 +1.3% | $51,250 |
| 2023 | $5,836 +0.1% | $51,250 |
| 2022 | $5,831 +96.5% | $51,250 +99.3% |
| 2021 | $2,968 -0.2% | $25,718 |
| 2020 | $2,974 +1.5% | $25,718 |
| 2019 | $2,930 0% | $25,718 |
| 2018 | $2,930 -1% | $25,718 |
| 2017 | $2,960 -4.5% | $25,718 |
| 2016 | $3,100 | $25,718 |
| 2015 | $3,100 -0.9% | $25,718 |
| 2014 | $3,129 | $25,718 |
| 2013 | -- | $25,718 |
| 2012 | -- | $25,718 |
| 2011 | -- | $25,718 |
| 2010 | -- | $25,718 |
| 2009 | -- | $25,718 |
| 2008 | -- | $25,718 |
| 2007 | -- | $25,718 |
| 2006 | -- | $25,718 +3% |
| 2005 | -- | $24,981 +3.8% |
| 2004 | $2,469 | $24,066 |
| 2003 | -- | $24,066 +10.2% |
| 2002 | -- | $21,830 +5% |
| 2001 | -- | $20,790 |
| 2000 | -- | $20,790 |
Find assessor info on the county website
Monthly payment
Est. payment
Payment breakdown
Explore the cost of this home by adjusting the details. Changes won't be saved.Climate risks
Neighborhood: 74021
Nearby schools
Schools provided by the listing agent
- Elementary: Collinsville
- Middle: Collinsville
- High: Collinsville
- District: Collinsville - Sch Dist (6)
Source: MLS Technology, Inc.. This data may not be complete. We recommend contacting the local school district to confirm school assignments for this home.
- $244,000-- bd1 ba1.5k sqft10912 E 156th St N, Collinsville, OK 74021Off Market
- $316,000-- bd2 ba1.7k sqft10915 E 156th St N, Collinsville, OK 74021Off Market
- $250,600-- bd1 ba1.8k sqft10909 E 156th St N, Collinsville, OK 74021Off Market
- $270,7003 bd1 ba1.7k sqft10910 E 156th St N, Collinsville, OK 74021Off Market
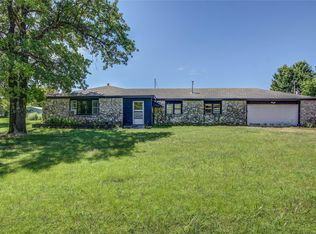
Similar homes
- $550,0003 bd3 ba2.8k sqft9215 E 156th St N, Collinsville, OK 74021For Sale
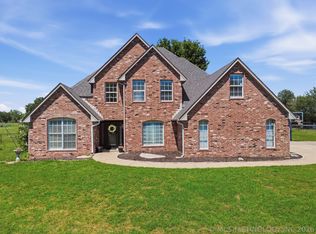 MLS ID #2617995, Julie Scott, Coldwell Banker Select. MLS Technology, Inc.
 - $595,0003 bd2 ba2.4k sqft400161 W 4080th Dr, Collinsville, OK 74021For Sale
 MLS ID #2630136, Sarah Dilks, Realty One Group Dreamers. MLS Technology, Inc.
 - $529,0004 bd4 ba3.3k sqft9408 N 132nd East Ave, Owasso, OK 74055For Sale
 MLS ID #2636259, Lana Hodge, Keller Williams Premier. MLS Technology, Inc.
 - $590,0003 bd3 ba2.7k sqft18660 Navajo Rd, Claremore, OK 74017For Sale
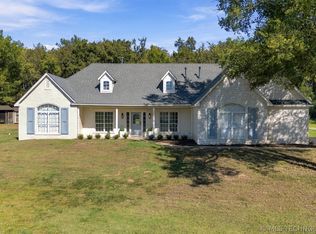 MLS ID #2637733, Ronica Warden, REAL Broker LLC. MLS Technology, Inc.
